
2015 N BRANDYWINE STREET NARLINGTON, VA 22207
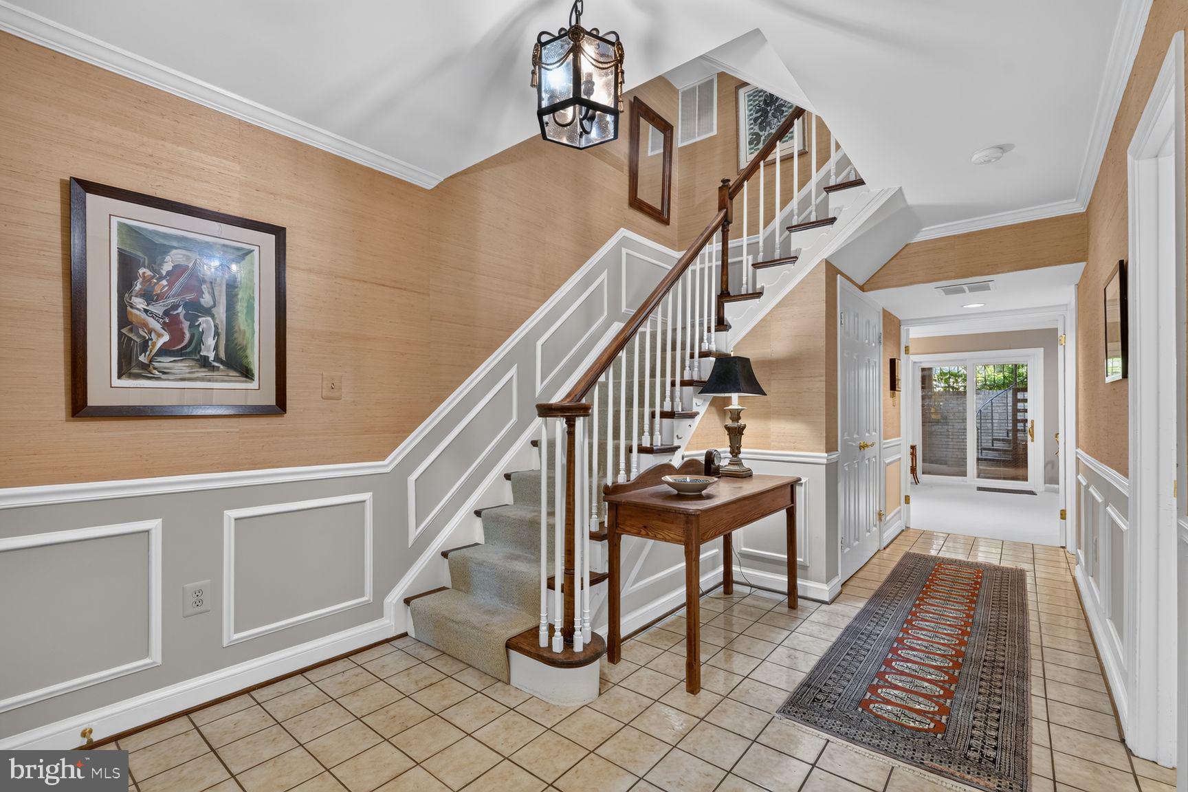
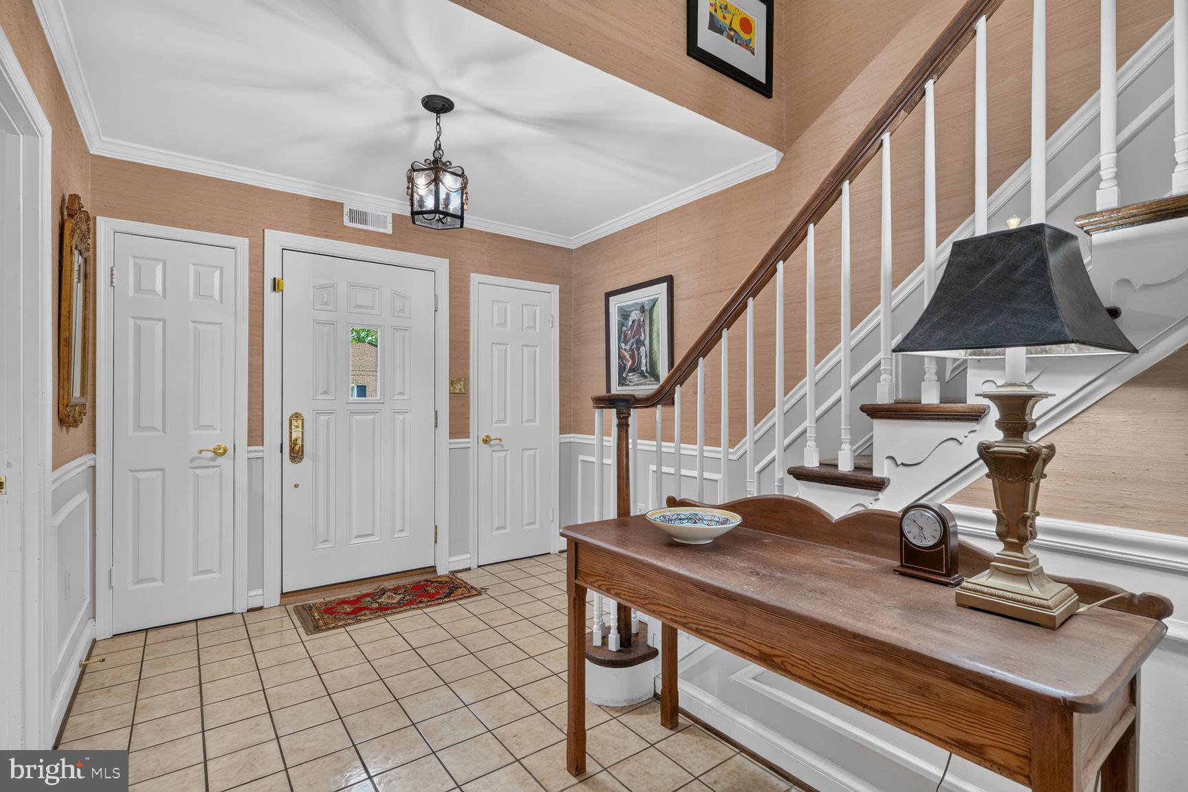
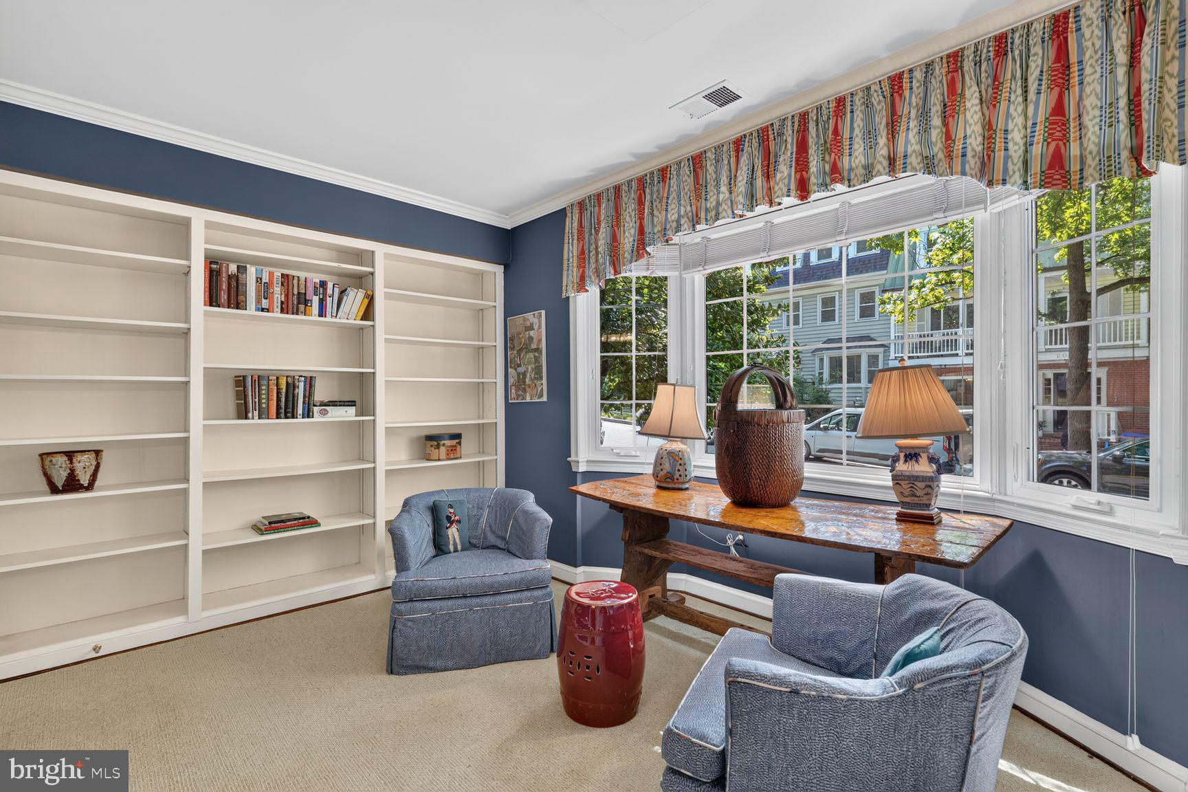
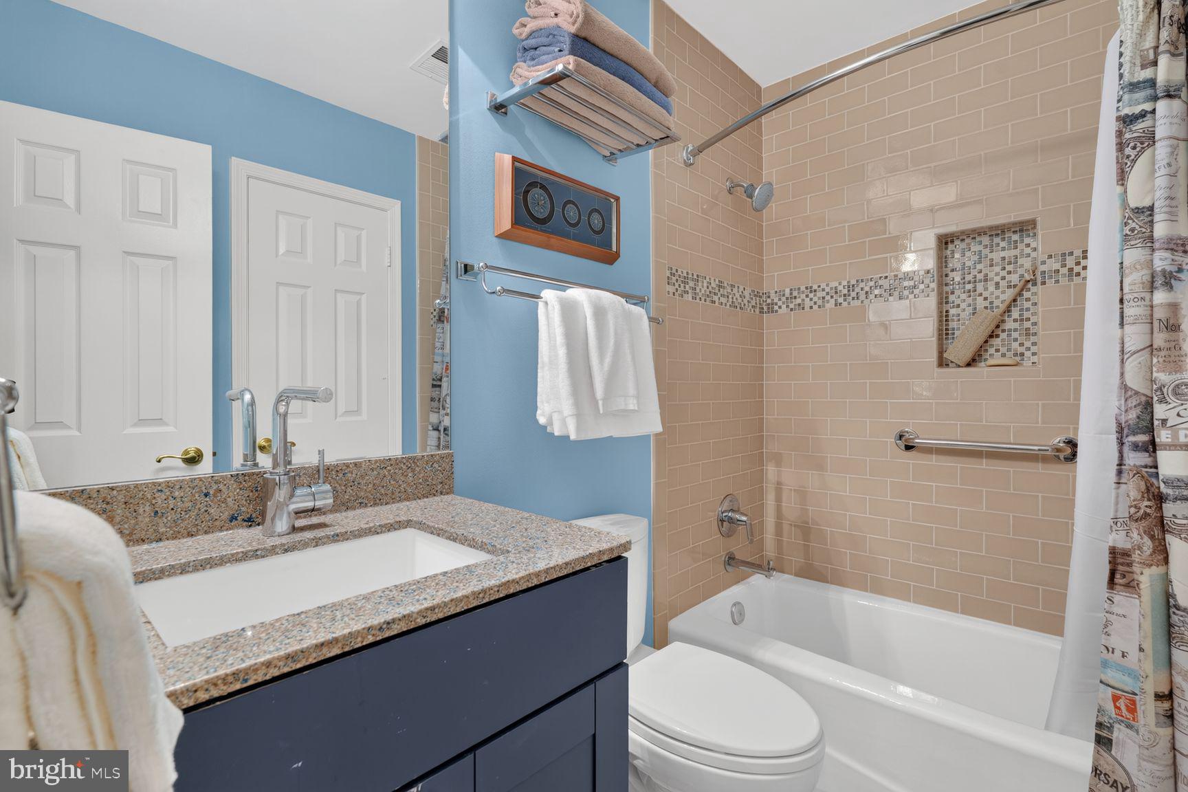
Outstanding end unit townhouse in private enclave of only 14 townhouses off of N. 21st Street in North Arlington, minutes from Lorcum Lane, Ballston and Clarendon! Featuring a main level guest bedroom or library with full bath, built in bookcases and a walk in closet that has been modified to provide a climate controlled wine closet. This level offers an expansive rec room, freshly pained and carpeted, with double doors leading to the garden, as well as a wet bar, fireplace, and a built in Murphy bed. There are two coat closets on this level as well as a storage closet under the stairs, and a utility room with new flooring. The next level, which is the main living level, offers a state of the art gourmet kitchen designed and installed by Case Home Design, featuring custom cabinetry, Quartz countertops, upgraded SS appliances and ceramic tile flooring, as well as a beautifully rendered work station in the kitchen for the busy chef for meal planning and organizing. The formal living and dining rooms are flooded by natural light from an abundance of windows on two sides and French doors opening to the back deck overlooking the delightfully landscaped gardens with an in ground burbling fountain. The deck has a retractable awning to provide shade on even the hottest summer day! On cold, winter days, the gas fireplace will take the chill off nicely! The powder room in the hallway has been fully updated, as have all of the bathrooms in the house, with Grohe plumbing fixtures and Toto toilets. The third level offers the owner's and guest's suites, with the Primary suite offering a bedroom that spans the back of the house, a lux bathroom with heated flooring, two closets, and a private owners study behind a partial wall, with floor to ceiling built in bookcases and office cabinets. The guest suite offers a private bathroom, and a large walk in closet. This spacious and beautifully updated and renovated end townhouse, with an oversized lot, on a secluded and private cut de sac off the beaten path offers ample parking for residents and guests, with only 14 townhouses in the complex. As an added bonus, there is an additional parking area just across from this house for "overflow" or guest parking. Just a few blocks from the intersection of Langston Blvd and Glebe Road, the location of this remarkable townhouse is hard to beat and - indeed - is a very well kept secret!! Access to all main traffic arteries is a breeze from this exclusive enclave known as Becket Glen! Note: The roof is synthetic slate.
| 2 months ago | Status changed to Pending | |
| 2 months ago | Listing updated with changes from the MLS® | |
| 2 months ago | Listing first seen on site |

The real estate listing information is provided by Bright MLS is for the consumer's personal, non-commercial use and may not be used for any purpose other than to identify prospective properties consumer may be interested in purchasing. Any information relating to real estate for sale or lease referenced on this web site comes from the Internet Data Exchange (IDX) program of the Bright MLS. This web site references real estate listing(s) held by a brokerage firm other than the broker and/or agent who owns this web site. The accuracy of all information is deemed reliable but not guaranteed and should be personally verified through personal inspection by and/or with the appropriate professionals. Properties in listings may have been sold or may no longer be available. The data contained herein is copyrighted by Bright MLS and is protected by all applicable copyright laws. Any unauthorized collection or dissemination of this information is in violation of copyright laws and is strictly prohibited. Copyright © 2020 Bright MLS. All rights reserved.