
THE BARKLEY1016 S WAYNE STREET 308ARLINGTON, VA 22204
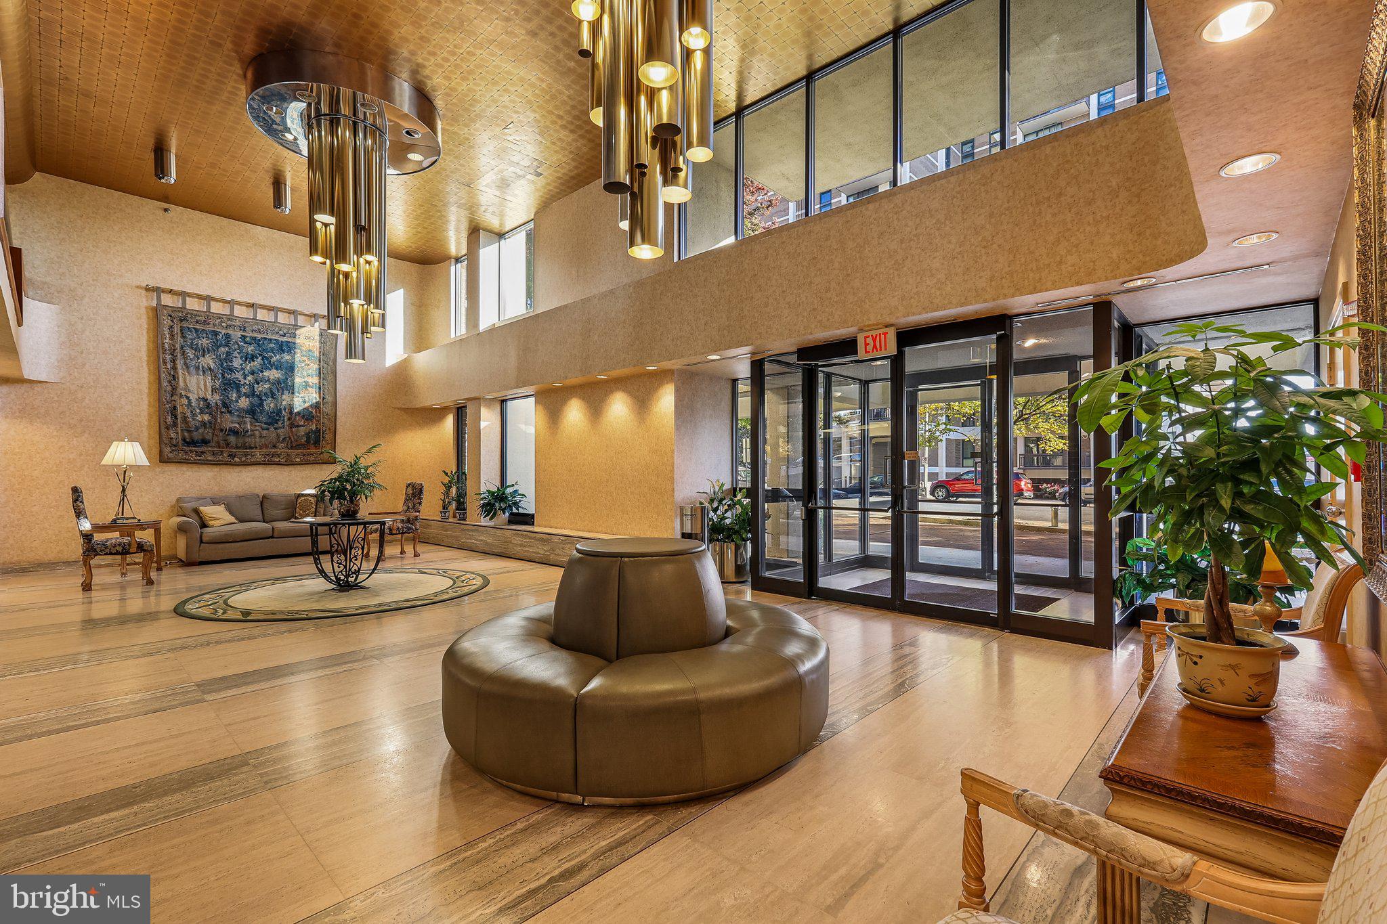
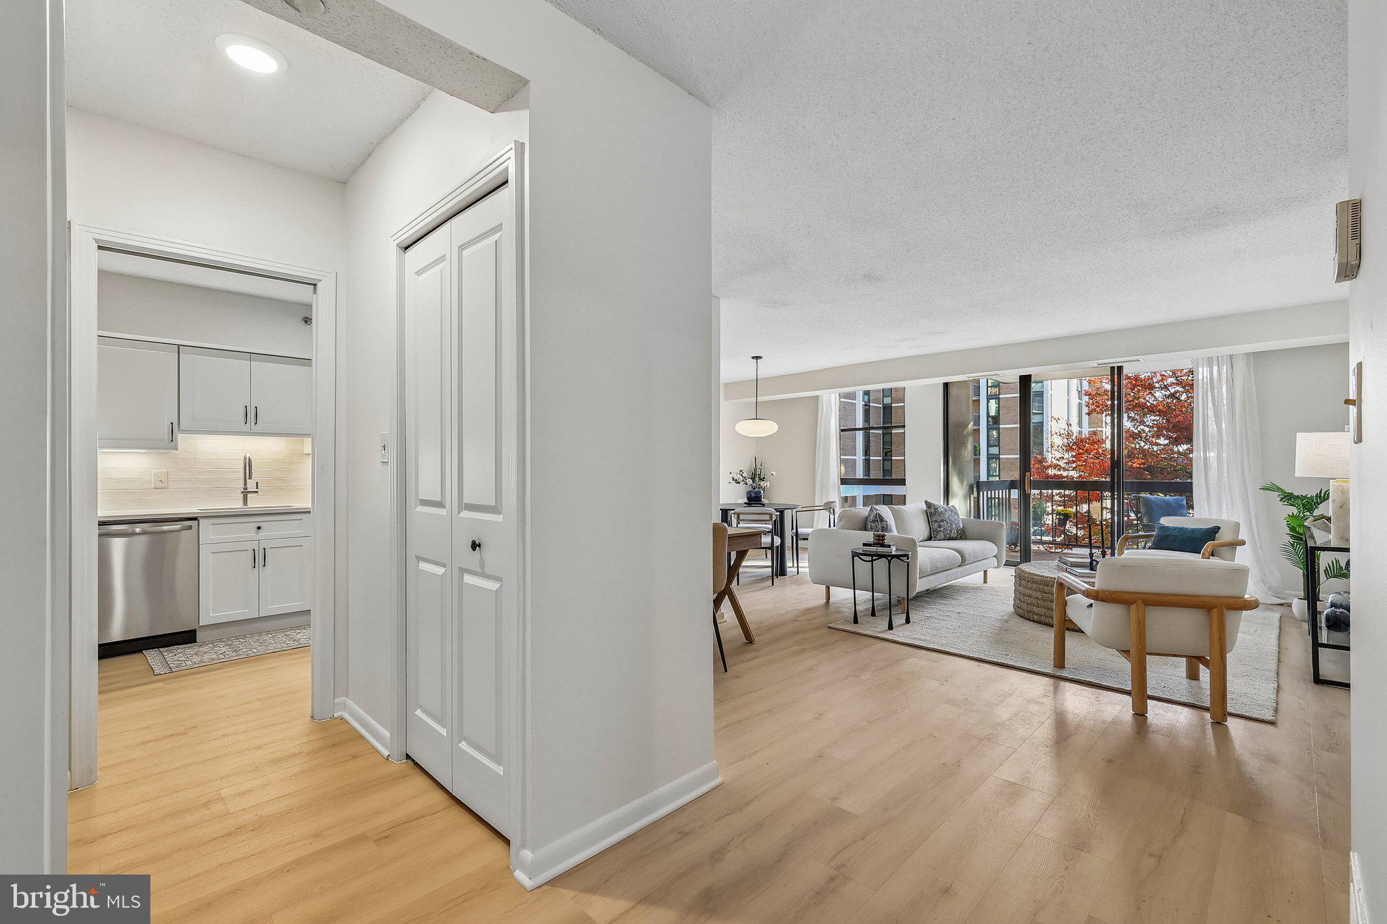
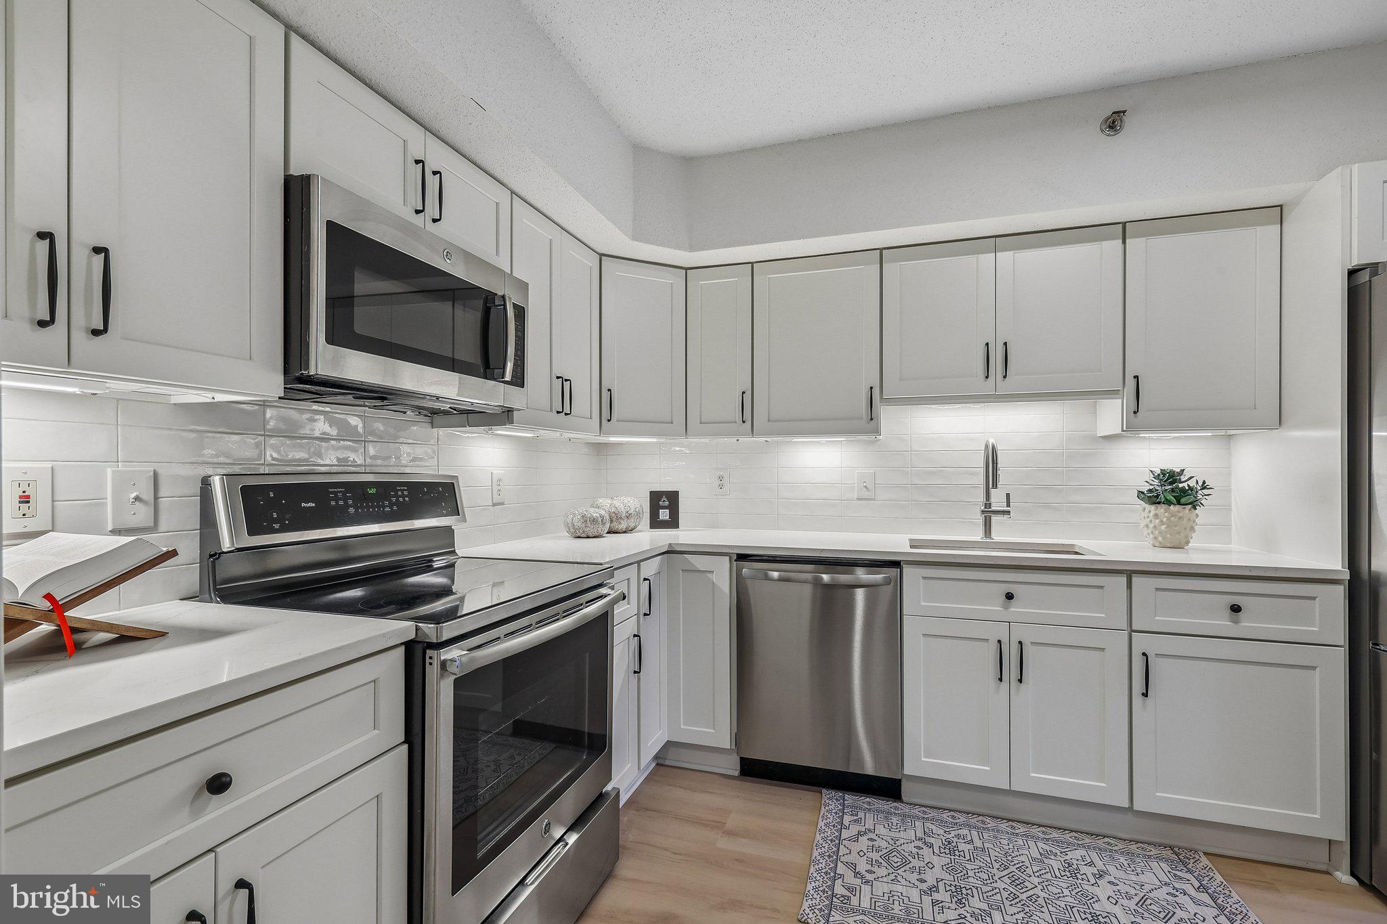
Coming Home to #308 The day winds down the way it should. Maybe you pull into the garage, park, and ride straight up to your door. Or maybe you come through the front lobby, where the concierge greets you by name. Here, the staff know the residents. They remember who just got back from a trip, who has a new puppy, and who's learning a new language. They might even greet you in it, a small "¡Buenas tardes!" that turns an ordinary evening into something that makes you smile. It's the kind of welcome that tells you you're home. Then you open the door, and everything slows down. Light pours in through large windows and settles across new floors that run from room to room and right out onto the balcony. The rooms are generously sized, the kind built in 1982, when homes were designed for living rather than squeezed into a floor plan. At 1,300 square feet, there's room to spread out, to entertain, and to simply breathe. Lisa Wise Interiors shaped every detail, so the space feels fresh, calm, and current. The kitchen has new cabinetry, a new refrigerator, and a new dishwasher, ready for a slow Sunday breakfast or dinner with friends. The baths have been updated with the same care. What was once a den is now a true second bedroom, ready to be a guest room, an office, or the creative space you've been meaning to make. This home has been loved for many years. Its longtime owner built a life here, sharing holiday meals with neighbors and forming friendships that will last well beyond the move. As she begins a new chapter, she wanted to pass the home on with the same care she gave it. She refreshed it thoughtfully so the next owner can move right in, and she left room for you to add your own personal touches and make it yours. And it's quiet. This is a building where you can close the door, sink into the evening, and let the day fall away. Step out back and the peace continues. Behind the building, a sparkling pool and a park-like green space sit tucked away from the world. Trees and open lawn replace traffic and noise. You'd never guess Columbia Pike is just on the other side. It's a place for a morning swim, an afternoon with a good book, or a quiet moment at the end of a summer day. When you want company, it's right inside. Holiday potlucks fill the party room with laughter and good food. Neighbors swap favorite reads at the resident-run library and gather for games in the card room. On-site management takes care of the details, so you don't have to. On busy mornings, the car can stay in the garage. A Metrobus stop less than a block away takes you straight to the Pentagon Metro station, where the Yellow and Blue lines connect you to downtown DC, National Airport, and beyond. Style that feels new. Space that feels generous. A community that feels like home. Welcome to 1016 S. Wayne Street, #308.
| a week ago | Listing updated with changes from the MLS | |
| a week ago | Status changed to Active | |
| 2 months ago | Listing first seen on site |

The real estate listing information is provided by Bright MLS is for the consumer's personal, non-commercial use and may not be used for any purpose other than to identify prospective properties consumer may be interested in purchasing. Any information relating to real estate for sale or lease referenced on this web site comes from the Internet Data Exchange (IDX) program of the Bright MLS. This web site references real estate listing(s) held by a brokerage firm other than the broker and/or agent who owns this web site. The accuracy of all information is deemed reliable but not guaranteed and should be personally verified through personal inspection by and/or with the appropriate professionals. Properties in listings may have been sold or may no longer be available. The data contained herein is copyrighted by Bright MLS and is protected by all applicable copyright laws. Any unauthorized collection or dissemination of this information is in violation of copyright laws and is strictly prohibited. Copyright © 2020 Bright MLS. All rights reserved.