
FAIRLINGTON COMMONS3373 S WAKEFIELD STREET BARLINGTON, VA 22206
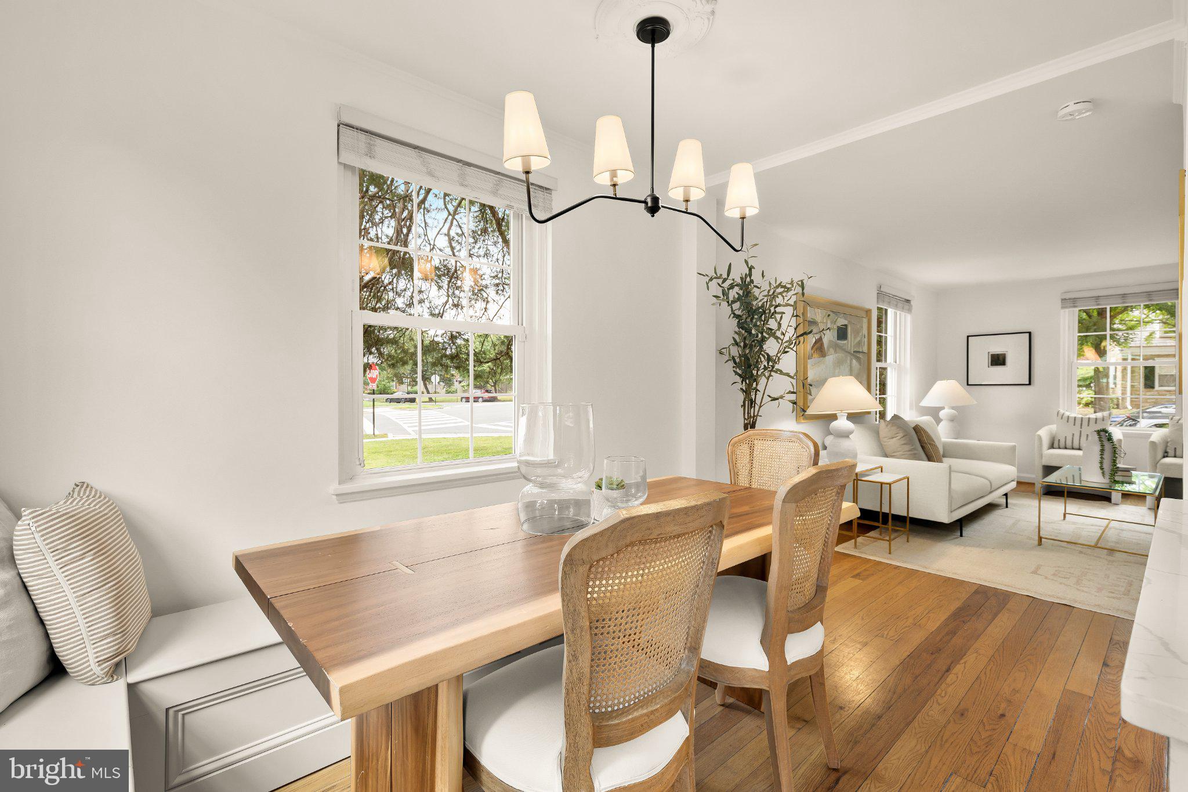
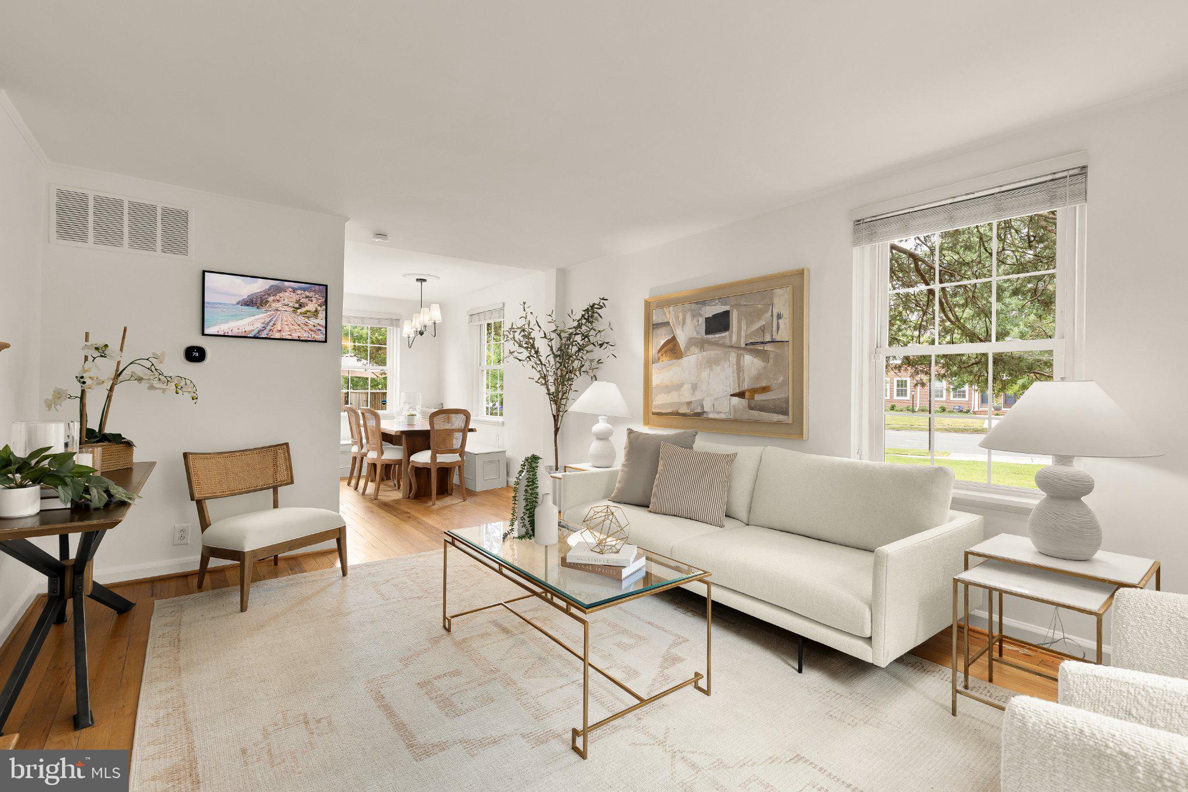
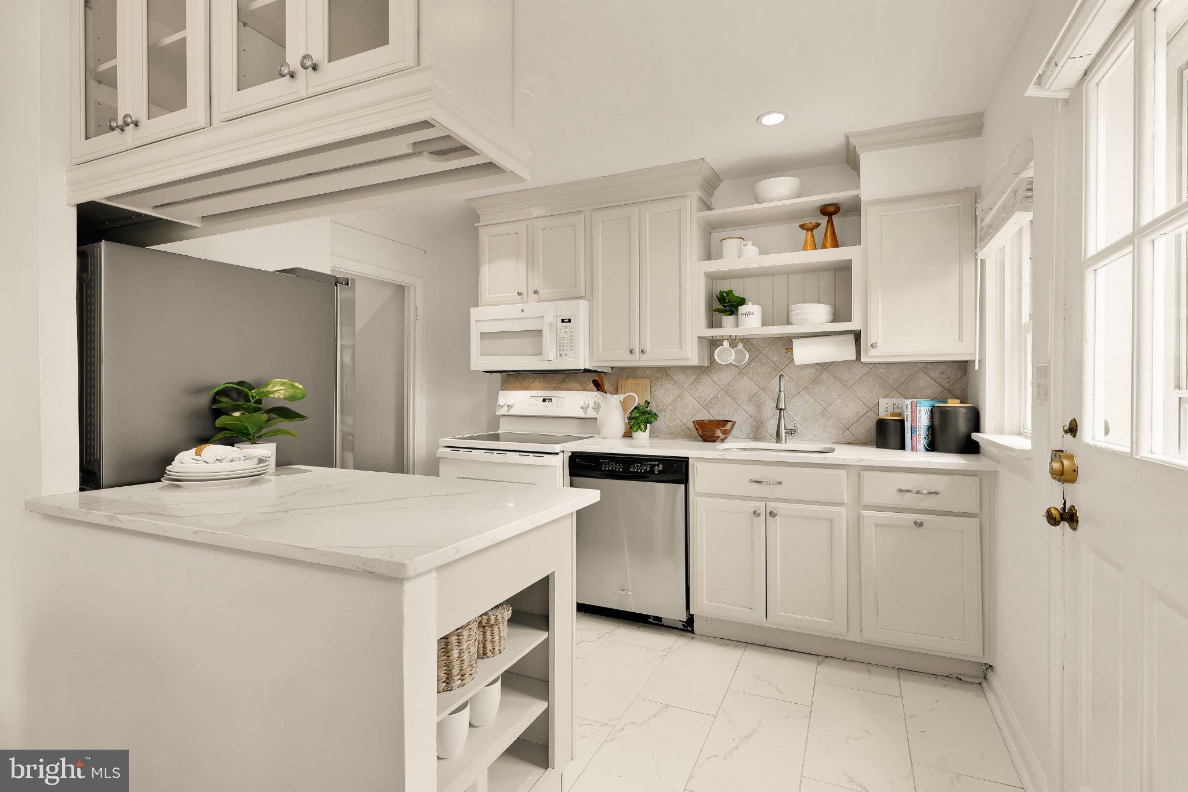
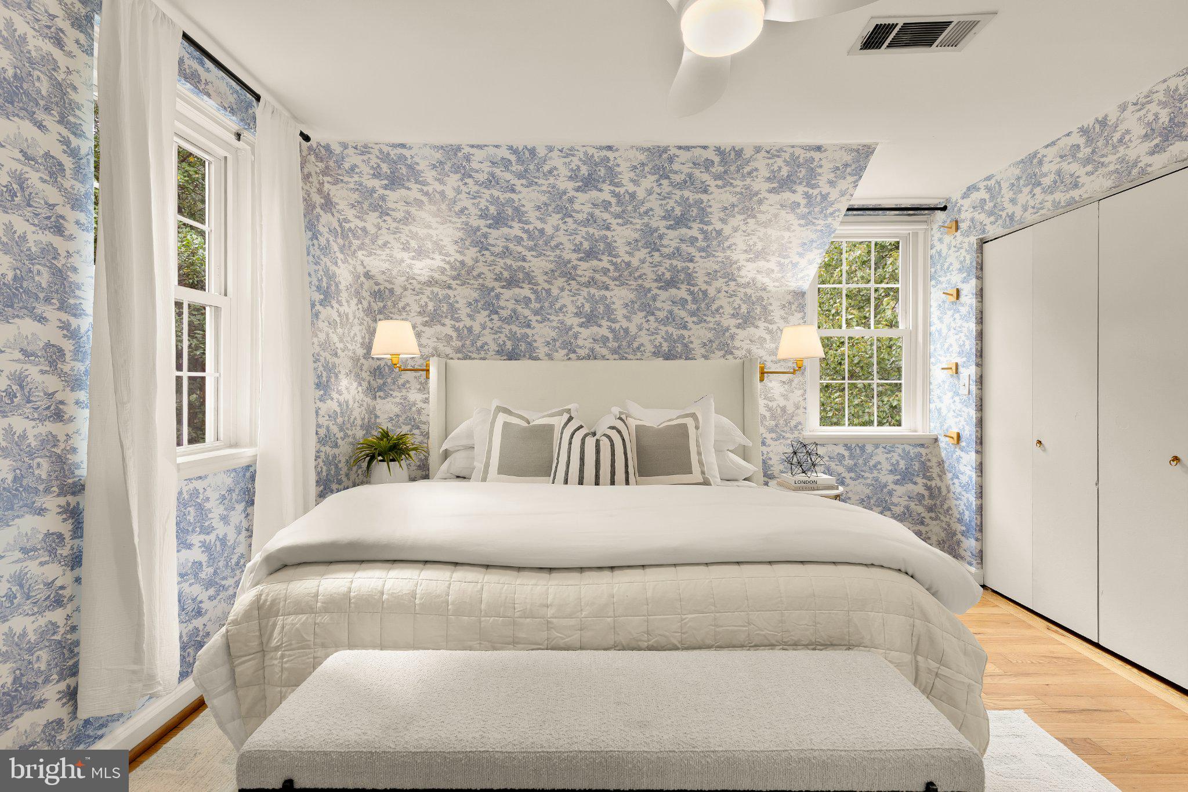
*NEW PRICE! Sunny end unit! Easy street parking just outside your door. Welcome home to this stunning end-unit townhouse in the heart of Fairlington, where natural light pours in from three sides, highlighting the gorgeous hardwood floors throughout. The main level is a dream for those who love to cook and entertain, featuring a beautifully updated white kitchen complete with sleek quartz countertops and seamless access to a private, fenced terrace—perfect for al fresco dining or a morning cup of coffee. The upper level offers two generous bedrooms and a stylishly updated full bathroom. The primary bedroom is a true retreat, adorned with elegant blue wallpaper and offering exceptional storage, including a walk-in closet with a custom built-in system to keep everything organized. Downstairs, the fully finished lower level provides incredible versatility. It’s a comfortable space for a family room, guests or a home office, complete with its own en-suite full bathroom. Positioned just a half-block from the community swimming pool, tennis courts, and play area, and a short stroll to the Farmer's Market and community center, this home puts the best of Fairlington’s amenities right at your doorstep. With its bright, airy feel and modern updates, this is the one you’ve been waiting for.
| 3 days ago | Status changed to Active Under Contract | |
| 3 days ago | Listing updated with changes from the MLS® | |
| 3 weeks ago | Price changed to $624,900 | |
| a month ago | Listing first seen on site |

The real estate listing information is provided by Bright MLS is for the consumer's personal, non-commercial use and may not be used for any purpose other than to identify prospective properties consumer may be interested in purchasing. Any information relating to real estate for sale or lease referenced on this web site comes from the Internet Data Exchange (IDX) program of the Bright MLS. This web site references real estate listing(s) held by a brokerage firm other than the broker and/or agent who owns this web site. The accuracy of all information is deemed reliable but not guaranteed and should be personally verified through personal inspection by and/or with the appropriate professionals. Properties in listings may have been sold or may no longer be available. The data contained herein is copyrighted by Bright MLS and is protected by all applicable copyright laws. Any unauthorized collection or dissemination of this information is in violation of copyright laws and is strictly prohibited. Copyright © 2020 Bright MLS. All rights reserved.
Did you know? You can invite friends and family to your search. They can join your search, rate and discuss listings with you.