
THE ECLIPSE ON CENTER PARK3600 S GLEBE ROAD 623WARLINGTON, VA 22202
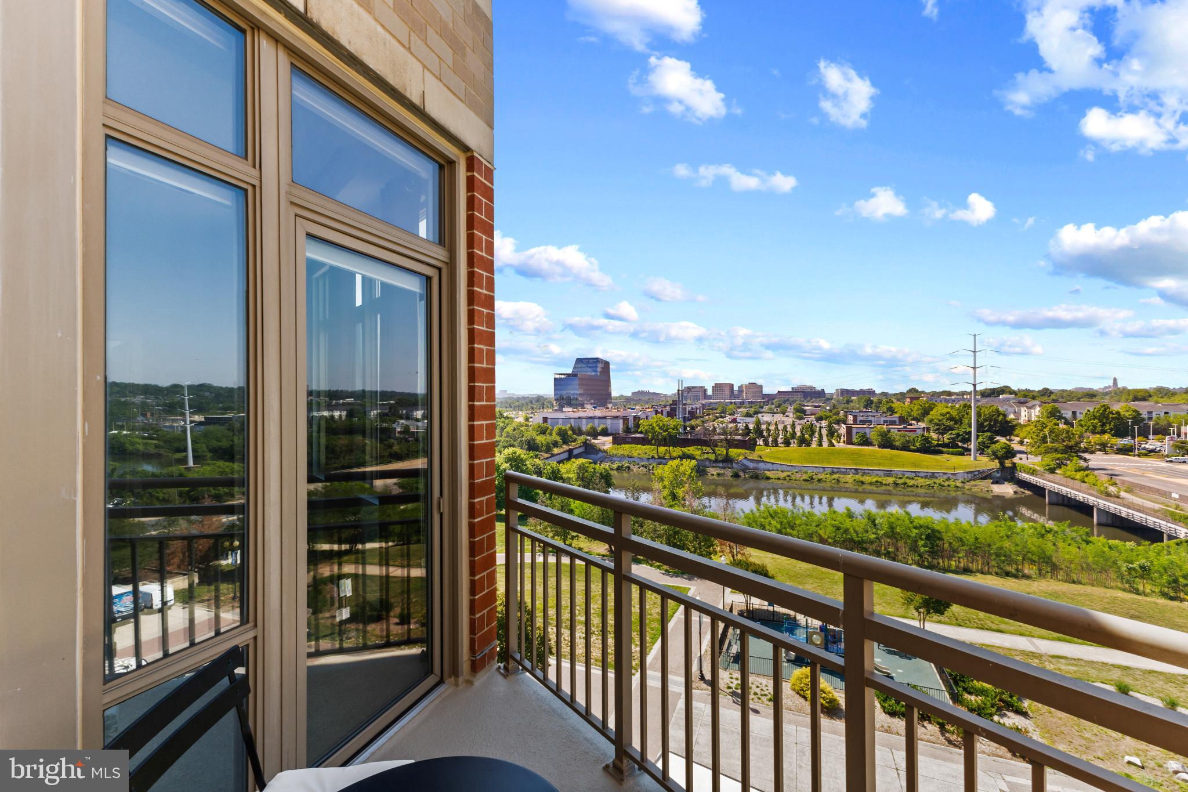
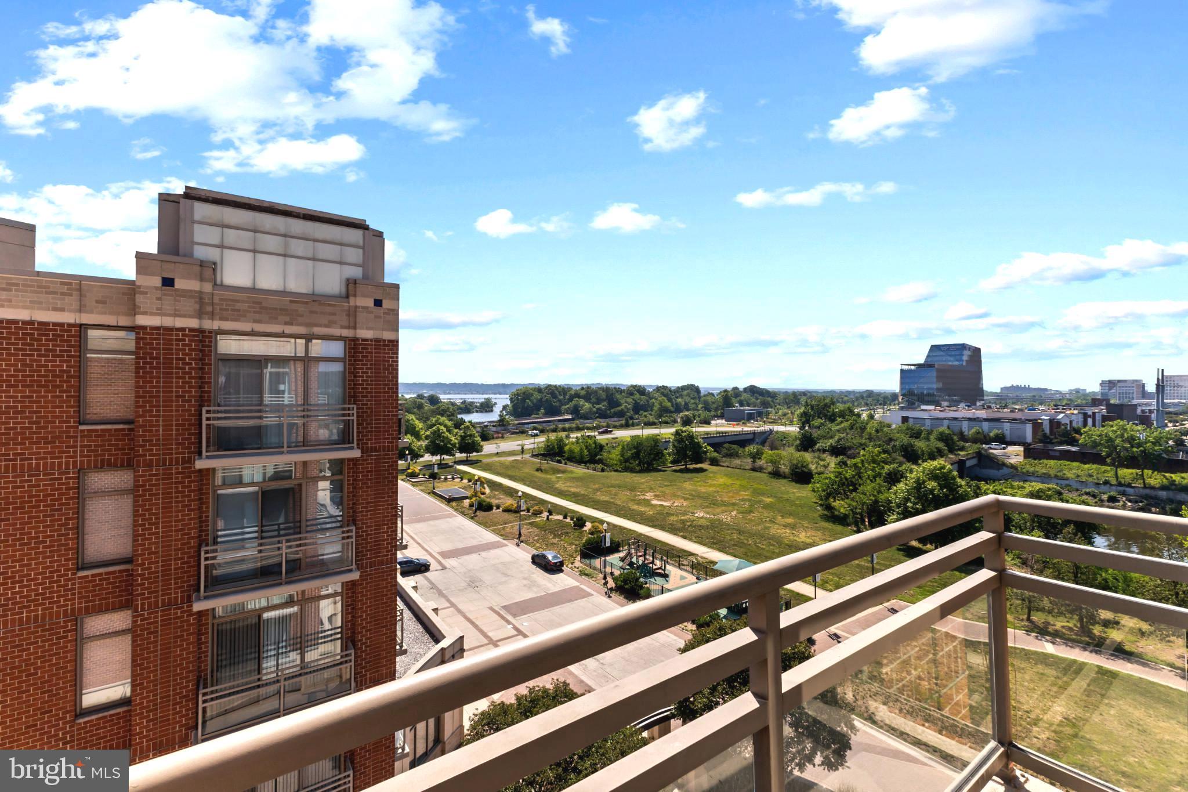
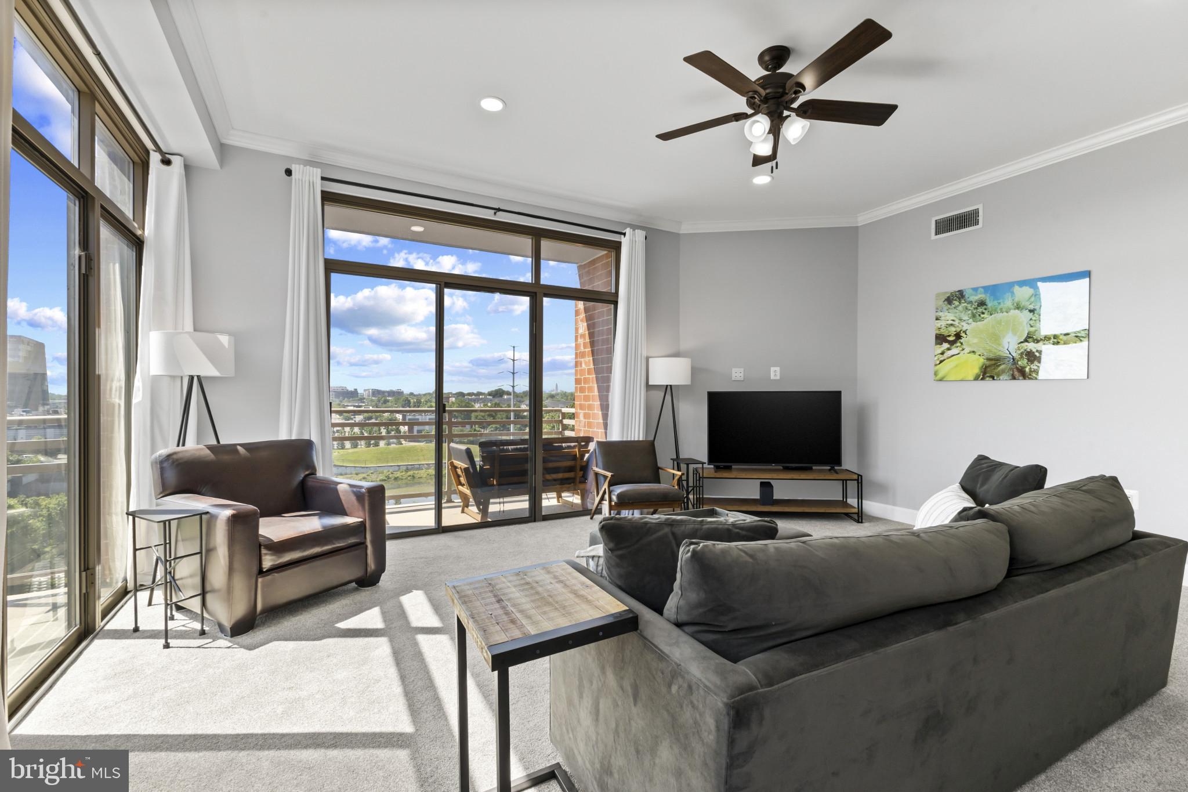
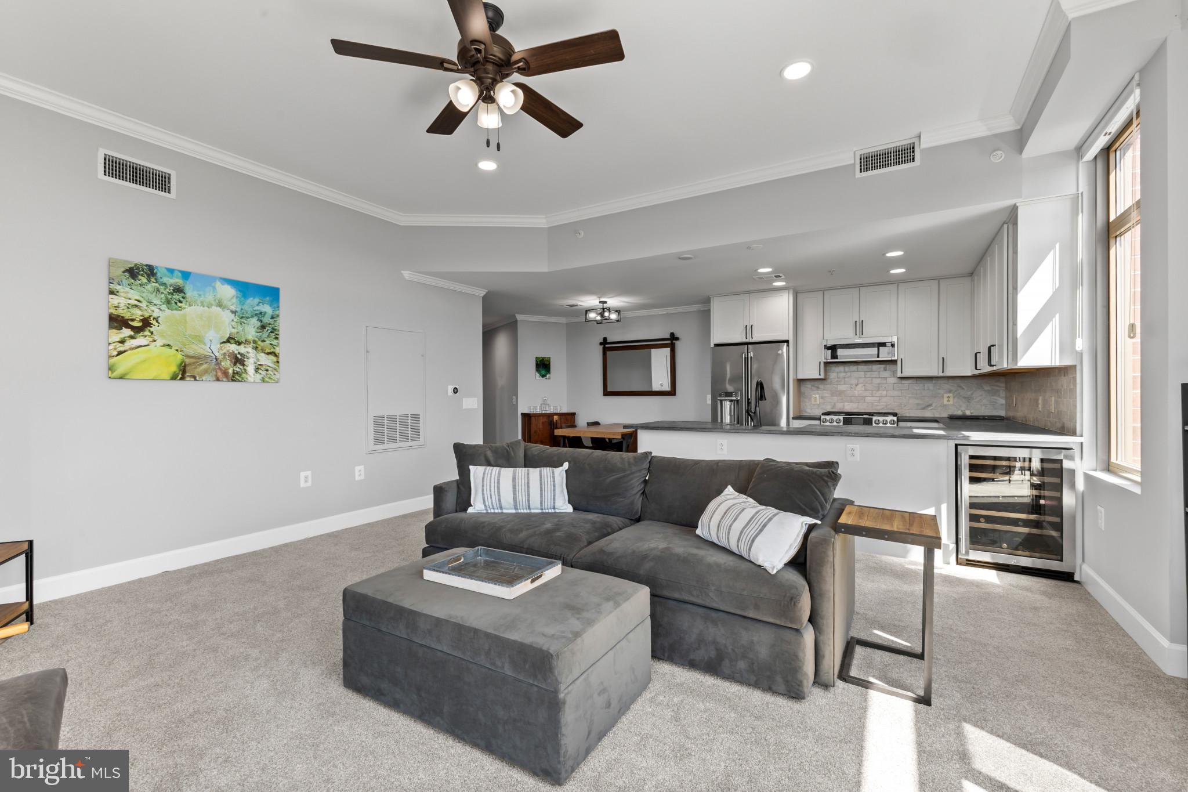
Welcome to The Eclipse on Center Park, one of Arlington’s premier condo communities! This stunning 2-bedroom, 2-bath penthouse-style corner residence offers elevated living with no unit above and 3 balconies with panoramic views stretching across the Potomac River, Four Mile Run, Potomac Yard, & Reagan National Airport! This beautifully updated condo features a remodeled kitchen with white cabinets, granite countertops, stainless steel farmhouse sink, gas cooking, built-in wine cooler, and a refrigerator with a built-in Keurig K-Cup coffee brewing system! Enjoy high ceilings, crown molding, and recessed lighting throughout the main living and dining areas. The open living room is flooded with natural light from floor-to-ceiling windows & the two sliding glass doors that lead to the private balconies. The spacious primary bedroom offers a private balcony with park views, an en-suite bath featuring a soaking tub, separate shower, dual vanity, and linen closet + two bedroom closets including a walk-in with custom organizers, and electronic window shades for added comfort! The second bedroom also features floor-to-ceiling windows (fit with room darkening shades!) and direct access to the full bath. This unit includes 2 side-by-side garage parking spaces (RP2-232 & RP2-233) just steps from the elevator, plus an assigned storage unit. Recent improvements include newly resurfaced balconies, new hot water heater (2026), new washer & dryer (2023), new wine fridge (2023), and updated carpet. Residents of The Eclipse enjoy exceptional amenities including 24/7 concierge service, newly remodeled and expanded fitness center (2026), outdoor pool, party room, and rooftop observation deck — perfect for 4th of July firework viewing! Located just minutes from Amazon HQ2, Potomac Yard Metro (Yellow & Blue Metro lines), Four Mile Run Park Trail & Gw Parkway Trail, Virginia Tech’s Innovation Campus, Reagan National Airport (1.4 mile/30 min WALK!), the Pentagon, Old Town Alexandria, and Washington, D.C., this home offers unmatched convenience for commuters and city lovers alike!
| 12 hours ago | Listing first seen on site | |
| 12 hours ago | Listing updated with changes from the MLS® |

The real estate listing information is provided by Bright MLS is for the consumer's personal, non-commercial use and may not be used for any purpose other than to identify prospective properties consumer may be interested in purchasing. Any information relating to real estate for sale or lease referenced on this web site comes from the Internet Data Exchange (IDX) program of the Bright MLS. This web site references real estate listing(s) held by a brokerage firm other than the broker and/or agent who owns this web site. The accuracy of all information is deemed reliable but not guaranteed and should be personally verified through personal inspection by and/or with the appropriate professionals. Properties in listings may have been sold or may no longer be available. The data contained herein is copyrighted by Bright MLS and is protected by all applicable copyright laws. Any unauthorized collection or dissemination of this information is in violation of copyright laws and is strictly prohibited. Copyright © 2020 Bright MLS. All rights reserved.
Did you know? You can invite friends and family to your search. They can join your search, rate and discuss listings with you.