
THE CONTINENTAL851 N GLEBE ROAD 1003ARLINGTON, VA 22203
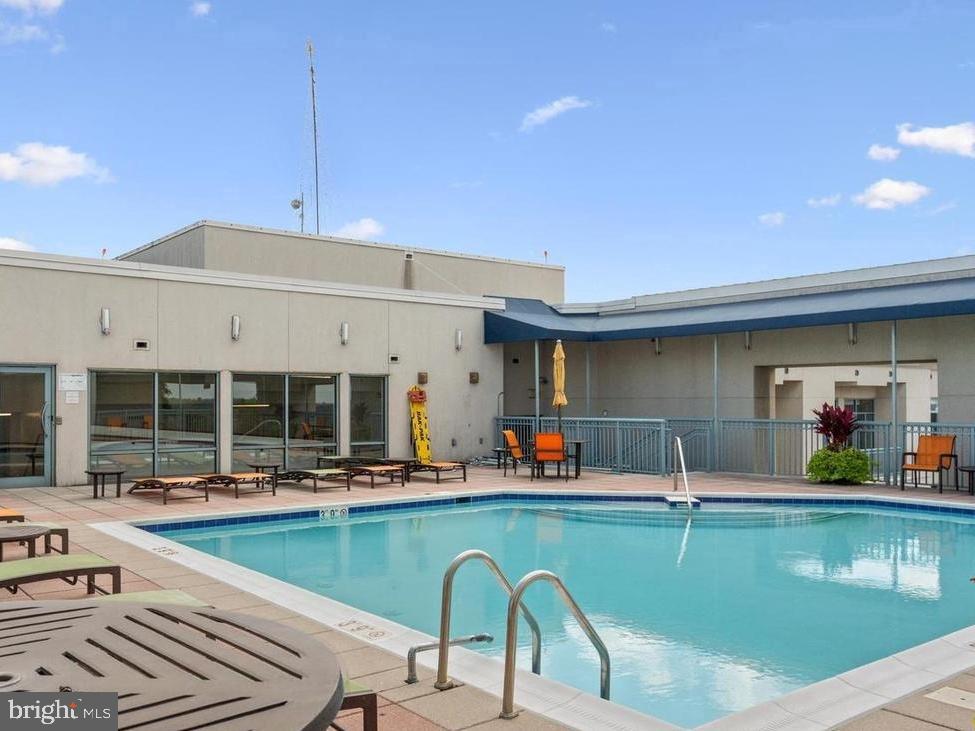
Spacious condo in The Continental, a luxury building known for its exceptional amenities and prime location! This beautifully designed unit features an open-concept kitchen with a breakfast bar flowing seamlessly into the dining and living areas. Highlights include engineered wood flooring, a cozy gas fireplace with space for a TV above, and oversized windows that fill the home with natural light while showcasing stunning views. The unit also includes a washer and dryer for added convenience. The generously sized bedroom offers a large window, en-suite bath, and a walk-in closet. Residents enjoy resort-style amenities including a rooftop pool and terrace with panoramic city views, a theater room, business center, and elegant club lounge. Nestled on a charming tree-lined street just steps from Ballston Metro, premier dining, shopping, fitness studios, farmers markets, and acclaimed restaurants, this home delivers the very best of vibrant Arlington living Please note that first floor of building is under going renovations - to be completed August 2026. Interior photos will be posted soon.
| yesterday | Listing updated with changes from the MLS® | |
| yesterday | Listing first seen on site |

The real estate listing information is provided by Bright MLS is for the consumer's personal, non-commercial use and may not be used for any purpose other than to identify prospective properties consumer may be interested in purchasing. Any information relating to real estate for sale or lease referenced on this web site comes from the Internet Data Exchange (IDX) program of the Bright MLS. This web site references real estate listing(s) held by a brokerage firm other than the broker and/or agent who owns this web site. The accuracy of all information is deemed reliable but not guaranteed and should be personally verified through personal inspection by and/or with the appropriate professionals. Properties in listings may have been sold or may no longer be available. The data contained herein is copyrighted by Bright MLS and is protected by all applicable copyright laws. Any unauthorized collection or dissemination of this information is in violation of copyright laws and is strictly prohibited. Copyright © 2020 Bright MLS. All rights reserved.
Did you know? You can invite friends and family to your search. They can join your search, rate and discuss listings with you.