
1610 N QUEEN STREET 241ARLINGTON, VA 22209
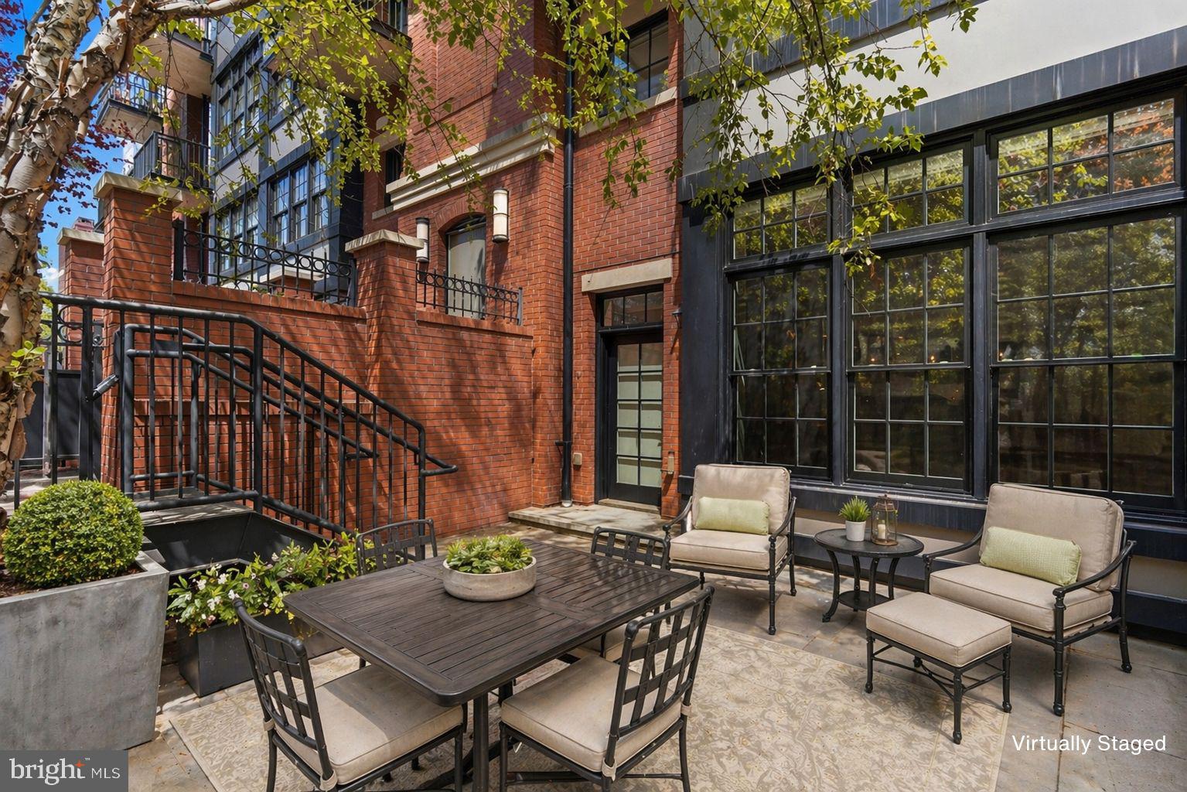
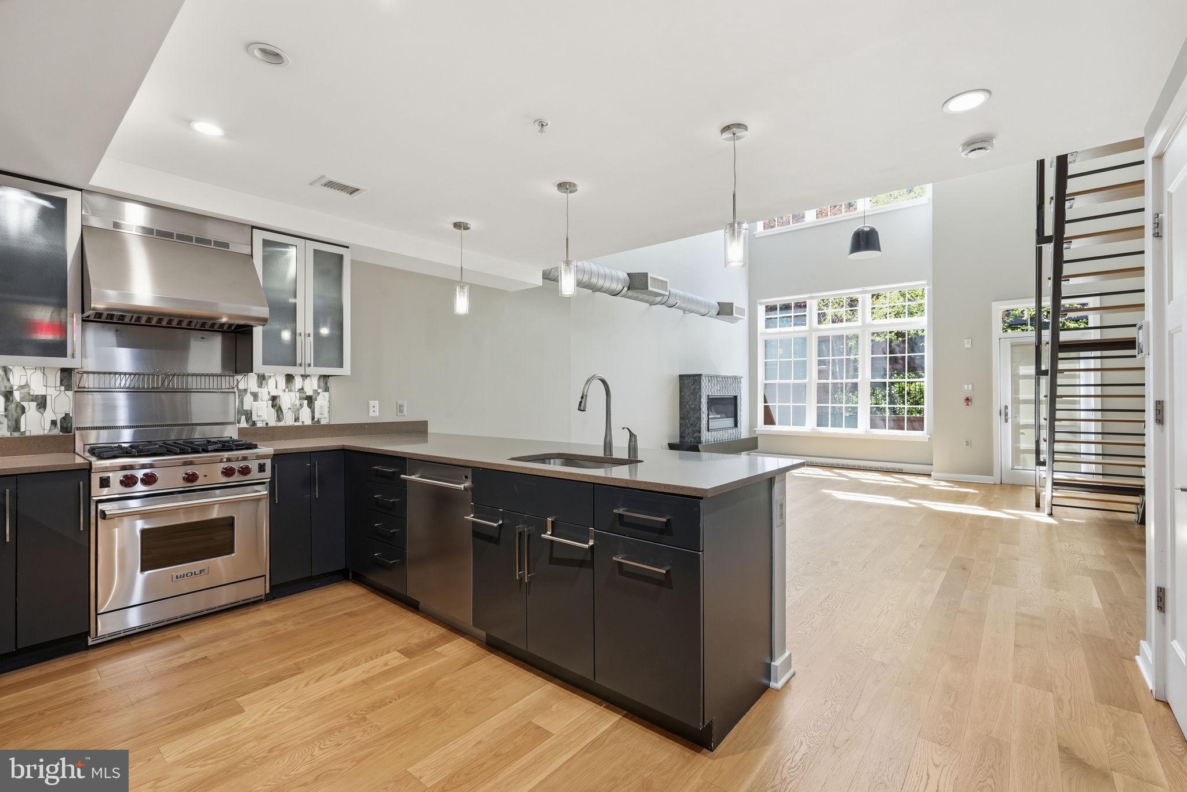
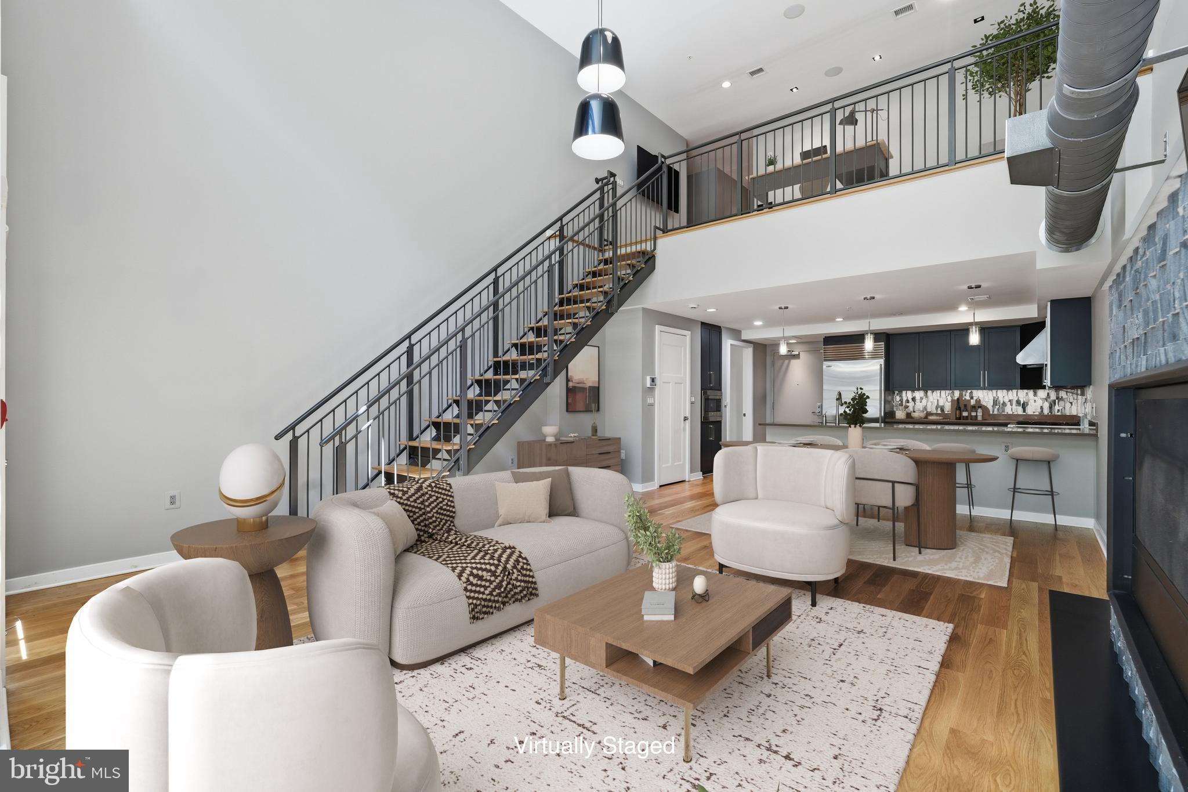
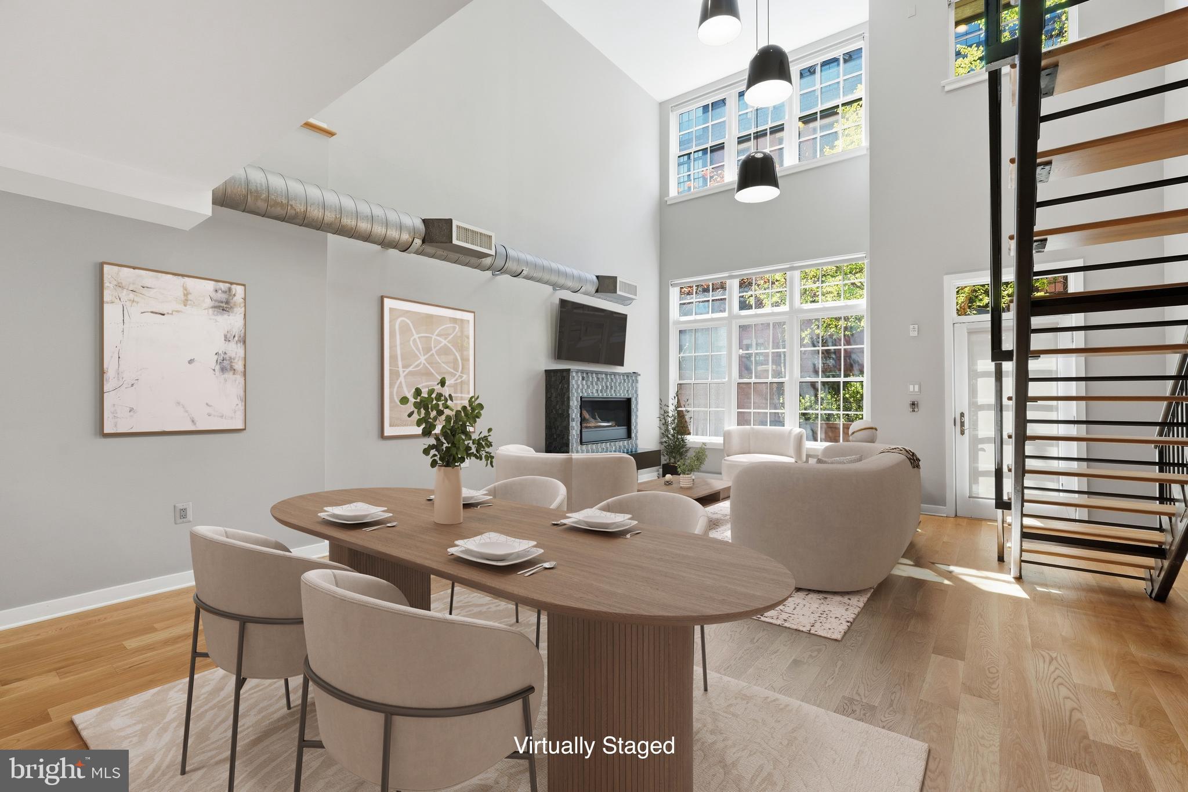
ISO: Someone Who Gets Me I’m not looking for just anyone. I’m looking for someone who appreciates a little edge. Someone who prefers architecture with personality, thinks 20-foot windows beat ordinary ceilings, and wants urban living without giving up the ability to actually enjoy outside living. I’m 1610 N. Queen Street #241 at Gaslight Square, and I think we should meet. I’m industrial, but polished where it counts. My great room makes an entrance with a soaring 20-foot window wall, 5-inch solid wood plank floors, and incredible natural light. Motorized shades change the mood when you want a little privacy or to control that gorgeous stream of sunshine in the winter months. Whole house speaker system allows for audio media to broadcast where and when you want. My floating gas fireplace, wrapped in New Wave Silver Mosaic tile, adds texture without trying too hard. Overhead, three Marcel Wanders Black Can-Can pendants provide just the right amount of drama. And then there’s my terrace. Not a tiny balcony where you squeeze in one chair and call it “outdoor living.” A private, brick-walled terrace with direct access to Gaslight Square’s landscaped courtyard and connections to both Quinn and Queen Streets. Morning coffee, dinner outside, friends coming over, or simply opening the door and getting some air. This is outdoor space you can actually use. And, great news- I have 2 of these, which I will share more about as you read on. I take my kitchen seriously, too. Custom European cabinetry, quartz surfaces, a hand-laid mosaic backsplash, Wolf gas range, Sub-Zero refrigerator, and Asko dishwasher. An oversized island offers plenty of room to gather, while a dedicated dining area gives dinner its own place. I’m practical when I need to be. A powder room and coat closet sit near the garage entrance, and deeded garage space #207 is directly in front of the condo with three large storage cabinets. Groceries, luggage, bikes, and rainy or snowy days just got easier. Also, this arrangement adds a sense of safety if you are out and about and come home late at night, park in the secure garage and walk right into your home. Upstairs, a floating staircase leads to a flexible loft that can become your office, reading spot, yoga niche or creative space. Wall mounted tv conveys. A second entrance from the secure building lobby provides convenient access for mail, packages, and visitors or you, if you are out and about and want to come home from that courtyard entrance. My primary suite has French doors opening to a second private Georgetown terrace, because apparently one outdoor space wasn’t enough. Notice the feature wall with custom grass cloth treatment, the wall mounted tv and the customized closet. The spacious primary ensuite bath features a dual-head walk-in shower and two-sink vanity with great storage. A second bedroom, full bath with Porcelanosa tile, laundry closet, and utility room complete this level. As for location, I like being in the middle of things without feeling like I live in the middle of things. Gaslight Square offers landscaped courtyards and a more intimate setting, while Rosslyn puts Metro, dining, coffee, everyday conveniences, and DC via Key Bridge within easy reach. My ideal match? Someone who wants urban energy but isn’t interested in another predictable high-rise box. Someone who notices good materials, thoughtful architecture, and details chosen for a reason. Someone who wants industrial style with refinement, city convenience with breathing room, and outdoor living that involves more than a balcony. Must appreciate dramatic windows, floating staircases, excellent appliances, and patios that deserve more than a folding chair. If you’ve been looking for something a little different, I may have been waiting for you.
| a week ago | Price changed to $1,349,500 | |
| a week ago | Listing updated with changes from the MLS® | |
| 5 months ago | Listing first seen on site |

The real estate listing information is provided by Bright MLS is for the consumer's personal, non-commercial use and may not be used for any purpose other than to identify prospective properties consumer may be interested in purchasing. Any information relating to real estate for sale or lease referenced on this web site comes from the Internet Data Exchange (IDX) program of the Bright MLS. This web site references real estate listing(s) held by a brokerage firm other than the broker and/or agent who owns this web site. The accuracy of all information is deemed reliable but not guaranteed and should be personally verified through personal inspection by and/or with the appropriate professionals. Properties in listings may have been sold or may no longer be available. The data contained herein is copyrighted by Bright MLS and is protected by all applicable copyright laws. Any unauthorized collection or dissemination of this information is in violation of copyright laws and is strictly prohibited. Copyright © 2020 Bright MLS. All rights reserved.
Did you know? You can invite friends and family to your search. They can join your search, rate and discuss listings with you.