Save
Ask
Hide
Share
$840,000

3613 12TH STREET S
ARLINGTON, VA 22204

Townhouse|Sold 11/17/2025
3
Beds
5
Total Baths
3
Full Baths
2
Partial Baths
1,920
SqFt
$438
/SqFt
1997
Built
Subdivision:
MONROE CROSSING
County:
ARLINGTON
Listing courtesy of TTR Sotheby's International Realty
Bought with Edward Y Carp of Engel & Volkers Washington, DC (202) 525-5236
Call Now: 703-980-3027
Is this the listing for you? We can help make it yours.
703-980-3027
3613 12TH STREET S3613 12TH STREET S3613 12TH STREET S3613 12TH STREET S
Save
Ask
Hide
Share

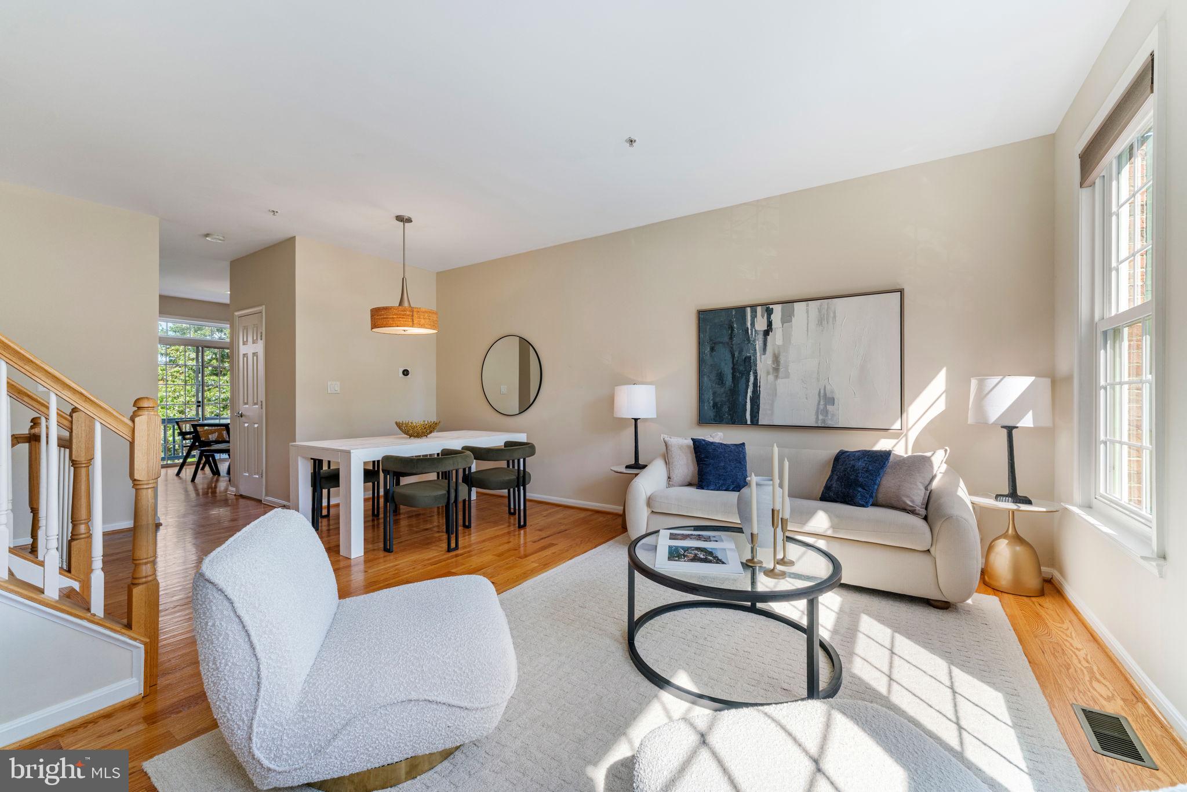
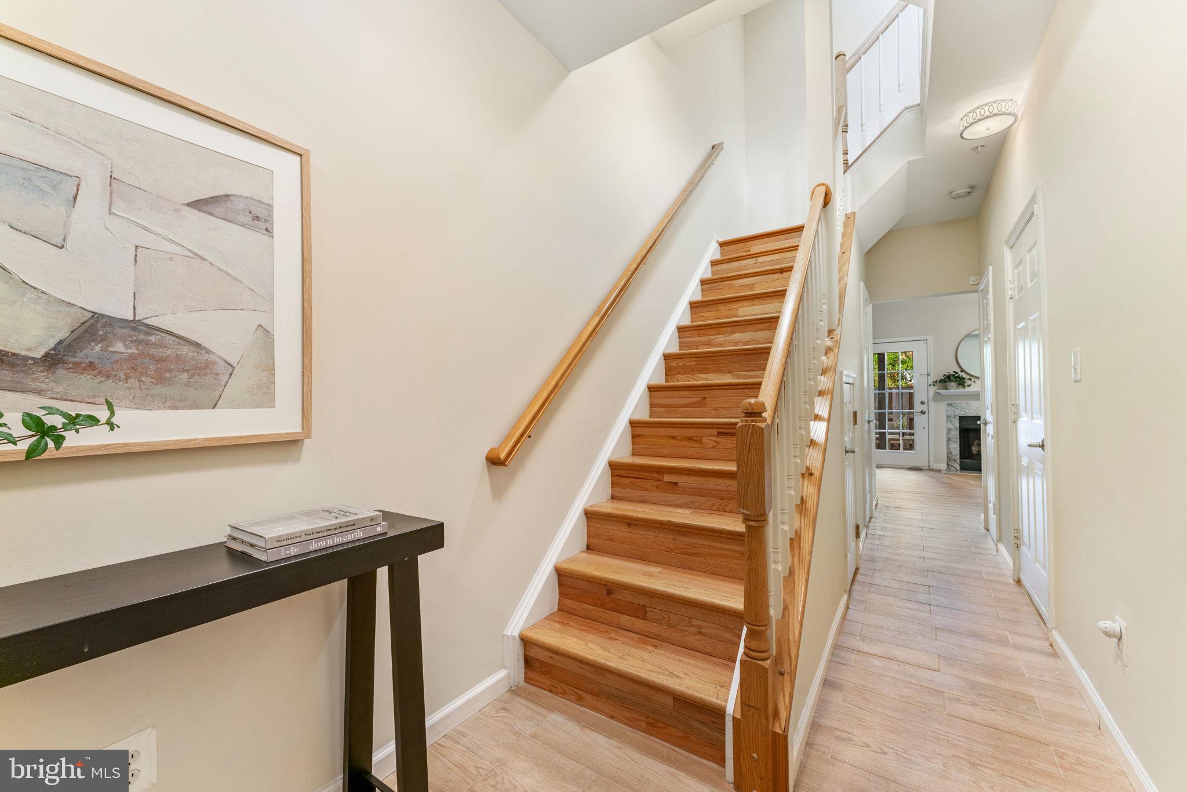
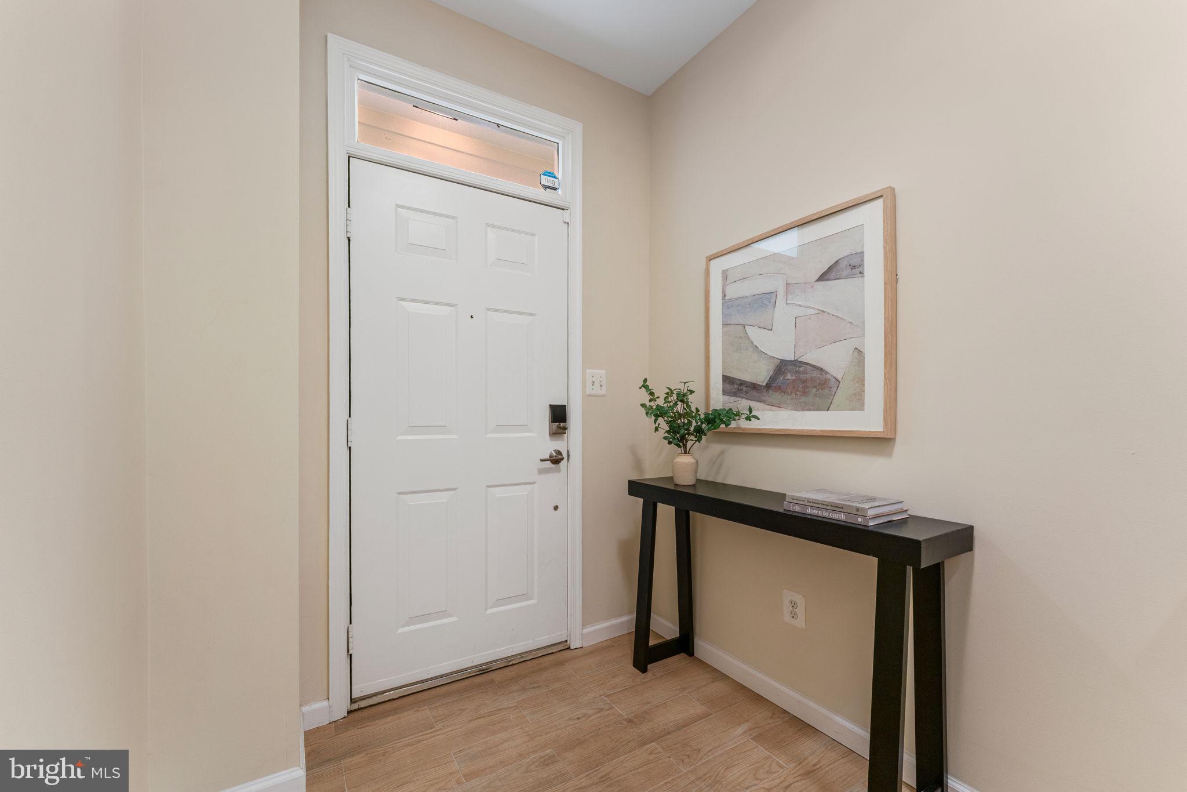
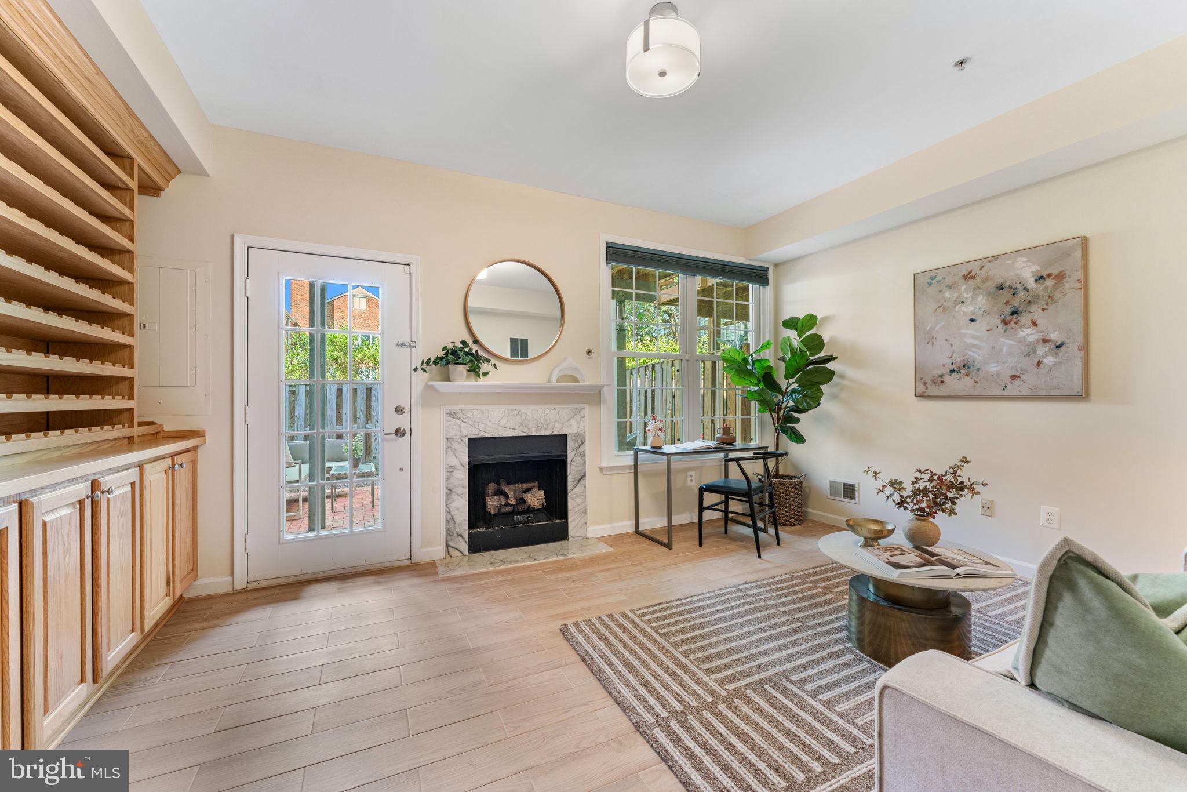
Beautifully updated, this 4-level townhome offers 3 bedrooms, 3 full bathrooms, and 2 half bathrooms with hardwood floors throughout the upper levels. The main level showcases updated tile floors, a cozy sitting area with a gas fireplace, and custom built-ins that include a stylish wine display area. From here, step out to your private brick, fenced-in backyard—perfect for entertaining or relaxing. A convenient half bath completes this level. Upstairs, enjoy a bright and open south west facing living area with large windows, a dedicated dining area, and a well-appointed kitchen with a large island, stainless steel appliances, and breakfast nook. This level also opens to a balcony and includes a second half bath. The next level features two generous ensuite bedrooms. The primary suite boasts soaring ceilings, a walk-in closet, and a beautifully updated bath with double vanity and walk-in shower. The top floor offers a third ensuite bedroom with its own full bath—ideal for guests, an office, or a private retreat. Located in Arlington’s Douglas Park neighborhood, the home offers unbeatable convenience with access to major commuting routes and a short distance from Safeway, Giant, and Trader Joe’s. Enjoy nearby parks, trails, and green spaces, plus quick access to the Pentagon, Reagan National Airport, and downtown DC—all while living in a quiet, well-maintained community

Save
Ask
Hide
Share
Listing Snapshot
Bedrooms 
3
Total Baths 
5
Full Baths 
3
Partial Baths 
2
Inside Area (SqFt) 
1,920 sqft
Lot Size 
0.02 Acres
Year Built 
1997
MLS® Number 
VAAR2064282
Status 
Sold
Property Tax 
$8,528
HOA/Condo/Coop Fees 
$100 monthly
Sq Ft Source 
Assessor
Friends & Family
Recent Activity
10 months agoListing updated with changes from the MLS®
General Features
Acres 
0.02
Attached Garage 
Yes
Foundation 
Other
Garage 
Yes
Garage Spaces 
1
Levels 
Three Or More
Parking 
Garage Door OpenerGarageDrivewayAttached
Parking Spaces 
3
Pets 
Cats OKDogs OKYes
Property Sub Type 
Townhouse
Sewer 
Public Sewer
Special Circumstances 
Standard
SqFt Above 
1920
SqFt Total 
1920
Style 
Contemporary
Water Source 
Public
Zoning 
R15-30T
Interior Features
Appliances 
Gas RangeGas OvenGas Water HeaterWasherDishwasherDisposalDryerMicrowaveRange HoodRefrigeratorStainless Steel Appliance(s)
Cooling 
Central AirElectric
Fireplace 
Yes
Fireplaces 
1
Flooring 
Hardwood
Heating 
ElectricNatural GasHeat Pump
Interior 
Eat-in KitchenKitchen IslandRecessed LightingBuilt-in Features
Laundry Features 
Upper Level
Save
Ask
Hide
Share
Exterior Features
Construction Details 
BrickVinyl SidingOther
Fencing 
Wood
Pool Features 
None
Community Features
Association Fee 
$100.0
Association Fee Frequency 
Monthly
School District 
ARLINGTON COUNTY PUBLIC SCHOOLS
Schools
School District
ARLINGTON COUNTY PUBLIC SCHOOLS
Elementary School
Unknown
Middle School
Unknown
High School
Unknown
Neighborhood & Commute
Source: Walkscore
Disclosure: Community information and market data powered by Constellation Data Labs. Information is deemed reliable but not guaranteed.
Save
Ask
Hide
Share