
1304 N DANVILLE STREETARLINGTON, VA 22201
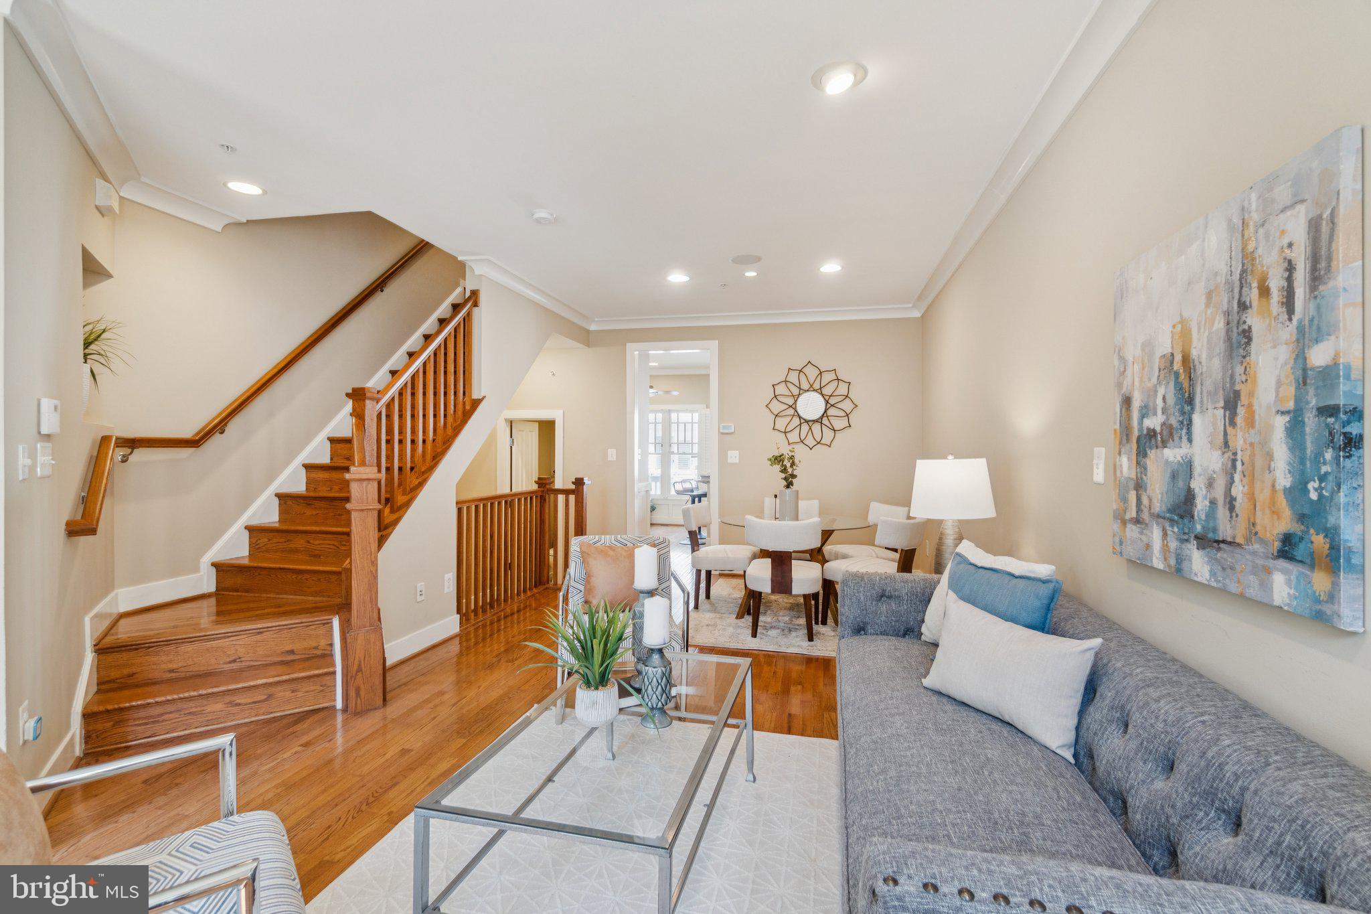
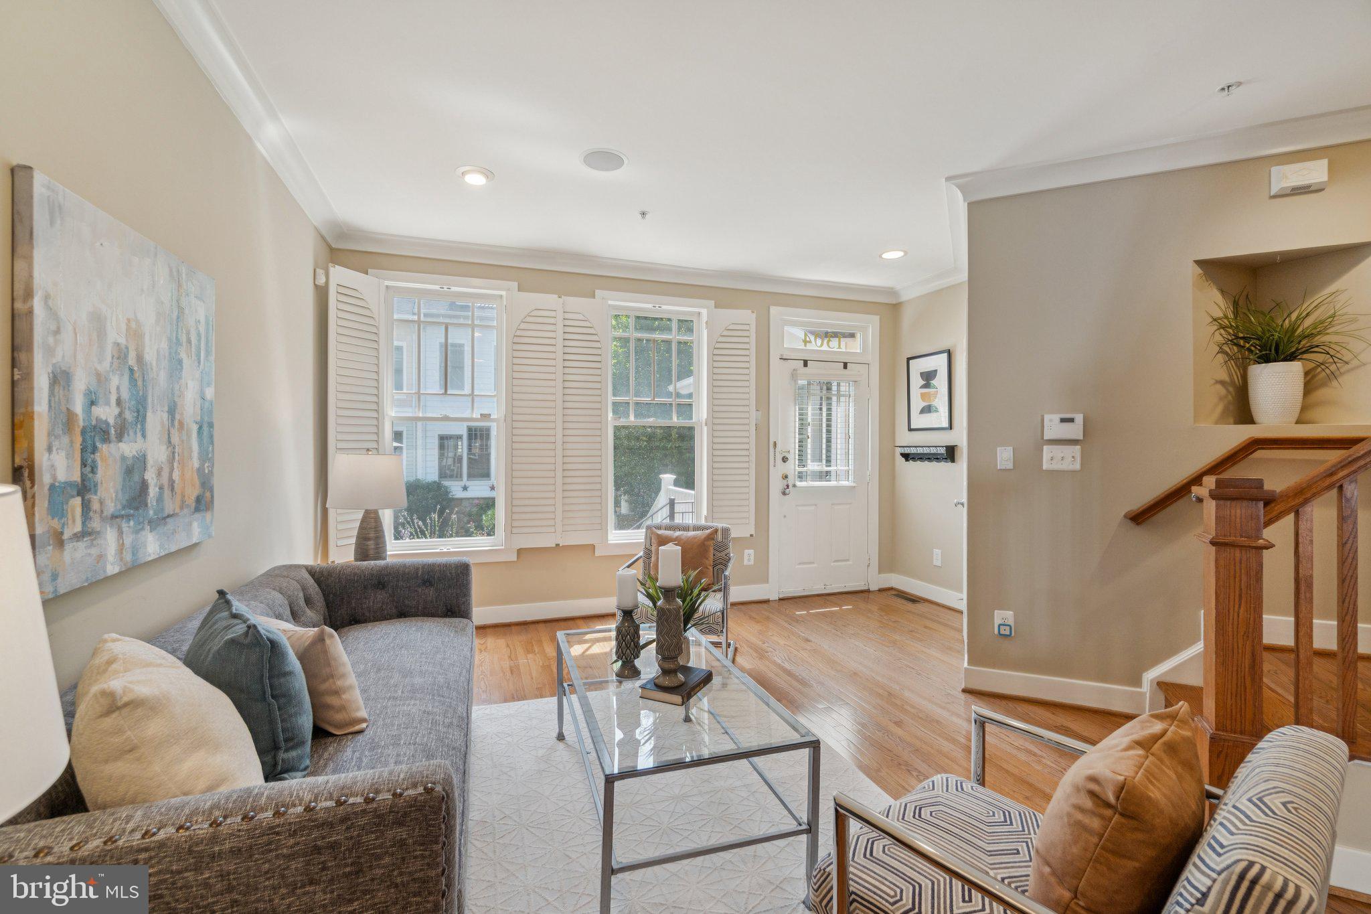

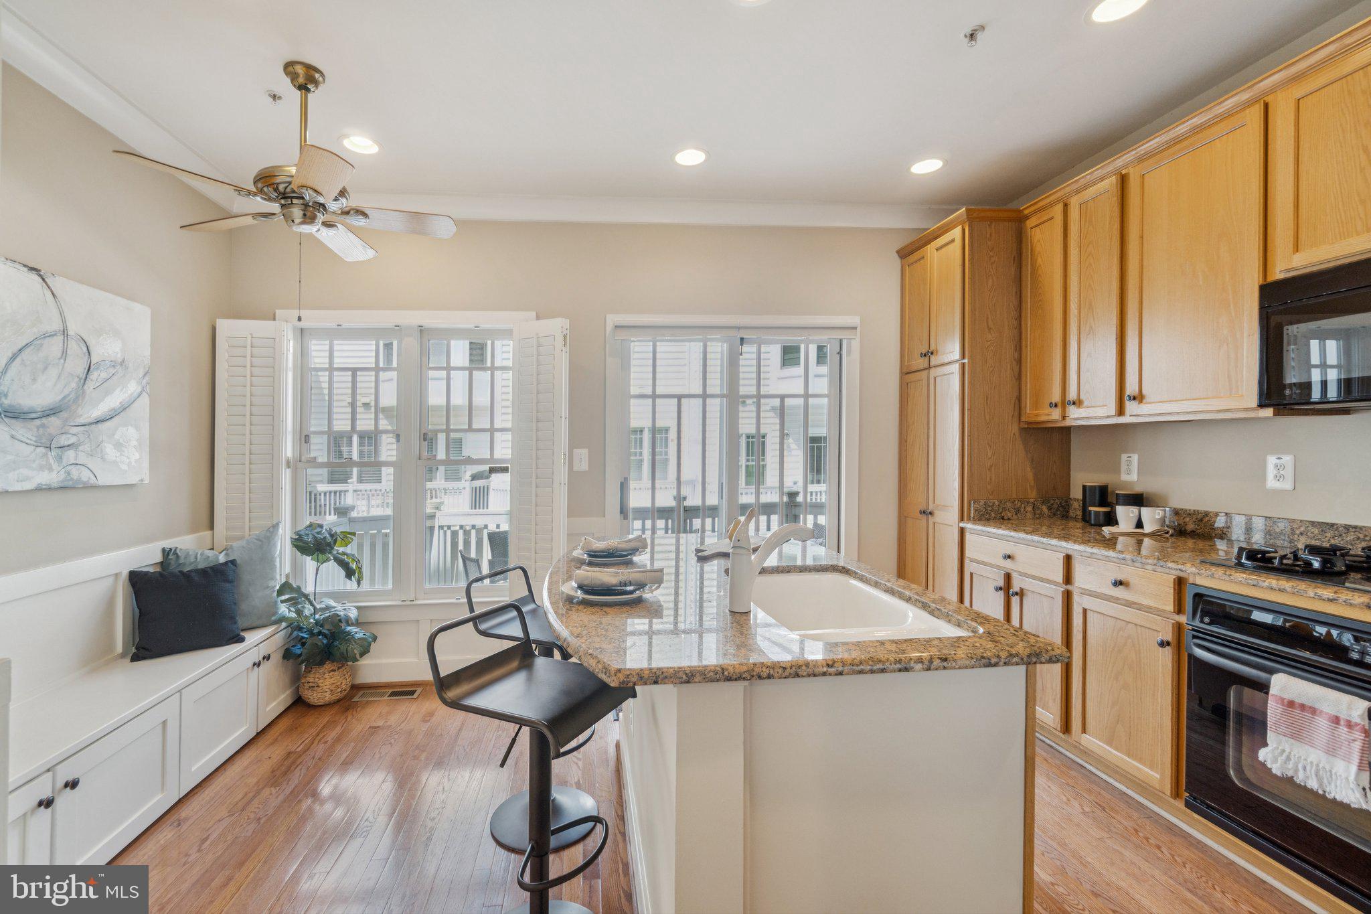
Clarendon Park – This beautiful luxury townhome community is set on a large park in the heart of Clarendon. This townhome is three blocks from the Clarendon Metro and just a few blocks from Courthouse Metro. This 3 BR/2.5 BA features a spacious open floor plan with gourmet kitchen, an elegant master suite, and a home office. Two outdoor decks offer a nice respite for coffee in the morning and cocktails in the evening. Just around the corner is The Crossing Clarendon. You are steps from numerous restaurants and shops including The Apple Store, Starbucks, Crate & Barrel, Barnes & Noble, Pottery Barn, Tatte Bakery, SoulCycle and more. It's only one block from the Whole Foods grocery store and just a few blocks from Trader Joe's. Live in a walker's paradise with a walk score of 95! With a Bike Score of 84, there are excellent bike lanes. You'll love the whole house HEPA Enviracare elite electronic air filtration system. And music lovers will enjoy the whole house speaker system.
| 4 weeks ago | Status changed to Active Under Contract | |
| 4 weeks ago | Listing updated with changes from the MLS® | |
| a month ago | Price changed to $1,195,000 | |
| 4 months ago | Listing first seen on site |

The real estate listing information is provided by Bright MLS is for the consumer's personal, non-commercial use and may not be used for any purpose other than to identify prospective properties consumer may be interested in purchasing. Any information relating to real estate for sale or lease referenced on this web site comes from the Internet Data Exchange (IDX) program of the Bright MLS. This web site references real estate listing(s) held by a brokerage firm other than the broker and/or agent who owns this web site. The accuracy of all information is deemed reliable but not guaranteed and should be personally verified through personal inspection by and/or with the appropriate professionals. Properties in listings may have been sold or may no longer be available. The data contained herein is copyrighted by Bright MLS and is protected by all applicable copyright laws. Any unauthorized collection or dissemination of this information is in violation of copyright laws and is strictly prohibited. Copyright © 2020 Bright MLS. All rights reserved.
Did you know? You can invite friends and family to your search. They can join your search, rate and discuss listings with you.