
5740 10TH ROAD NARLINGTON, VA 22205
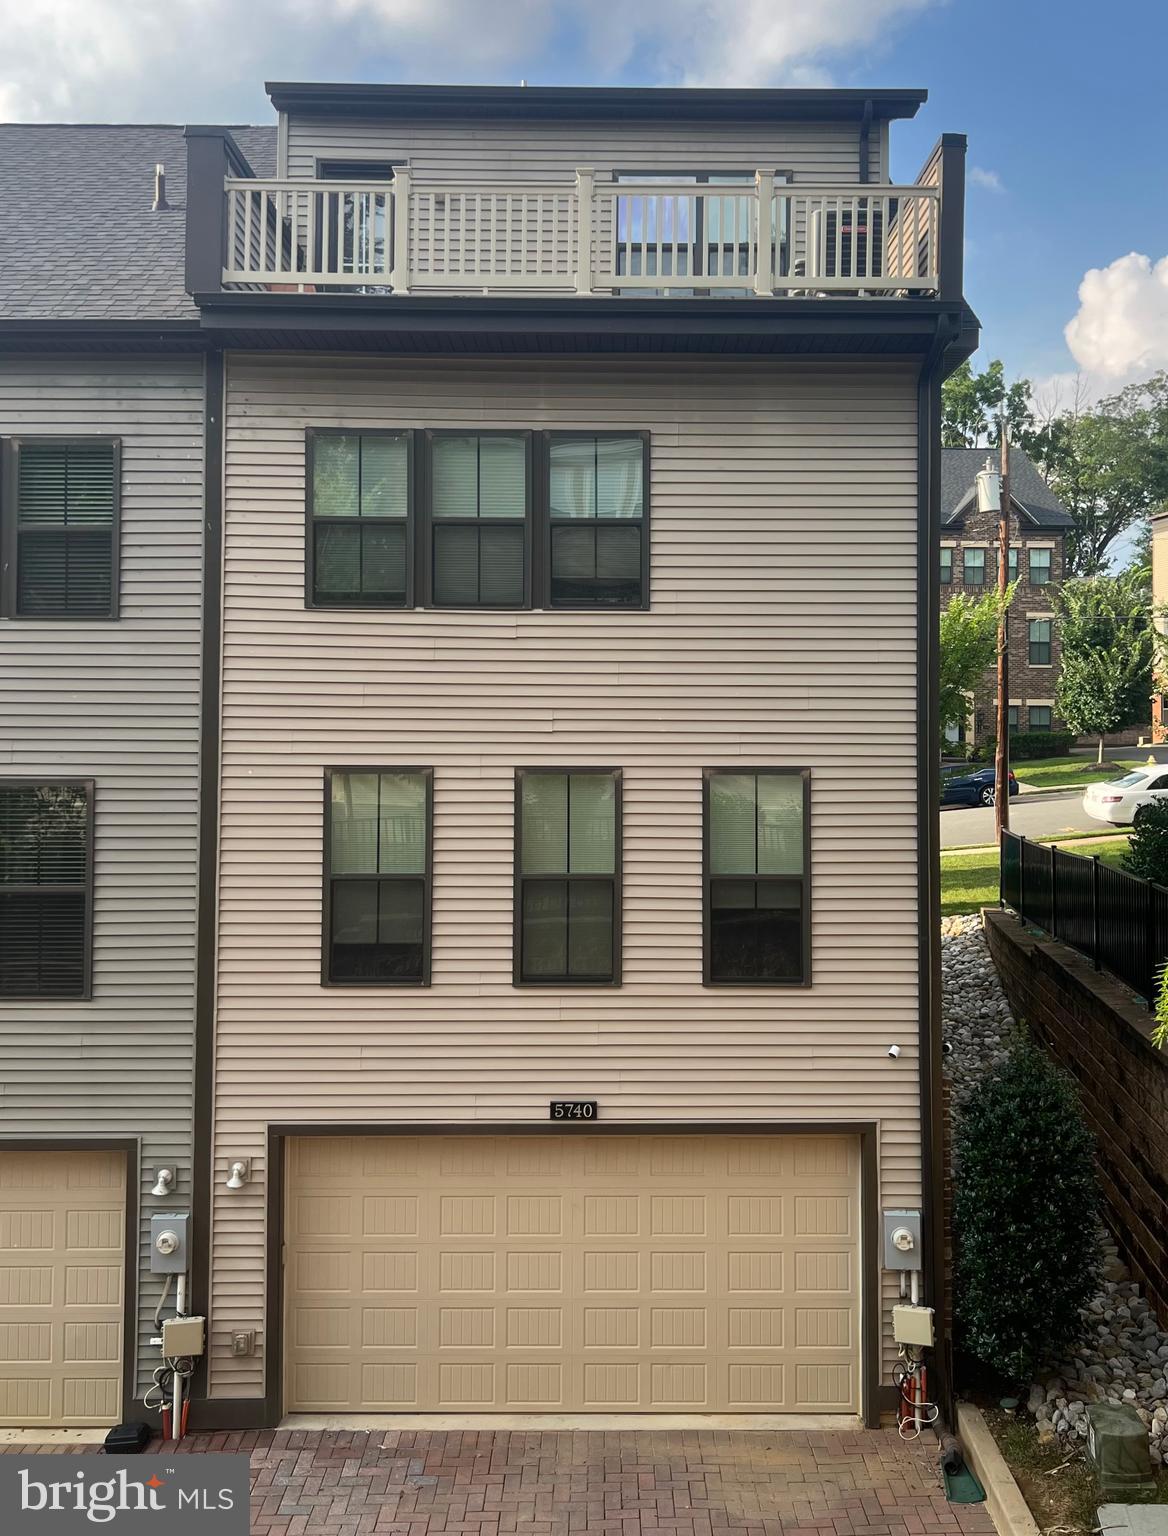
Live the Westover Lifestyle – Modern Luxury in a Prime Location Welcome to your dream home in the heart of Arlington’s sought-after Westover neighborhood! Built in 2018, this beautifully upgraded brick townhome with a two-car garage seamlessly combines modern style with timeless comfort. Step inside to discover an open-concept layout featuring gleaming hardwood floors, soaring ceilings, custom built-ins, and expansive windows that flood the home with natural light. The gourmet kitchen is a showstopper—designed for both function and entertaining. Enjoy quartz countertops, stainless steel appliances, a 5-burner gas cooktop, subway tile backsplash, and abundant cabinet and counter space ideal for meal prep and casual dining. Upstairs, the serene primary suite offers a walk-in closet and a sleek en-suite bath. Two additional bedrooms and a full laundry room on the same level provide space and convenience. The top floor features a bright fourth bedroom with a private bath and access to a large rooftop terrace—perfect for outdoor entertaining or peaceful relaxation. The versatile lower level includes a half bath, extra storage, and an open space ready to become your home gym, office, media room, or second family room. This Gem is located just moments from scenic parks, trails, top-rated schools, Yorktown High, restaurants, and shopping, this home makes it easy to enjoy everything Arlington has to offer. Commuting is simple with quick access to Ballston, East Falls Church Metro, and major routes including I-66, Route 50, and Route 7. Schedule your private tour today and fall in love with where you live!
| 4 days ago | Listing updated with changes from the MLS® | |
| 5 days ago | Listing first seen on site |
The real estate listing information is provided by Bright MLS is for the consumer's personal, non-commercial use and may not be used for any purpose other than to identify prospective properties consumer may be interested in purchasing. Any information relating to real estate for sale or lease referenced on this web site comes from the Internet Data Exchange (IDX) program of the Bright MLS. This web site references real estate listing(s) held by a brokerage firm other than the broker and/or agent who owns this web site. The accuracy of all information is deemed reliable but not guaranteed and should be personally verified through personal inspection by and/or with the appropriate professionals. Properties in listings may have been sold or may no longer be available. The data contained herein is copyrighted by Bright MLS and is protected by all applicable copyright laws. Any unauthorized collection or dissemination of this information is in violation of copyright laws and is strictly prohibited. Copyright © 2020 Bright MLS. All rights reserved.
Did you know? You can invite friends and family to your search. They can join your search, rate and discuss listings with you.