
WESTVIEW AT BALLSTON METRO1001 N VERMONT STREET 212ARLINGTON, VA 22201
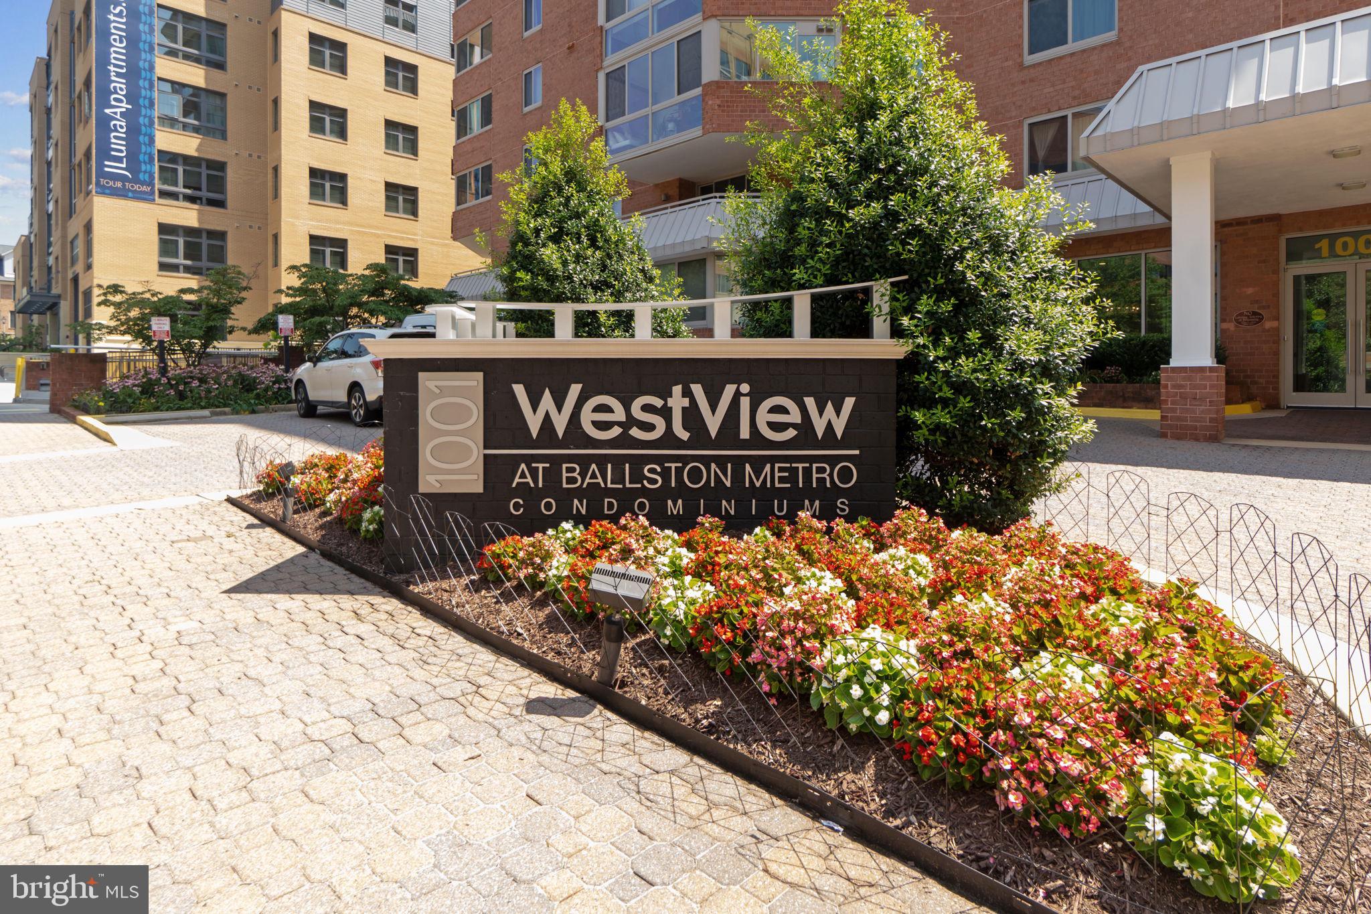
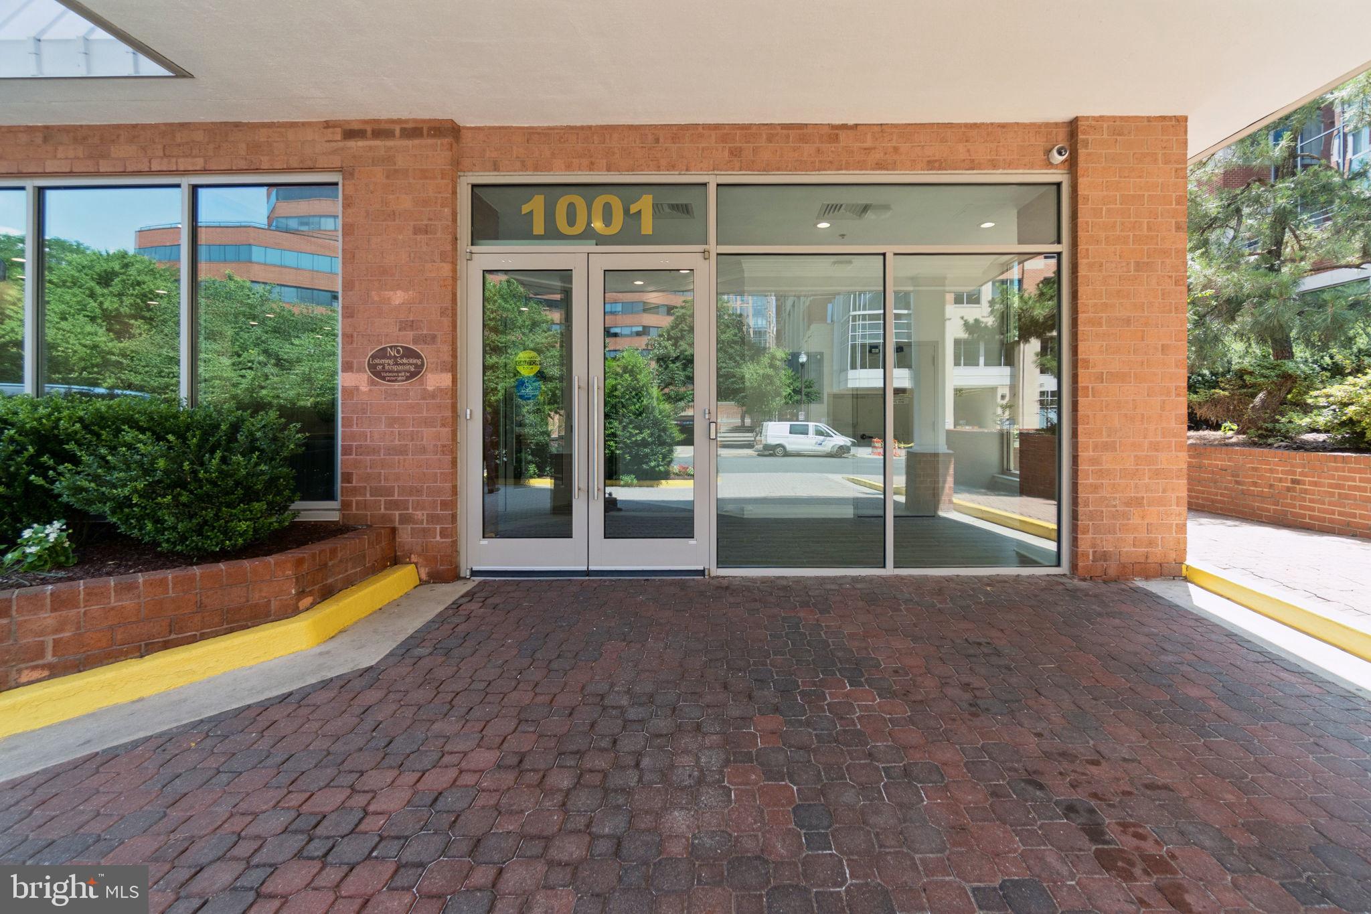

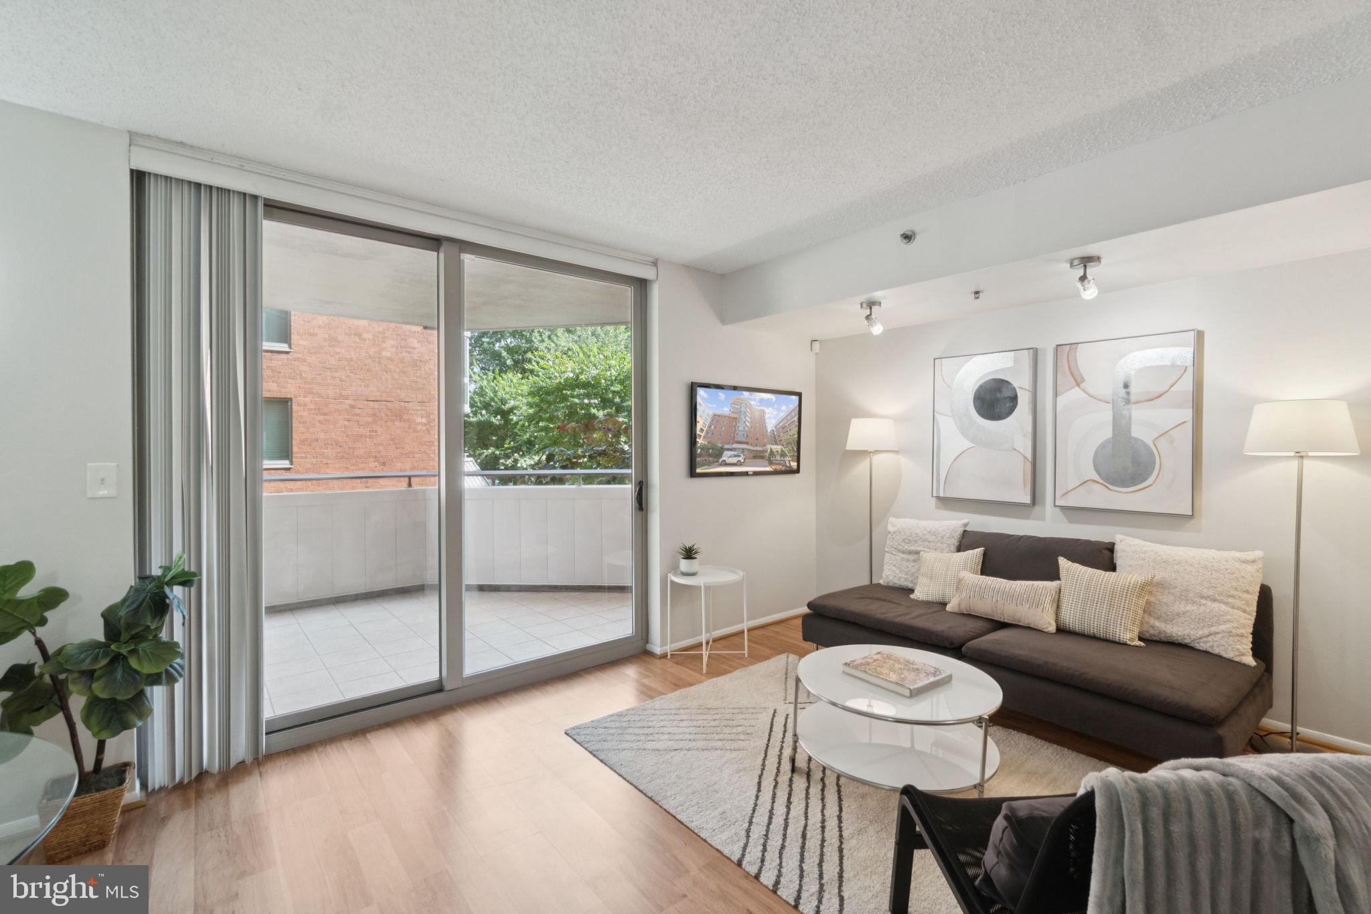
Live in the Heart of Ballston, Where Style, Serenity, and City Life Converge Welcome to The Westview, where urban sophistication meets private retreat. Just two blocks from Ballston Metro, this beautifully updated 1-bedroom, 1-bath condo offers the perfect balance of city convenience and peaceful comfort. Inside, enjoy a sun-soaked, open floor plan with brand-new flooring, designer paint, and new windows that lead to an oversized balcony, your personal oasis overlooking a quiet, leafy courtyard. The sleek kitchen boasts stainless steel appliances and a newer refrigerator, while the updated bathroom adds a fresh, modern touch. You’ll love the convenience of in-unit laundry and your own assigned underground parking space (space #1019). The HVAC was replaced within the past two years. Beyond your front door, resort-style amenities await. Head up to the rooftop with a sparkling pool, gas grills, and panoramic skyline views, perfect for entertaining or relaxing. Stay active in the modern fitness center, work remotely from the office and printer room, or host gatherings in the stylish resident lounge available for private events. Full concierge service adds even more ease to your daily routine. Step outside and you’re just moments from Ballston Quarter, dining hotspots, coffee shops, Capital Bikeshare, parks, grocery stores, and more. Whether you're catching a movie, meeting friends for dinner, or hopping on the Metro, everything you need is right here. This isn’t just a condo. It’s a lifestyle. And it’s ready for you.
| a month ago | Status changed to Active Under Contract | |
| a month ago | Listing updated with changes from the MLS® | |
| 2 months ago | Listing first seen on site |
The real estate listing information is provided by Bright MLS is for the consumer's personal, non-commercial use and may not be used for any purpose other than to identify prospective properties consumer may be interested in purchasing. Any information relating to real estate for sale or lease referenced on this web site comes from the Internet Data Exchange (IDX) program of the Bright MLS. This web site references real estate listing(s) held by a brokerage firm other than the broker and/or agent who owns this web site. The accuracy of all information is deemed reliable but not guaranteed and should be personally verified through personal inspection by and/or with the appropriate professionals. Properties in listings may have been sold or may no longer be available. The data contained herein is copyrighted by Bright MLS and is protected by all applicable copyright laws. Any unauthorized collection or dissemination of this information is in violation of copyright laws and is strictly prohibited. Copyright © 2020 Bright MLS. All rights reserved.
Did you know? You can invite friends and family to your search. They can join your search, rate and discuss listings with you.