
7 FOREST VIEW TERRACEHANOVER, PA 17331
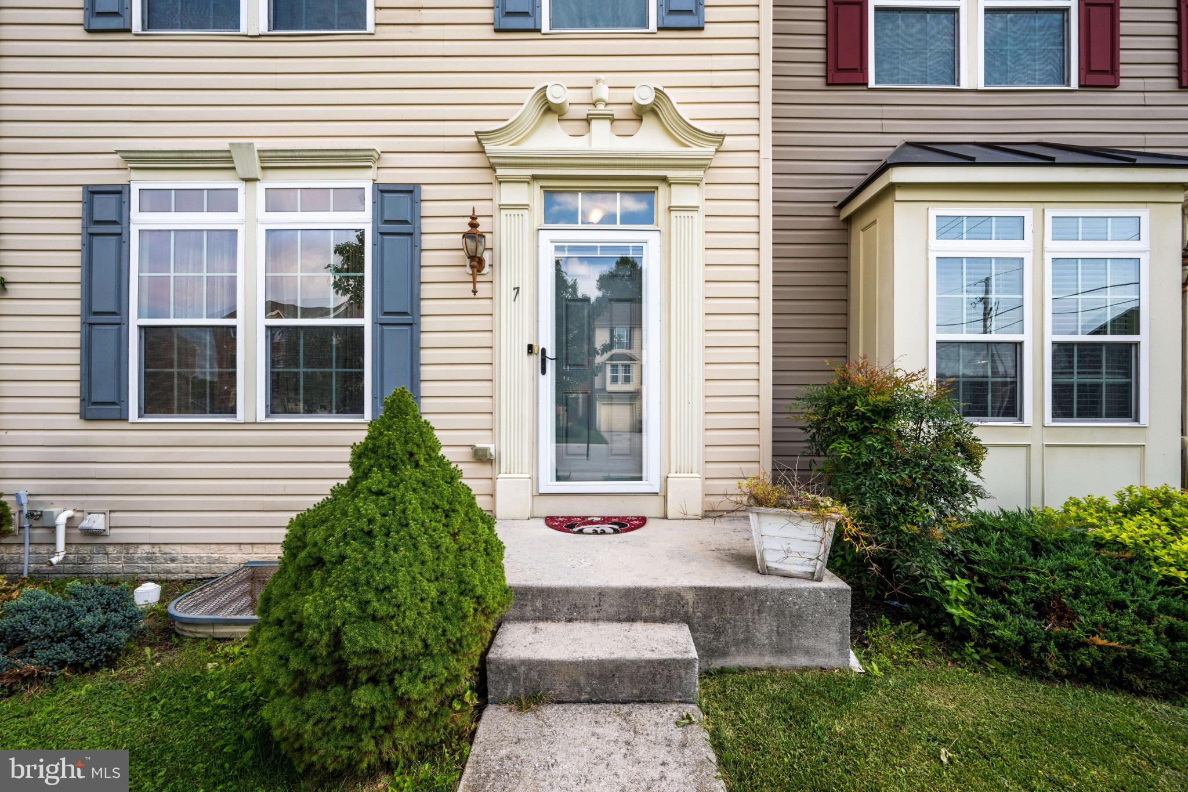
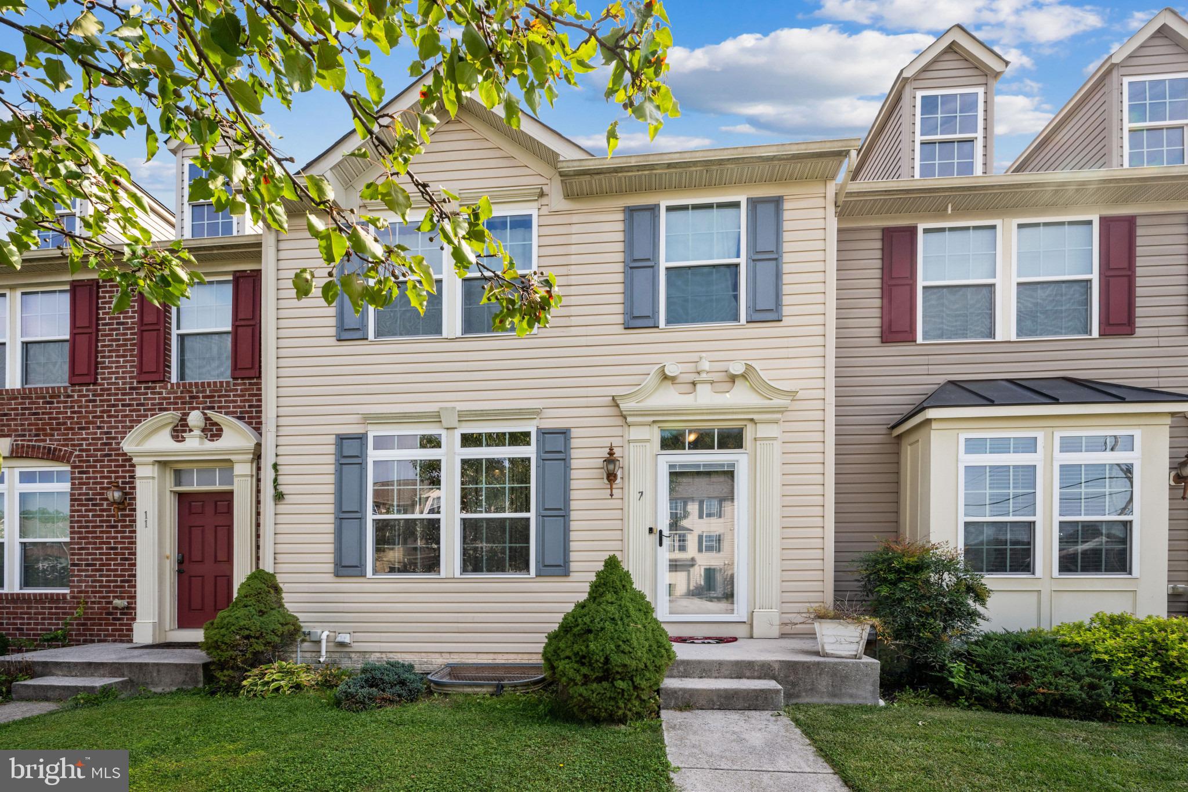
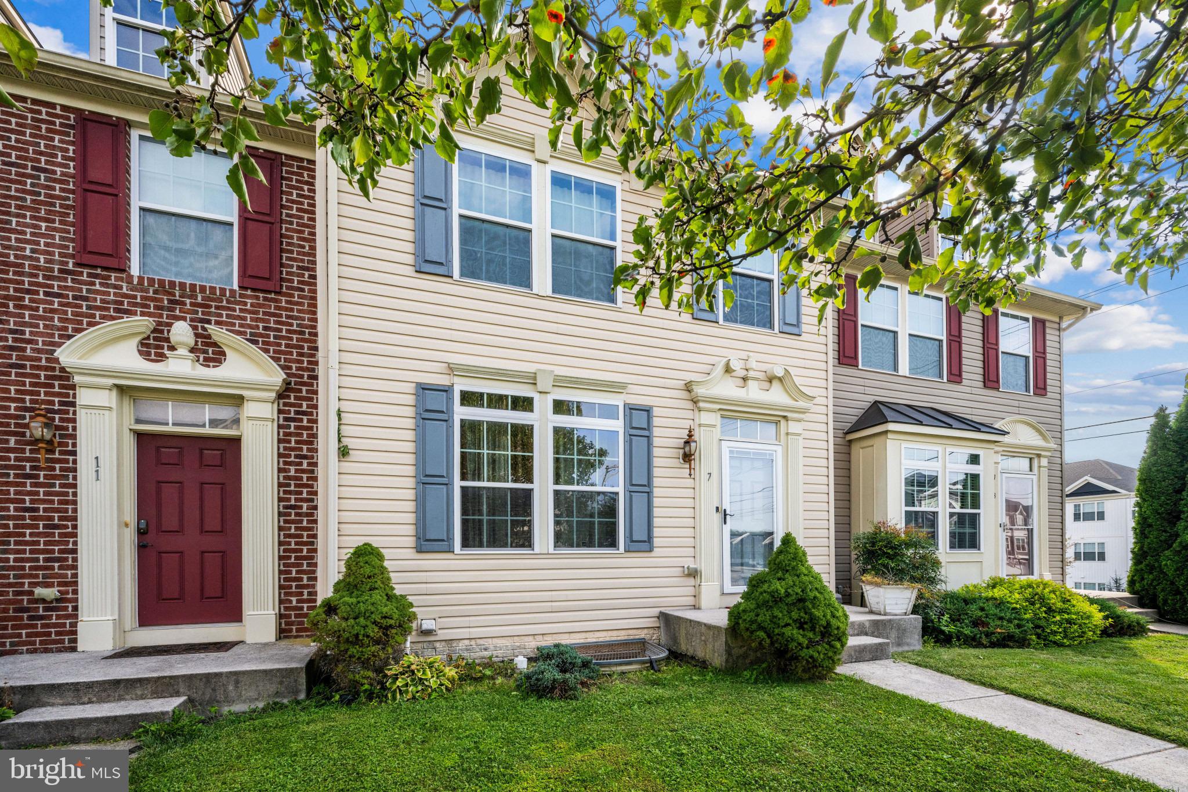
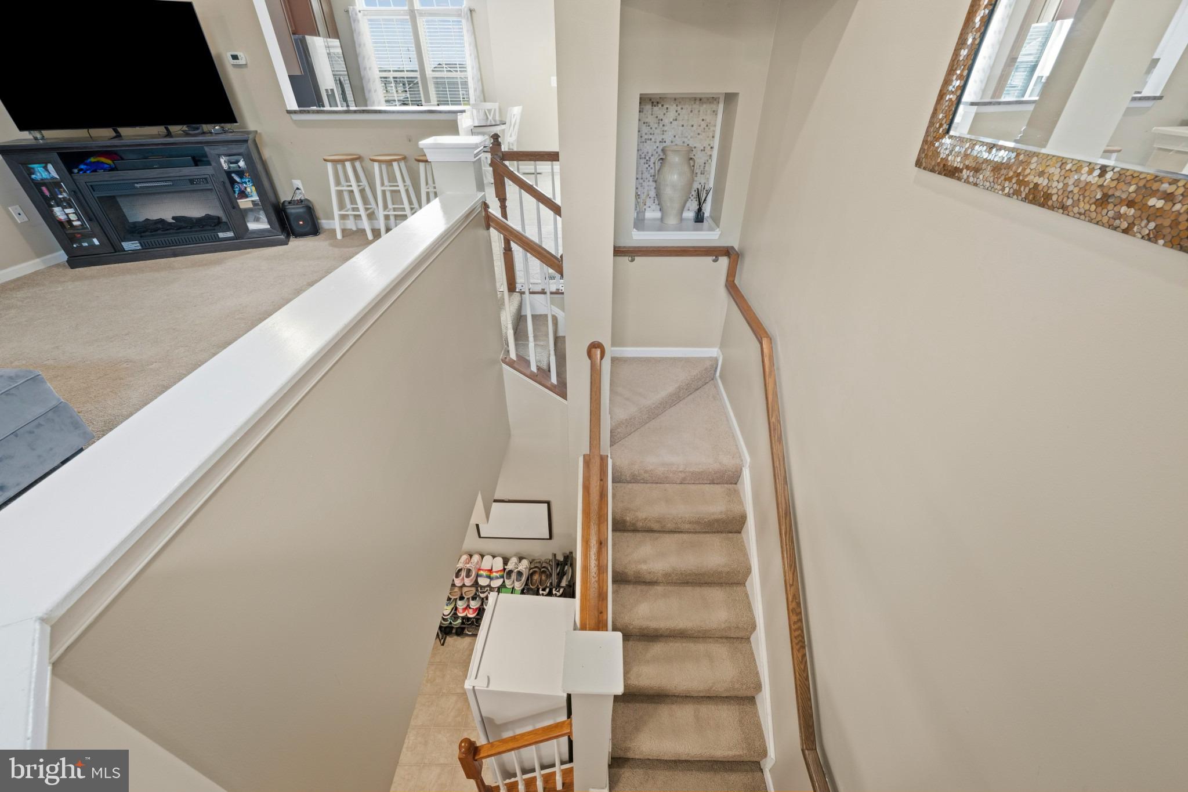
Welcome to 7 Forest View Terrace! From the moment you step inside, the size of the main level stands out. The large living room is open and inviting, with high ceilings and plenty of room for a comfortable seating area. The space flows naturally into the eat-in kitchen, featuring ample cabinet space, room for a full dining table, and stainless steel appliances that are all included. Just off the kitchen is the deck, a great spot to enjoy your morning coffee or relax at the end of the day. Upstairs, the spacious primary suite includes a private full bathroom and walk-in closet. Two additional generously sized bedrooms and a second full bathroom complete this level. The lower level provides additional usable space that can be arranged as a home office, sitting area, or flex space. You’ll also find the laundry area, a half bathroom, and inside access to the two-car garage. Located in the South Western School District, just minutes from the Maryland line, Walmart, local shopping, and restaurants, with Codorus State Park only a short drive away. With 3 bedrooms, 2.5 bathrooms, three levels of space, a deck, and a two-car garage, 7 Forest View Terrace is one you’ll want to see in person!
| an hour ago | Listing updated with changes from the MLS® | |
| an hour ago | Listing first seen on site |

The real estate listing information is provided by Bright MLS is for the consumer's personal, non-commercial use and may not be used for any purpose other than to identify prospective properties consumer may be interested in purchasing. Any information relating to real estate for sale or lease referenced on this web site comes from the Internet Data Exchange (IDX) program of the Bright MLS. This web site references real estate listing(s) held by a brokerage firm other than the broker and/or agent who owns this web site. The accuracy of all information is deemed reliable but not guaranteed and should be personally verified through personal inspection by and/or with the appropriate professionals. Properties in listings may have been sold or may no longer be available. The data contained herein is copyrighted by Bright MLS and is protected by all applicable copyright laws. Any unauthorized collection or dissemination of this information is in violation of copyright laws and is strictly prohibited. Copyright © 2020 Bright MLS. All rights reserved.
Did you know? You can invite friends and family to your search. They can join your search, rate and discuss listings with you.