
726 LATONA STREETPHILADELPHIA, PA 19147
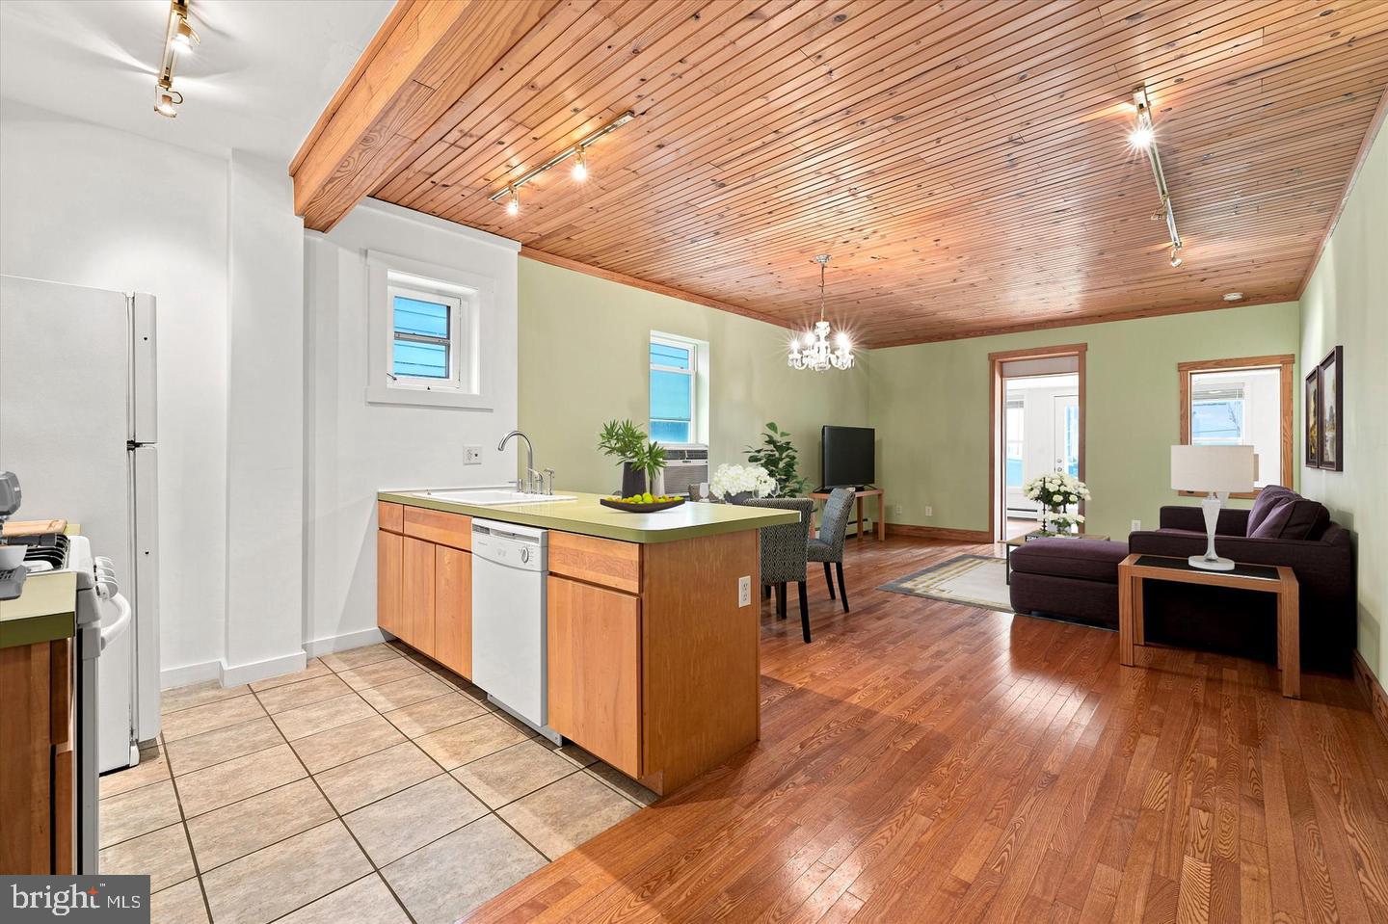
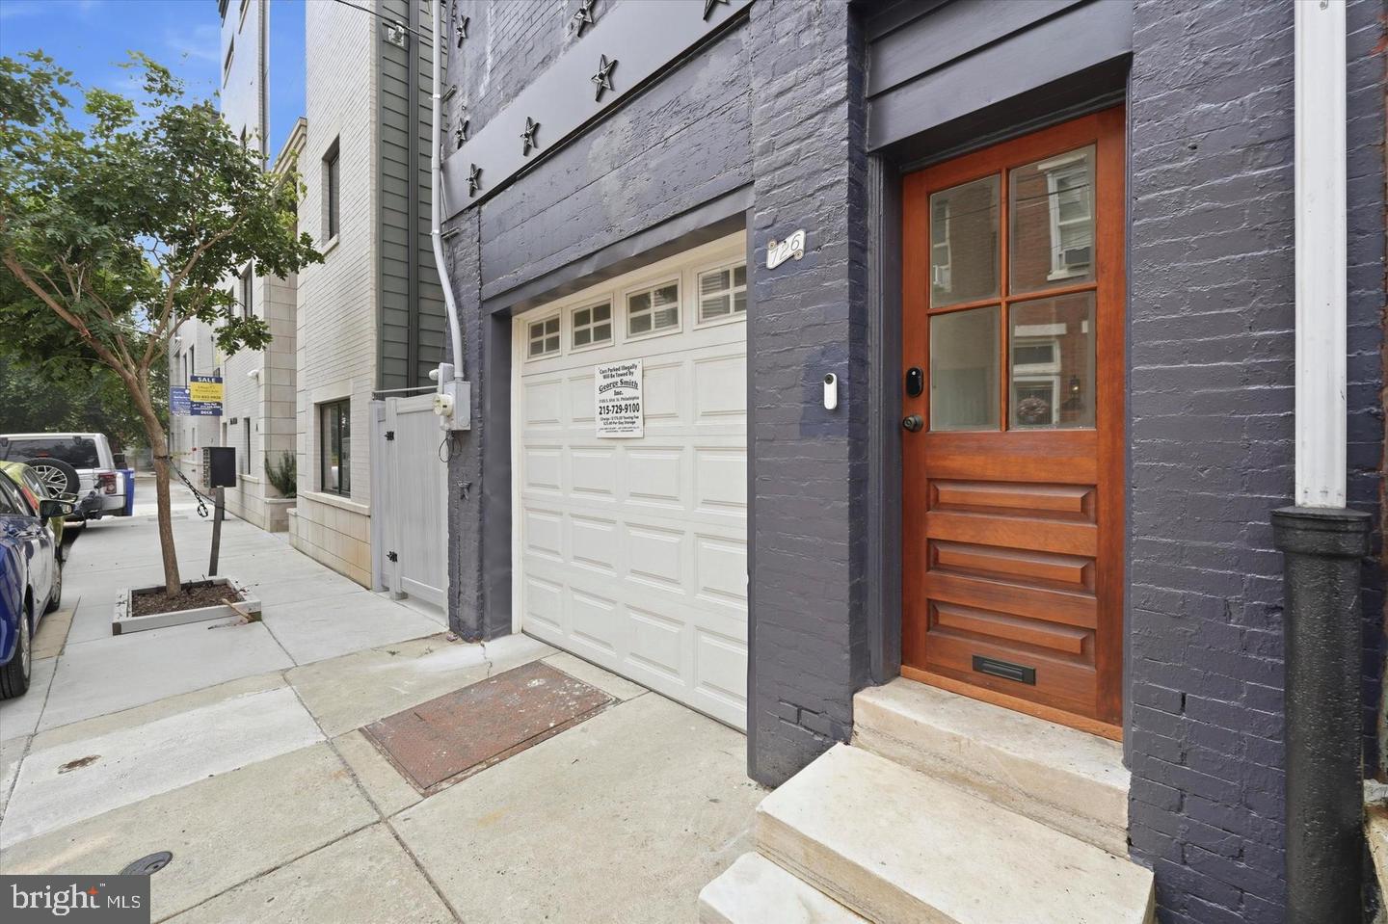

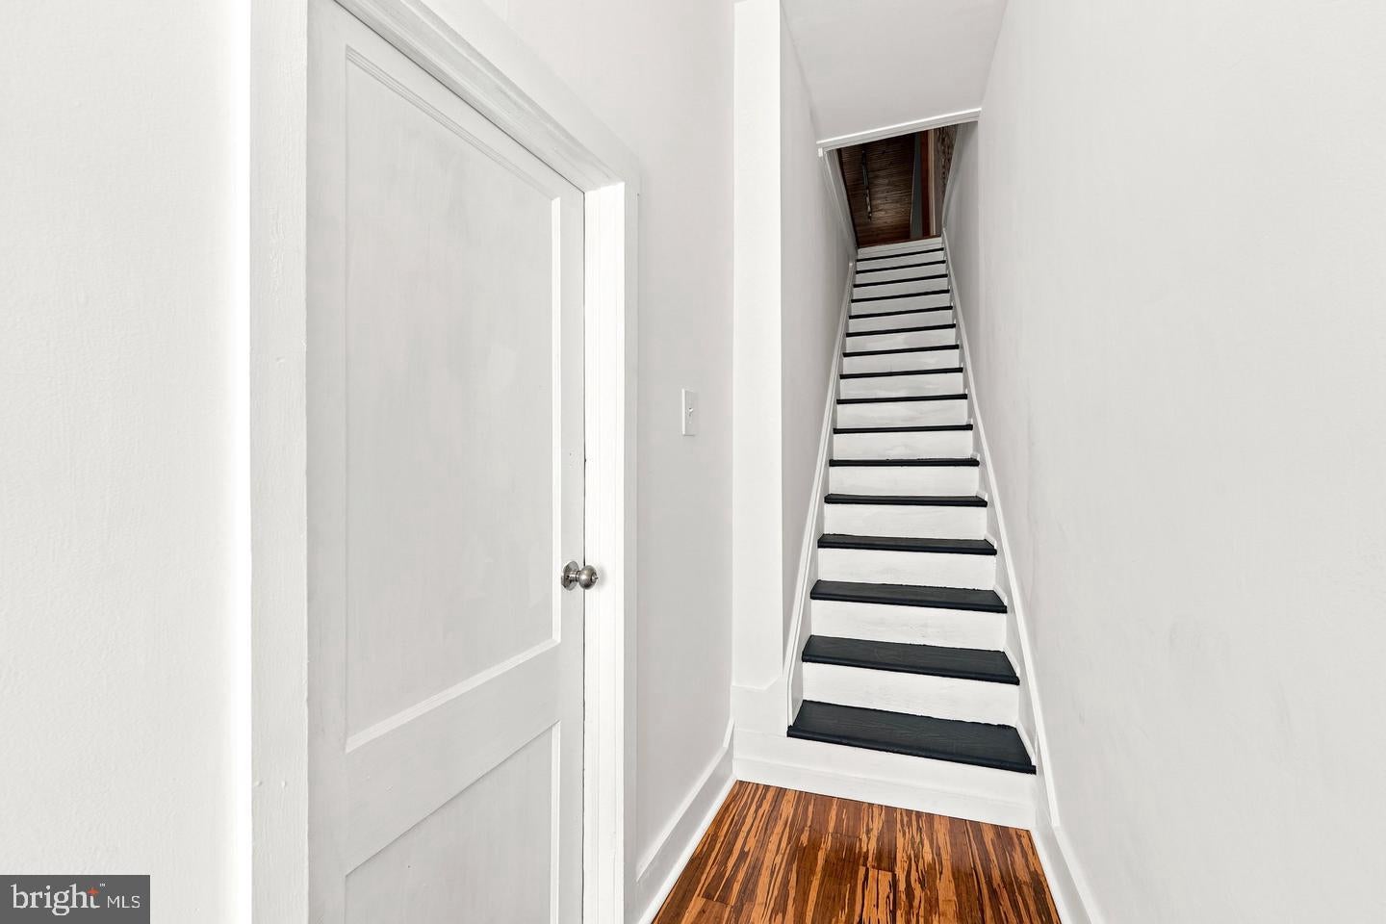
Welcome to “Starry Night,” a one-of-a-kind property with coveted one-car garage parking, where the possibilities are as interesting as the people who live here. This is not your cookie-cutter South Philly row home! Upstairs, you'll find a move-in-ready two-bedroom, one-bath living space with an open living, dining, and kitchen concept, plus outdoor space made for grilling, chilling, and entertaining. Downstairs is where things get really interesting: a separate living area connected to the garage, featuring a newly installed bathroom, a large bedroom with sliding glass doors to the patio, and a wide-open flex space ready to become whatever you envision. And yes, that coveted garage means private one-car parking, additional storage, and convenient access to the first-floor space. For the homeowner, the possibilities are endless. House hack? Live upstairs and use the first floor as a separate living space. Need a home office that feels nothing like your home? You've got it. Dreaming of an in-law or multi-generational suite? This layout offers incredible flexibility. Are you a dancer, yogi, Pilates devotee, artist, or creative who needs room to make things happen? The first-floor open space features a sprung floor, so bring in the mirrors, equipment, studio setup, or your wildest ideas. For the investor, Starry Night presents an exciting opportunity to think beyond traditional rental income. The flexible layout and separate living areas offer potential for a short-term rental concept, subject to applicable licensing and regulations, or an opportunity to explore a zoning change to multifamily use, subject to zoning approvals and feasibility. Whether you're envisioning multiple income streams, a unique rental property, or a value-add investment, this is an opportunity worth exploring. And for the buyer who wants to take the vision even further, this property could be a great candidate for renovation using an FHA 203(k) construction loan, offering the opportunity to finance eligible improvements as part of the purchase and truly make the home your own. Freshly painted and filled with good vibes, “Starry Night” is a blank canvas for someone who sees possibility where others see four walls. Then there's the location: right in the heart of Passyunk Square, surrounded by some of the best food, shopping, coffee, and neighborhood energy South Philly has to offer. Out-of-town guests are less than a block from cheesesteak mecca, while residents can walk to award-winning restaurants like El Chingon, River Twice, and Laurel, browse local gems like South Fellini, Occasionette, and Tildy's Toy Box, and grab coffee at Benna's Cafe or MUG. Meet friends at the Singing Fountain, pick up something sweet from Milk Jawn or D'Emilio's, explore the Italian Market, or head over to Bok Bar. With gyms and fitness studios everywhere and the city just outside your door, even a morning jog to Spruce Street Harbor Park can become part of the routine. If you've been waiting for a property that doesn't fit neatly into a box because neither do you, this might be your “Starry Night.” Whether you're looking for a cool place to call home, a flexible multi-generational living arrangement, or your next investment opportunity, don't miss this one!
| 11 hours ago | Listing updated with changes from the MLS | |
| 11 hours ago | Listing first seen on site |

The real estate listing information is provided by Bright MLS is for the consumer's personal, non-commercial use and may not be used for any purpose other than to identify prospective properties consumer may be interested in purchasing. Any information relating to real estate for sale or lease referenced on this web site comes from the Internet Data Exchange (IDX) program of the Bright MLS. This web site references real estate listing(s) held by a brokerage firm other than the broker and/or agent who owns this web site. The accuracy of all information is deemed reliable but not guaranteed and should be personally verified through personal inspection by and/or with the appropriate professionals. Properties in listings may have been sold or may no longer be available. The data contained herein is copyrighted by Bright MLS and is protected by all applicable copyright laws. Any unauthorized collection or dissemination of this information is in violation of copyright laws and is strictly prohibited. Copyright © 2020 Bright MLS. All rights reserved.
Did you know? You can invite friends and family to your search. They can join your search, rate and discuss listings with you.