
735 CLAIRE ROADPHILADELPHIA, PA 19128
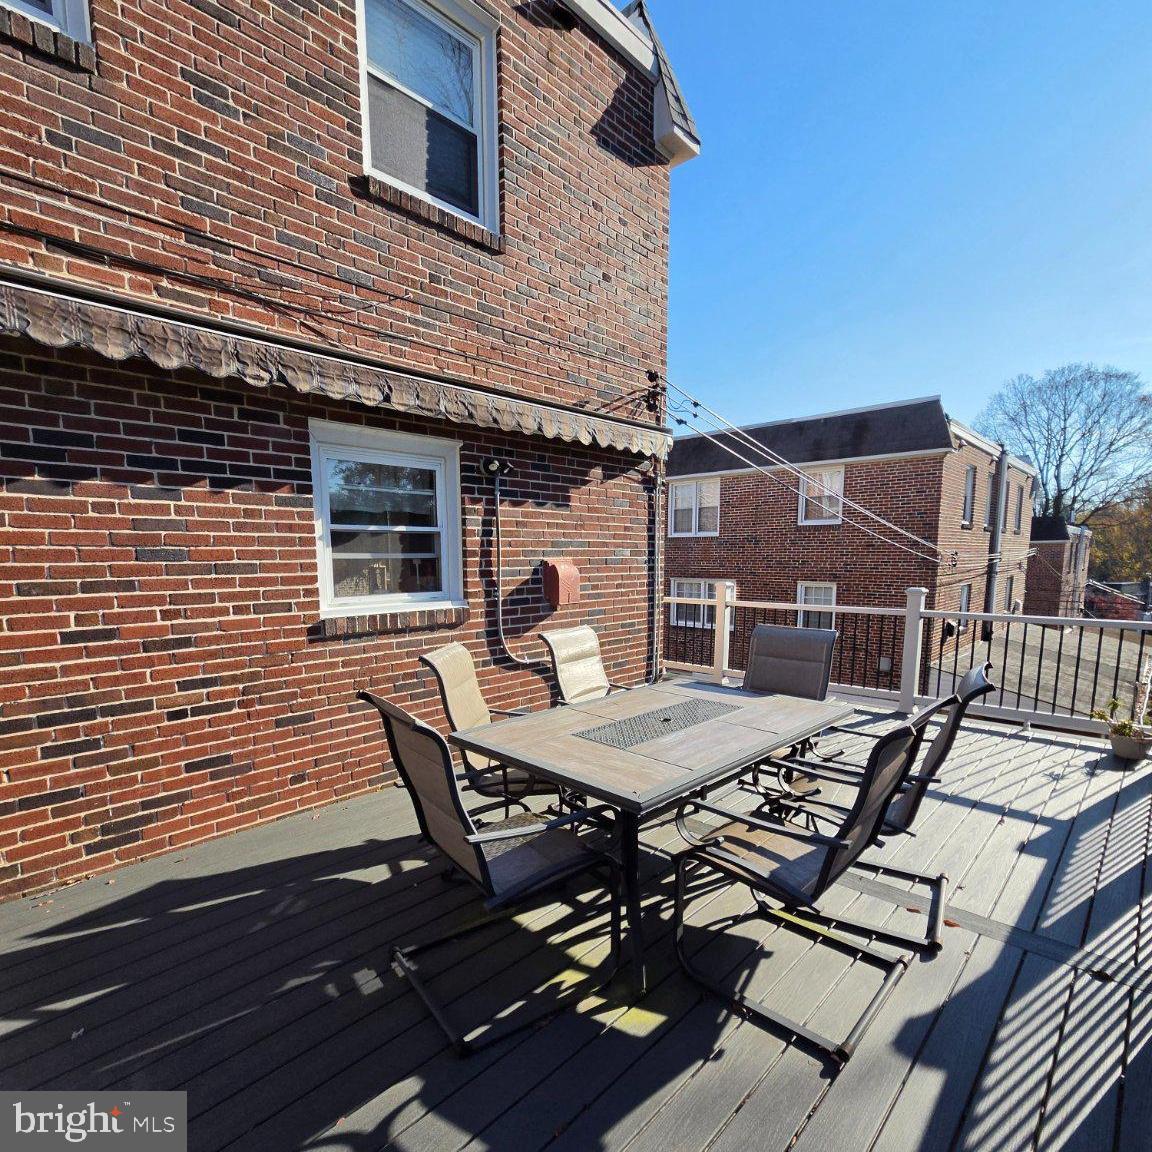
Welcome to effortless, move-in-ready living in Roxborough's Valley. Sunlight pours across gleaming hardwood floors and fresh, neutral paint throughout this thoughtfully cared for 3 bedroom, 1.5 bath twin home. The main level pairs an updated kitchen with bright living spaces, leading upstairs to three good sized bedrooms and a full hall bath. Downstairs, a versatile finished basement expands your footprint with a half bath, dedicated laundry, ample storage, and walk-out access to both the front and rear yards. A new deck added in April 2025 sets the stage for outdoor relaxing. Buyers will appreciate the other recent updates done on key systems, including central A/C (2023), a natural gas water heater (May 2025), roof coating (August 2024), and updated flashing (2026). Beyond the home, enjoy easy access to Wissahickon Park, nearby Main Street Manayunk, and Ivy Ridge Shopping Center. With nearby bus stops, fast access to I-76 and Center City, and proximity to local shopping and major roadways, this home offers comfort, value, and a prime NW Philly location. Showings start Saturday, 11/21.
| 9 hours ago | Listing updated with changes from the MLS | |
| 10 hours ago | Listing first seen on site |

The real estate listing information is provided by Bright MLS is for the consumer's personal, non-commercial use and may not be used for any purpose other than to identify prospective properties consumer may be interested in purchasing. Any information relating to real estate for sale or lease referenced on this web site comes from the Internet Data Exchange (IDX) program of the Bright MLS. This web site references real estate listing(s) held by a brokerage firm other than the broker and/or agent who owns this web site. The accuracy of all information is deemed reliable but not guaranteed and should be personally verified through personal inspection by and/or with the appropriate professionals. Properties in listings may have been sold or may no longer be available. The data contained herein is copyrighted by Bright MLS and is protected by all applicable copyright laws. Any unauthorized collection or dissemination of this information is in violation of copyright laws and is strictly prohibited. Copyright © 2020 Bright MLS. All rights reserved.
Did you know? You can invite friends and family to your search. They can join your search, rate and discuss listings with you.