
242 RECTOR STREETPHILADELPHIA, PA 19128
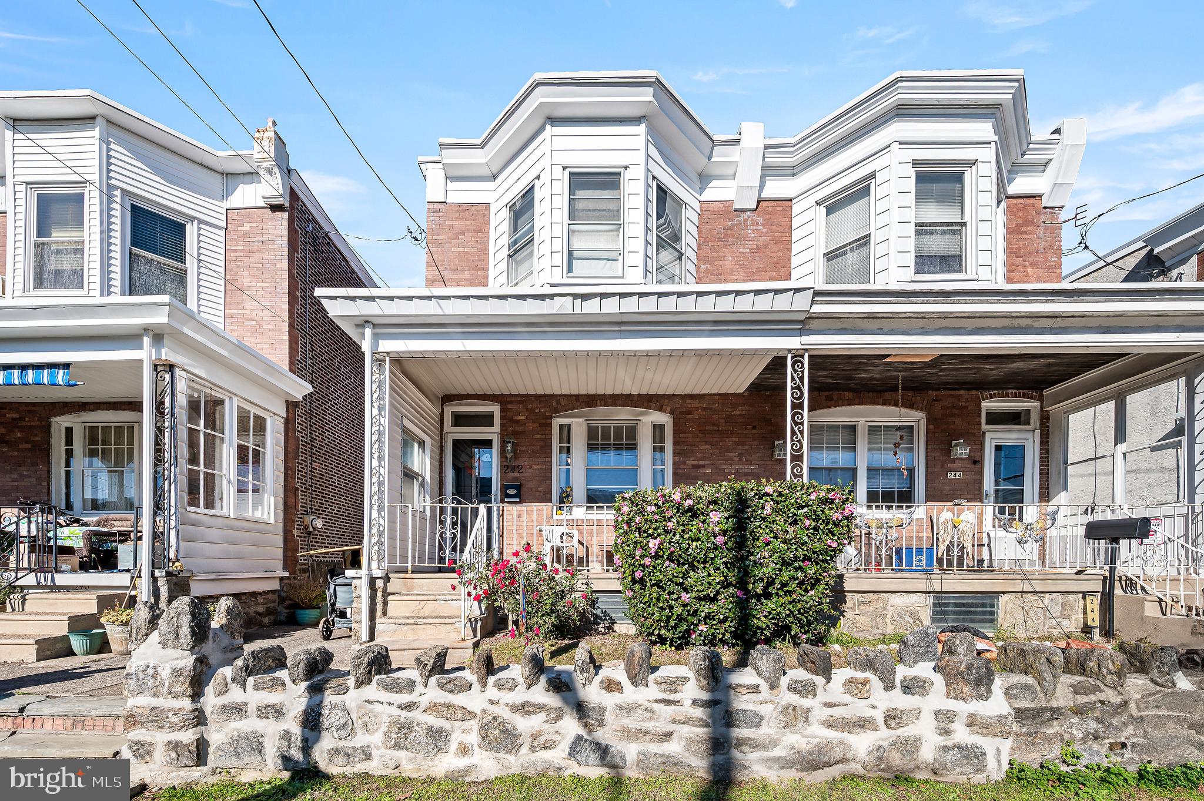
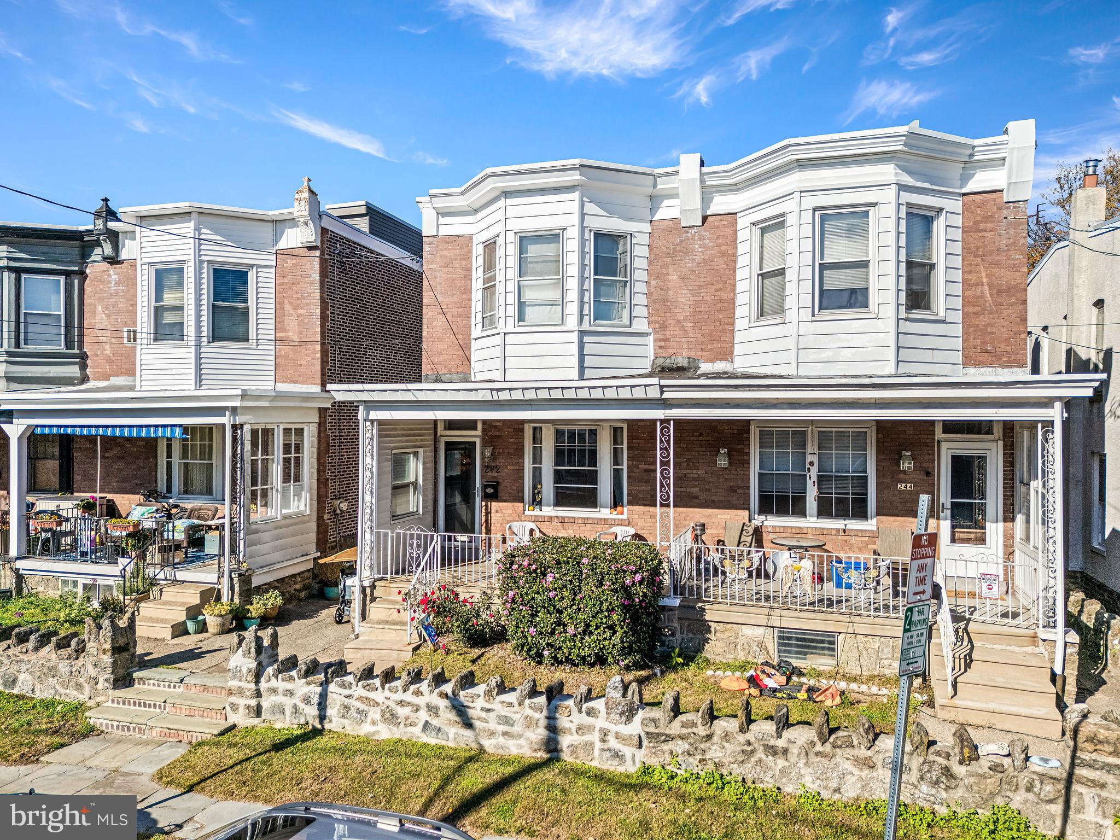
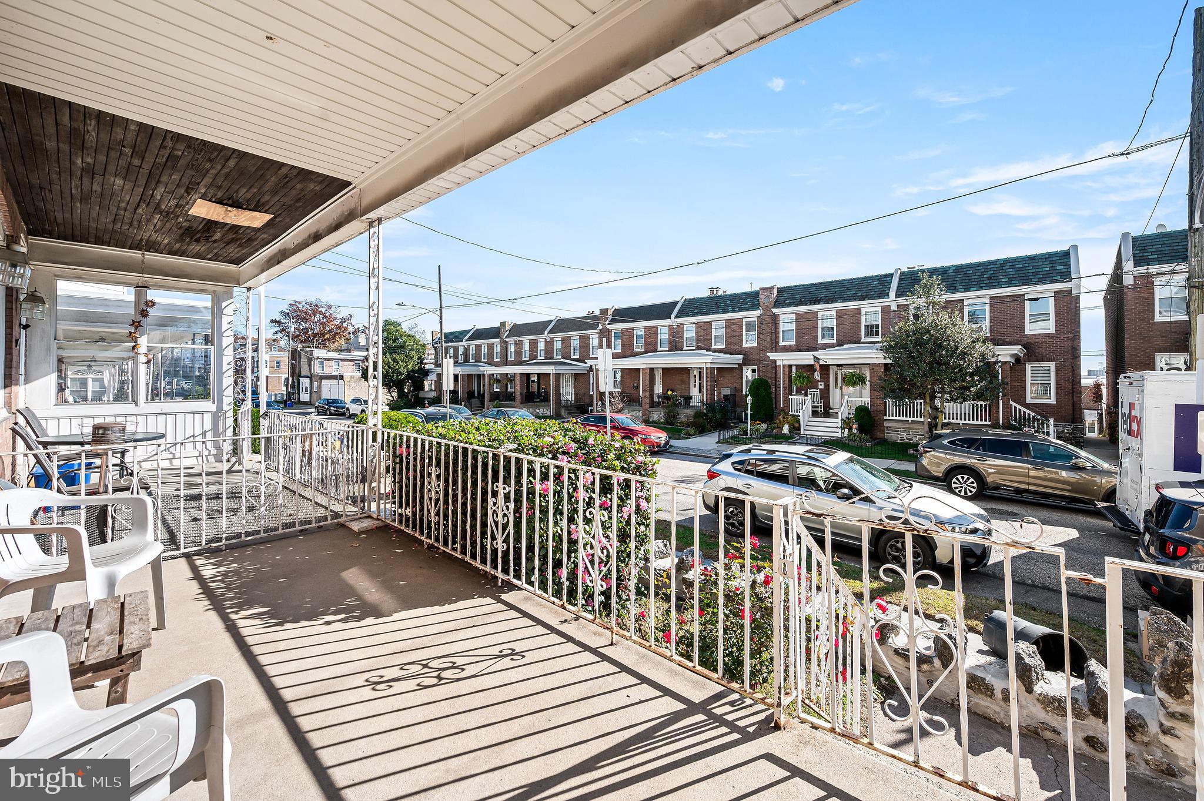
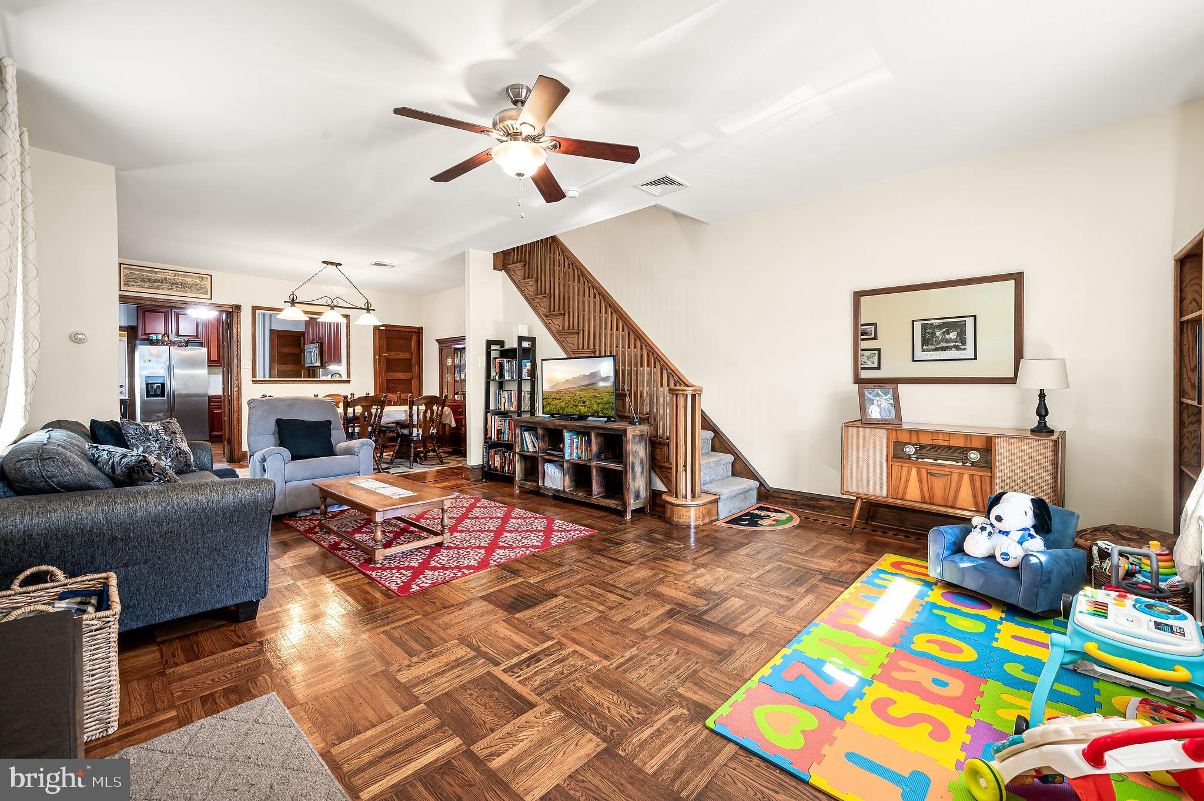
Where Manayunk Charm Meets Room to Breathe! Timeless character, a sought-after location, and a fenced yard to call your own! This classic porch-front twin sits up on a stone-walled perch above the street. The covered front porch is made for morning coffee and evening hellos with the neighbors. Step inside and the craftsmanship takes over. Rich parquet hardwood floors have a hand-laid inlaid border, and warm stained trim and original paneled wood doors run throughout. A handsome turned-spindle staircase anchors the bright living room. The first floor flows from the living room into a generous dining room and on to the kitchen. There are ceiling fans throughout and central air for year-round comfort. The kitchen is the heart of the home. It has deep cherry-toned cabinetry, granite counters, a tile backsplash and a full stainless appliance suite, including a side-by-side refrigerator with water and ice dispenser. Glass-paned French doors and an interior pass-through window keep it connected to the dining room, so the cook stays part of the conversation. Past the kitchen is a sunny rear room with an exposed-brick accent wall. It holds the laundry, a powder room with a granite vanity, and a door straight out to the yard. Upstairs are three bedrooms and a full hall bath. The front primary bedroom has a sweeping bay window. The middle bedroom is a versatile space that also works beautifully as a nursery, home office or guest room. The rear bedroom is filled with natural light from two windows, one overlooking the garden. The hall bath keeps its vintage soul with white subway tile, a classic black-and-white mosaic floor, a tub/shower combo and its own window. A second back staircase adds old-home charm and everyday convenience. The lower level adds even more living space. The finished recreation room has wood-look flooring, a white plank ceiling and recessed lighting, and is currently used as a playroom and home office. Beyond it, a large utility area provides plenty of room for storage, a workshop or a home gym. Out back, the long, fully fenced yard has a paver patio for dining and grilling, plus a deep stretch of lawn with mature trees. It’s ready for gardening, pets or summer gatherings, and it’s a rare find this close to the city. Out front, you can see the Philadelphia skyline. Enjoy the best of both neighborhoods. Stroll to Main Street’s restaurants, shops and nightlife or the Ridge Avenue corridor, then hop onto the Schuylkill River Trail. You’re also minutes from major highways, Center City, hospitals and universities. Homes with this much original character and this much yard are a rare find in Manayunk/Roxborough. Schedule your showing today!
| 15 hours ago | Listing updated with changes from the MLS | |
| 15 hours ago | Listing first seen on site |

The real estate listing information is provided by Bright MLS is for the consumer's personal, non-commercial use and may not be used for any purpose other than to identify prospective properties consumer may be interested in purchasing. Any information relating to real estate for sale or lease referenced on this web site comes from the Internet Data Exchange (IDX) program of the Bright MLS. This web site references real estate listing(s) held by a brokerage firm other than the broker and/or agent who owns this web site. The accuracy of all information is deemed reliable but not guaranteed and should be personally verified through personal inspection by and/or with the appropriate professionals. Properties in listings may have been sold or may no longer be available. The data contained herein is copyrighted by Bright MLS and is protected by all applicable copyright laws. Any unauthorized collection or dissemination of this information is in violation of copyright laws and is strictly prohibited. Copyright © 2020 Bright MLS. All rights reserved.
Did you know? You can invite friends and family to your search. They can join your search, rate and discuss listings with you.