
516 E CABOT STREETPHILADELPHIA, PA 19125
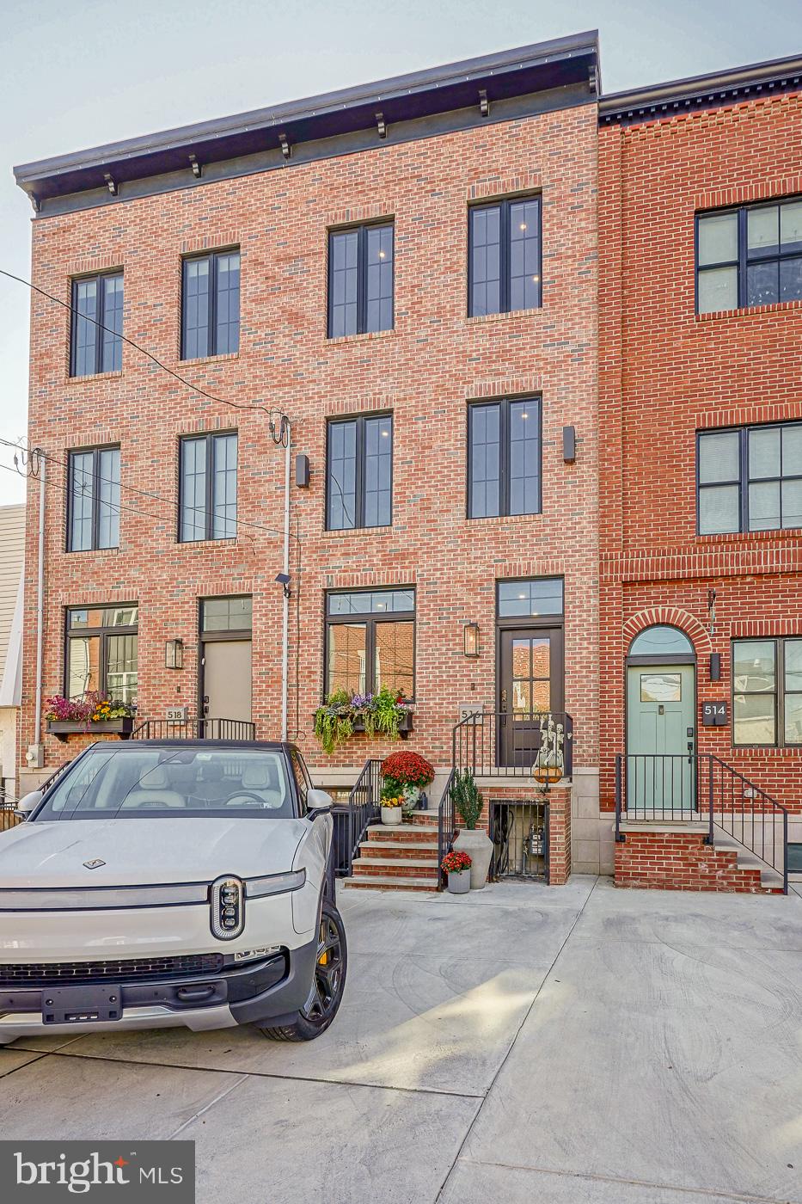
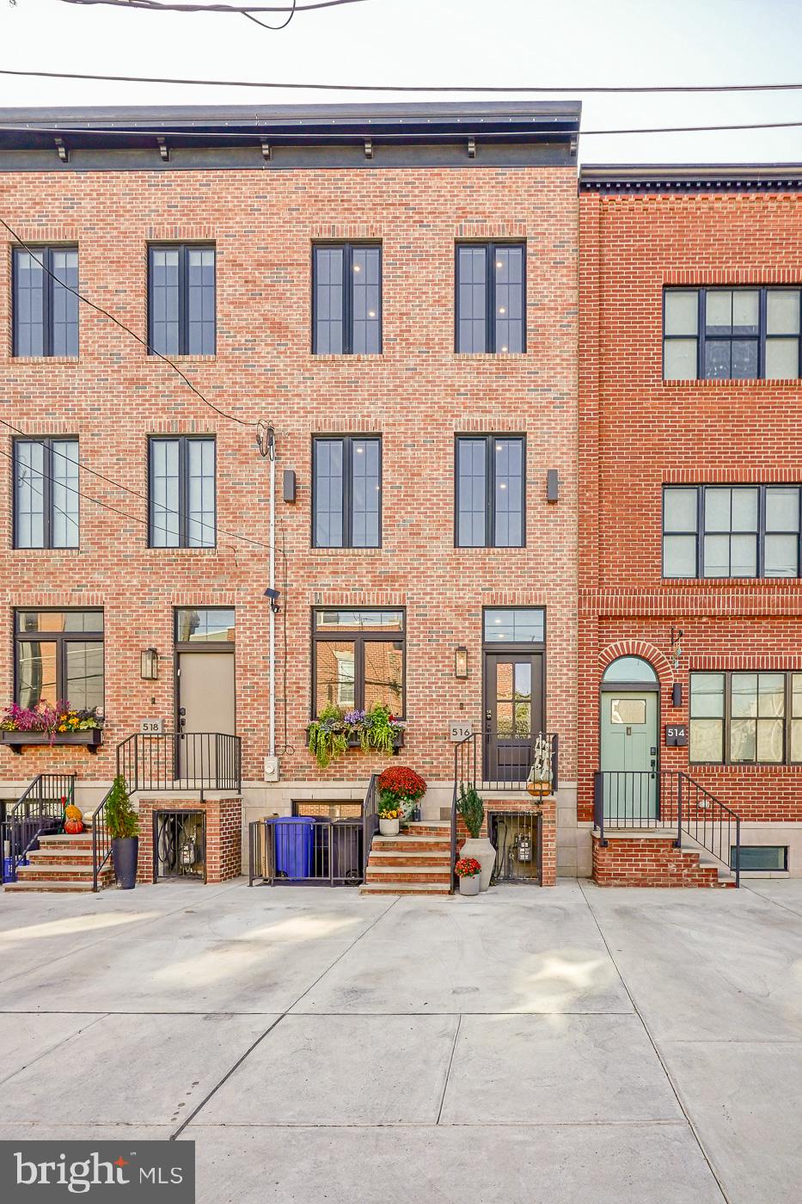
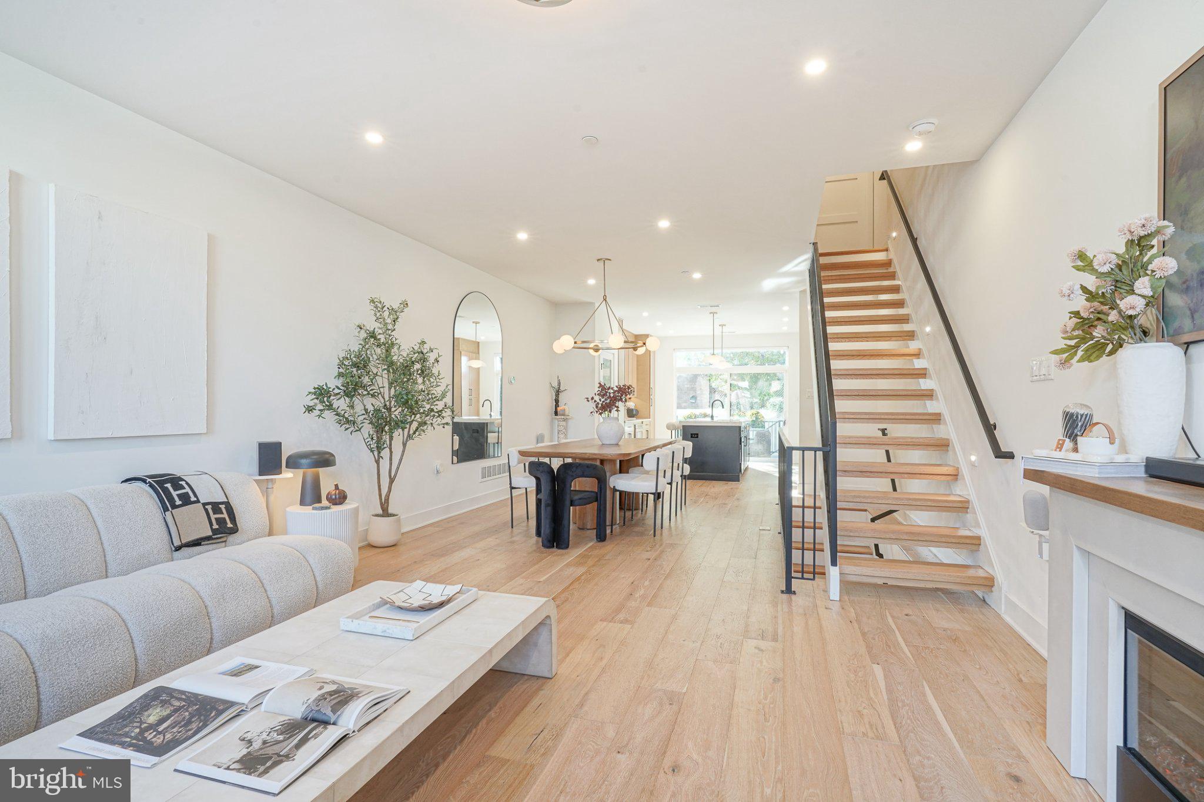
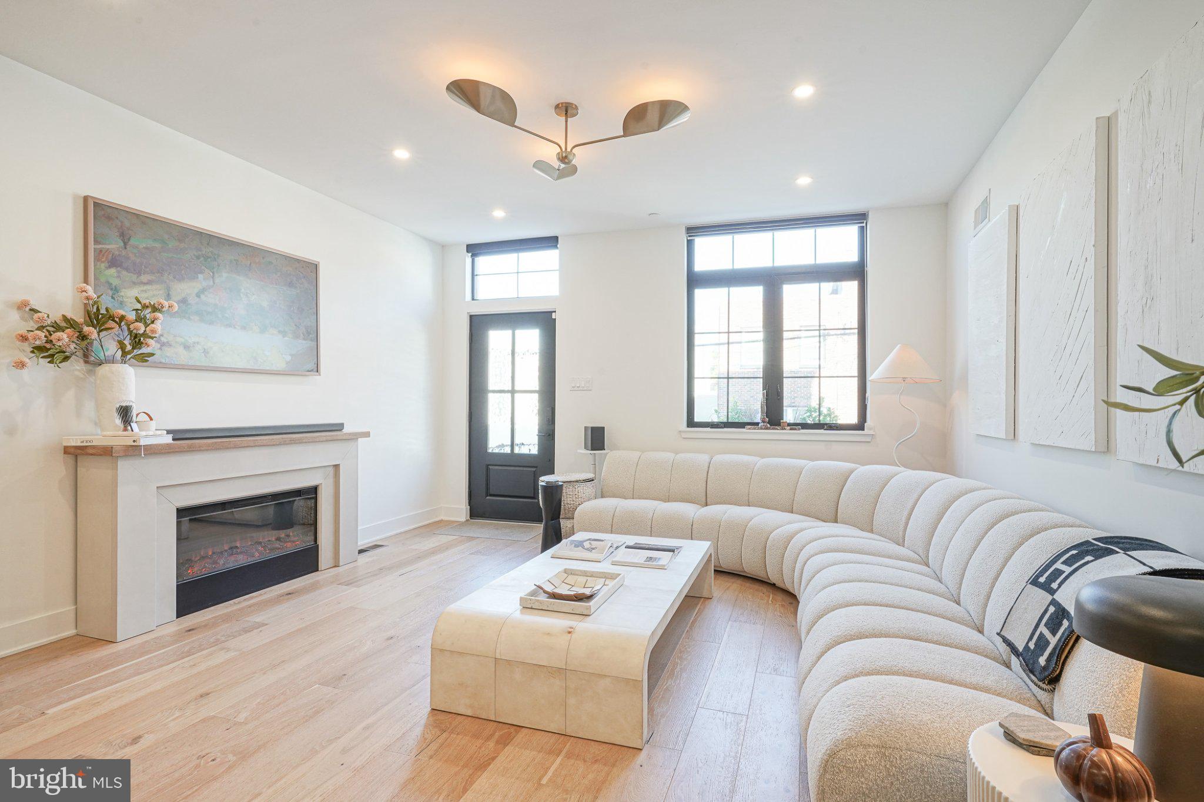
Welcome to an extraordinary Fishtown residence located in the Adaire catchment where sophisticated design, exceptional craftsmanship, and modern luxury come together. Just two years young and maintained in pristine condition with remaining 8 year tax abatement, this stunning home has been thoughtfully curated by its current owners, who have poured their hearts into every detail. From its designer finishes and expansive living spaces to its multiple outdoor retreats, expansive front driveway private parking, and breathtaking 360-degree city views, this home offers a rare combination of luxury, space, and convenience in one of Philadelphia’s most sought-after neighborhoods. A standout feature of this property is its exceptional amount of space, both inside and out. Boasting approximately 3,000 square feet across multiple levels, four bedrooms and a bonus room, three full bathrooms, a finished basement, a spacious private front driveway, a beautifully designed backyard with a deck, and an expansive rooftop terrace, this home offers the scale and amenities rarely found in city living. Step through the striking glass front door into a light-filled, open-concept main level where beautiful French oak hardwood floors, sophisticated finishes, and thoughtful architectural details immediately set the tone. The generously proportioned living and dining areas are designed for both comfortable everyday living and effortless entertaining, with ample room for an oversized sectional and a dining table seating ten or more guests. At the heart of the home sits a truly spectacular designer kitchen, featuring thick quartz countertops with a matching full-height backsplash, an expansive statement island, premium Café Series appliances, and a custom range hood. Every element has been carefully selected to balance timeless elegance with modern functionality, creating a space that is as beautiful as it is practical. Oversized sliding glass doors at the rear of the home flood the main level with natural light and create a seamless transition to the private backyard. This inviting outdoor retreat features an elevated deck complete with a dedicated natural gas connection for grilling, overlooking a lower-level turfed yard. Whether hosting summer gatherings, dining outdoors, or simply enjoying a quiet evening, this thoughtfully designed space provides an exceptional extension of the home’s living areas for an indoor/outdoor concept. The fully finished lower level offers remarkable versatility, featuring two generously sized rooms currently transformed into a bespoke entertaining bar and a dedicated home gym. A beautifully appointed full bathroom completes this level, showcasing elegant stone finishes and a sophisticated marble-and-oak vanity. Perfect for guests, recreation, fitness, or additional living space, this level offers endless possibilities. Ascending the stunning floating wood staircase, illuminated by integrated accent lighting, the second floor features two spacious bedrooms, another beautifully finished full bathroom, generous closet space, and conveniently located utility areas. The home’s carefully considered layout provides privacy, flexibility, and comfort throughout. The entire third floor is dedicated to an extraordinary primary suite, offering a true private sanctuary above the city. This luxurious retreat includes an expansive custom-designed closet and a breathtaking spa-inspired bathroom that rivals the size of many bedrooms. Featuring a freestanding soaking tub, an oversized stone shower, and a dramatic full wall of porcelain tile, the primary bath delivers a level of sophistication and serenity. Past its interior, this property distinguishes itself with difficult to find amenities: substantial space, private driveway parking, a true backyard, & a large rooftop deck. More than a home, this is a rare opportunity to experience elevated city living in the heart of Fishtown.
| 14 hours ago | Listing updated with changes from the MLS | |
| yesterday | Status changed to Coming Soon | |
| 2 days ago | Listing first seen on site |

The real estate listing information is provided by Bright MLS is for the consumer's personal, non-commercial use and may not be used for any purpose other than to identify prospective properties consumer may be interested in purchasing. Any information relating to real estate for sale or lease referenced on this web site comes from the Internet Data Exchange (IDX) program of the Bright MLS. This web site references real estate listing(s) held by a brokerage firm other than the broker and/or agent who owns this web site. The accuracy of all information is deemed reliable but not guaranteed and should be personally verified through personal inspection by and/or with the appropriate professionals. Properties in listings may have been sold or may no longer be available. The data contained herein is copyrighted by Bright MLS and is protected by all applicable copyright laws. Any unauthorized collection or dissemination of this information is in violation of copyright laws and is strictly prohibited. Copyright © 2020 Bright MLS. All rights reserved.
Did you know? You can invite friends and family to your search. They can join your search, rate and discuss listings with you.