
920 N MARSHALL STREET 3PHILADELPHIA, PA 19123
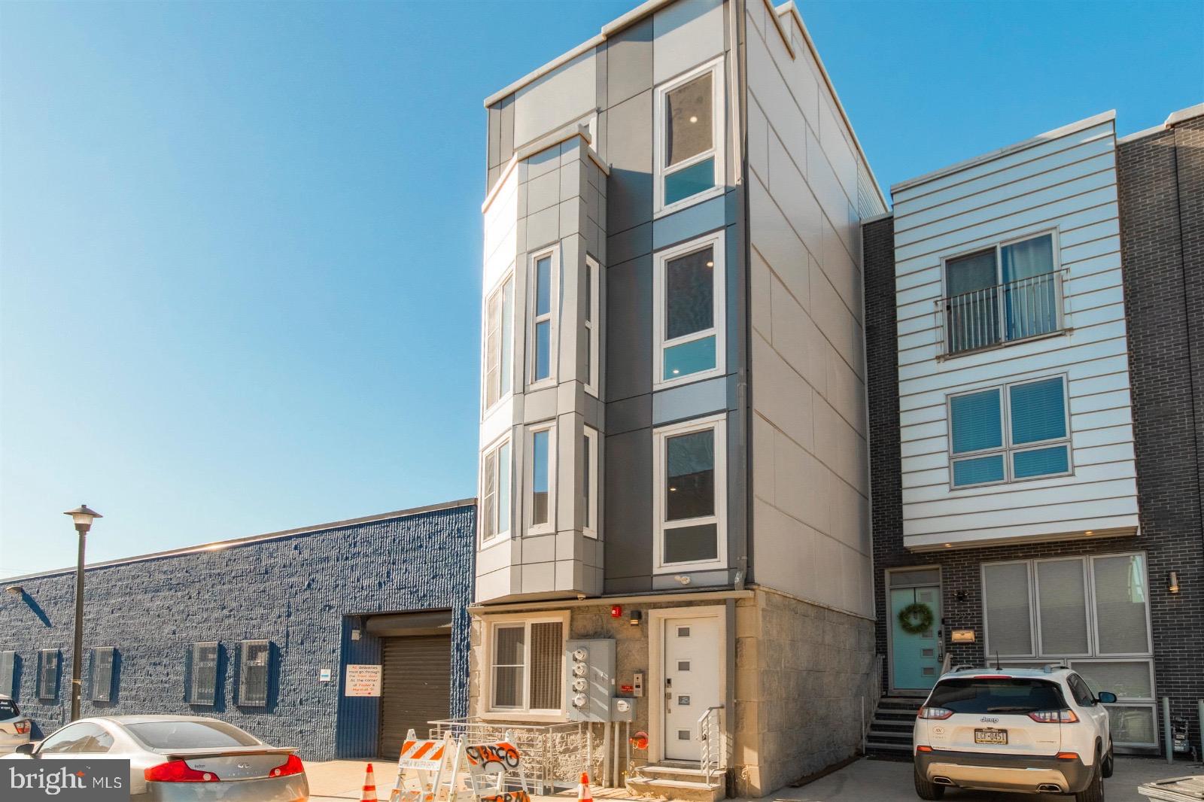
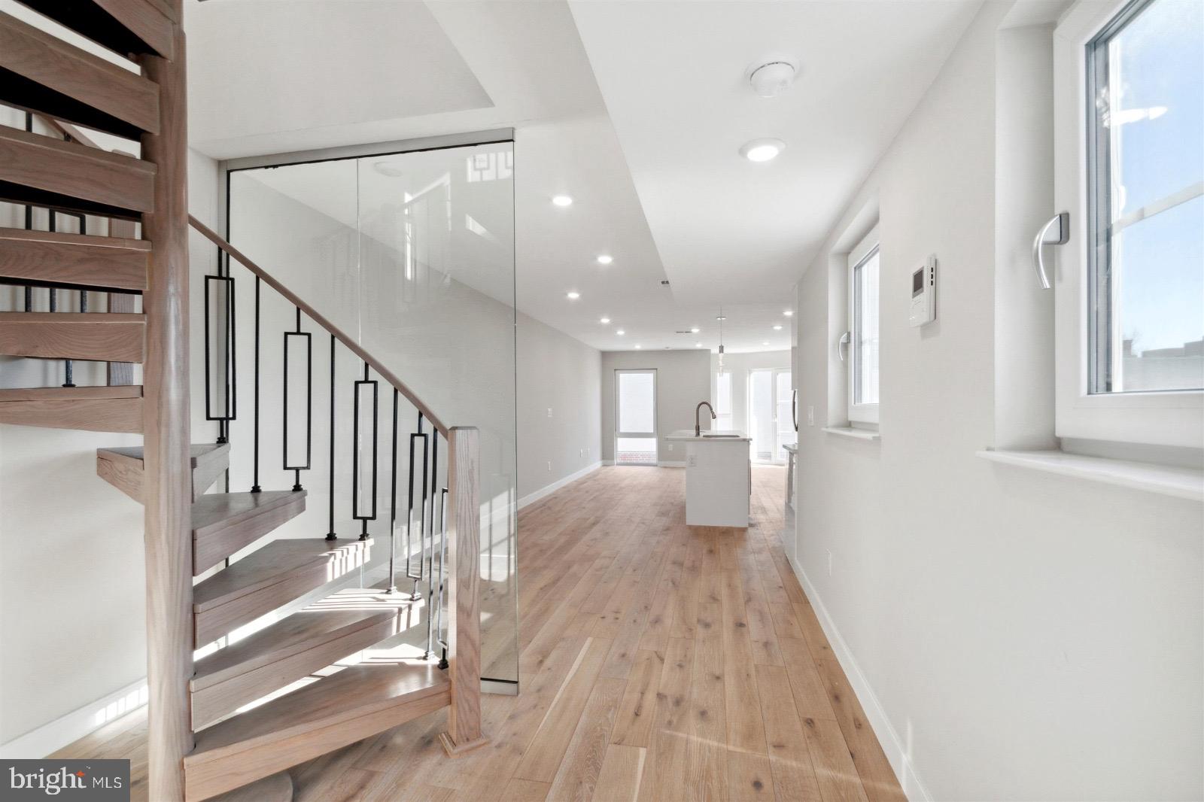
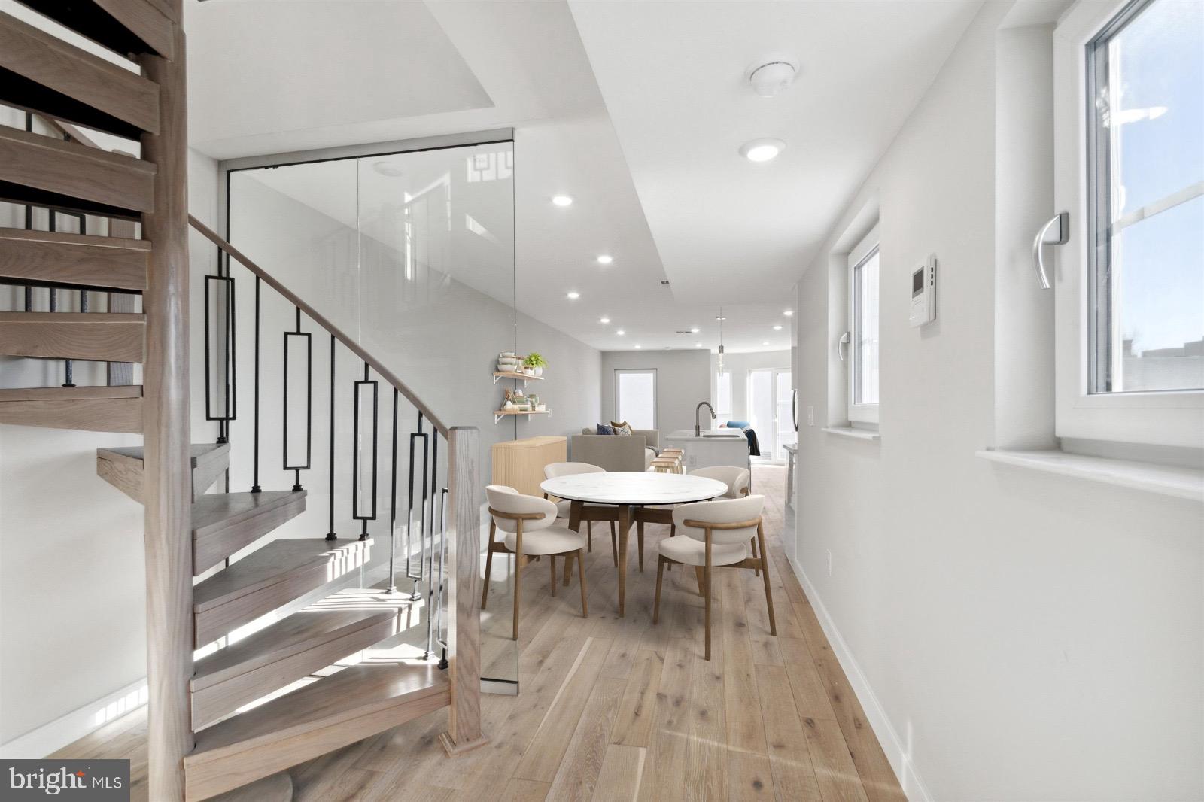
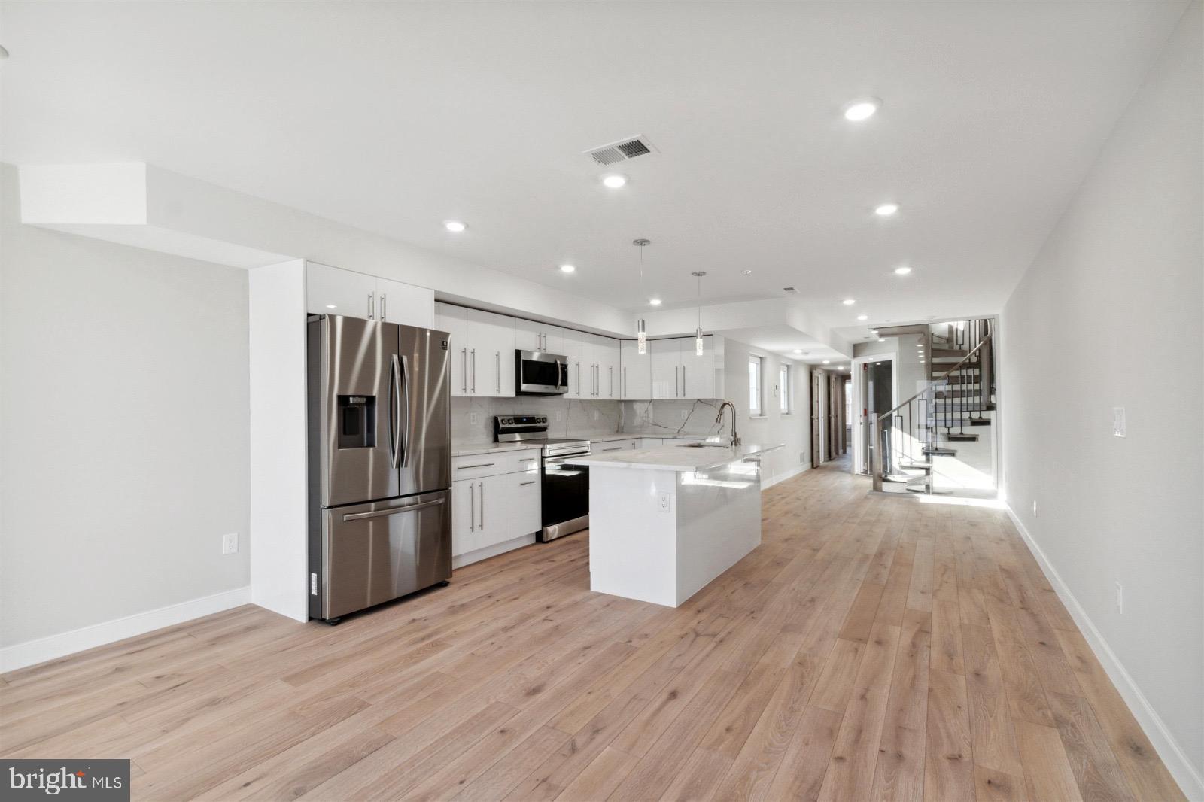
Elevated Penthouse-Style Living in the Heart of Northern Liberties! Discover an exceptional urban retreat in this sophisticated bi-level, top-floor residence offering three spacious bedrooms, three full bathrooms, and an impressive combination of style, comfort, and privacy. Spanning two levels, this thoughtfully designed home features an expansive open-concept living and entertaining space that flows effortlessly into a generously sized kitchen, creating an inviting setting for both intimate evenings and larger gatherings. Each bedroom is complemented by its own walk-in closet, offering an uncommon level of storage and convenience. The true highlight of this residence is its private rooftop access, offering a remarkable outdoor escape above the city. Whether enjoying spectacular sunset views, entertaining guests, or simply unwinding, this elevated setting brings an entirely new dimension to city living. Perfectly positioned in one of Philadelphia's most sought-after neighborhoods, this residence places the acclaimed dining, boutique shopping, vibrant nightlife, and distinctive character of Northern Liberties just moments away. A rare opportunity to enjoy the space and privacy of a multi-level residence with the sophisticated appeal of penthouse-style living.
| 10 hours ago | Listing first seen on site | |
| 10 hours ago | Listing updated with changes from the MLS |

The real estate listing information is provided by Bright MLS is for the consumer's personal, non-commercial use and may not be used for any purpose other than to identify prospective properties consumer may be interested in purchasing. Any information relating to real estate for sale or lease referenced on this web site comes from the Internet Data Exchange (IDX) program of the Bright MLS. This web site references real estate listing(s) held by a brokerage firm other than the broker and/or agent who owns this web site. The accuracy of all information is deemed reliable but not guaranteed and should be personally verified through personal inspection by and/or with the appropriate professionals. Properties in listings may have been sold or may no longer be available. The data contained herein is copyrighted by Bright MLS and is protected by all applicable copyright laws. Any unauthorized collection or dissemination of this information is in violation of copyright laws and is strictly prohibited. Copyright © 2020 Bright MLS. All rights reserved.