
8030 DITMAN STREET 00 72LPHILADELPHIA, PA 19136
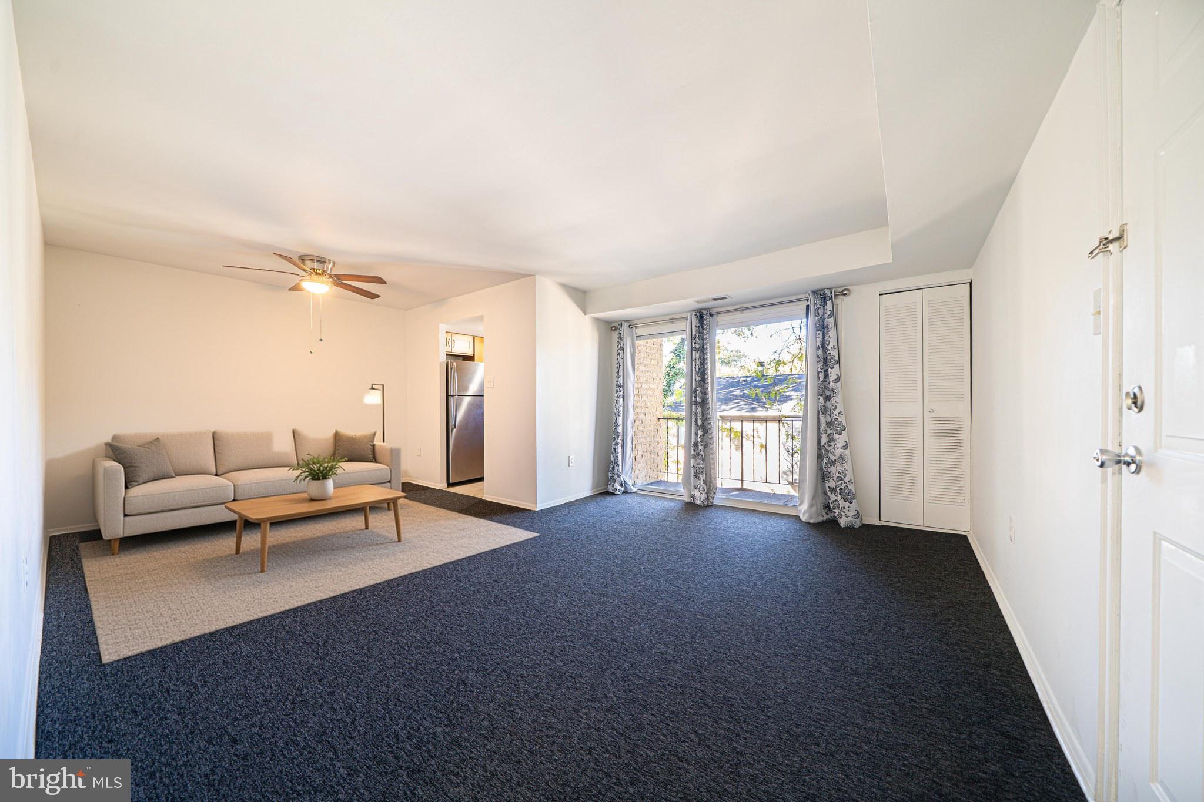
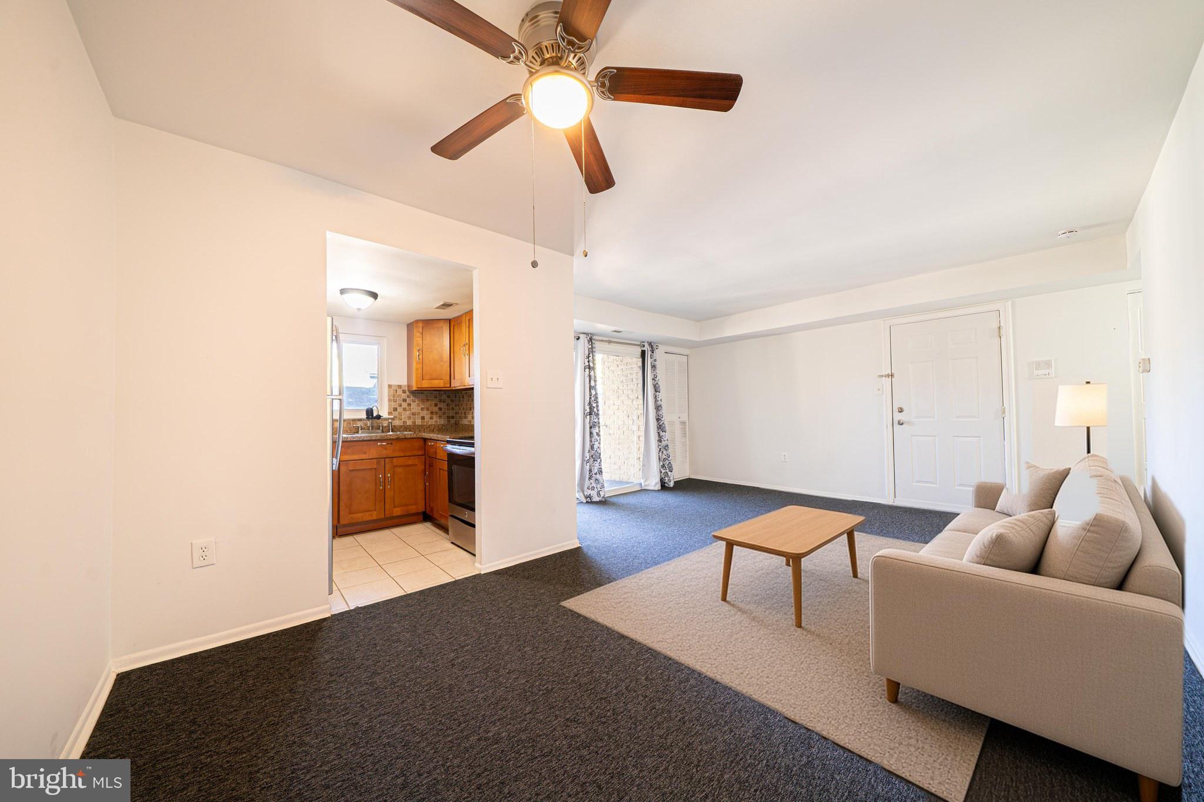
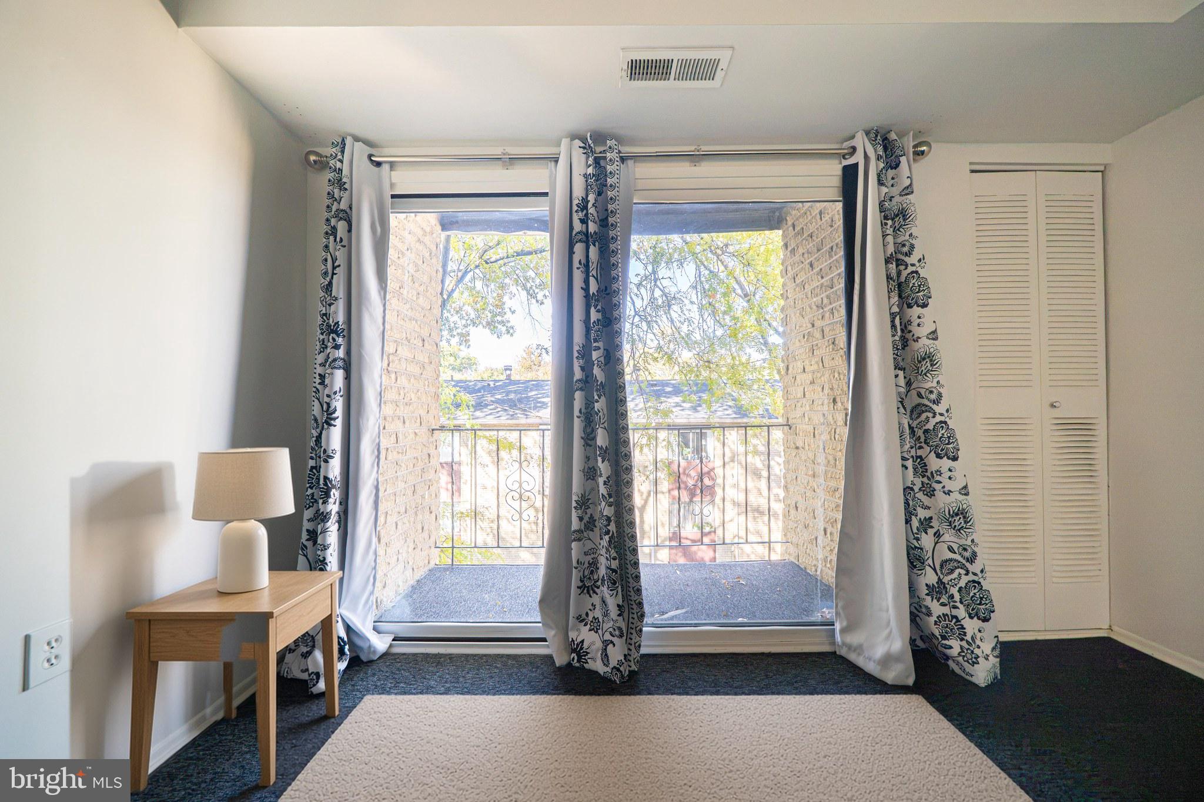
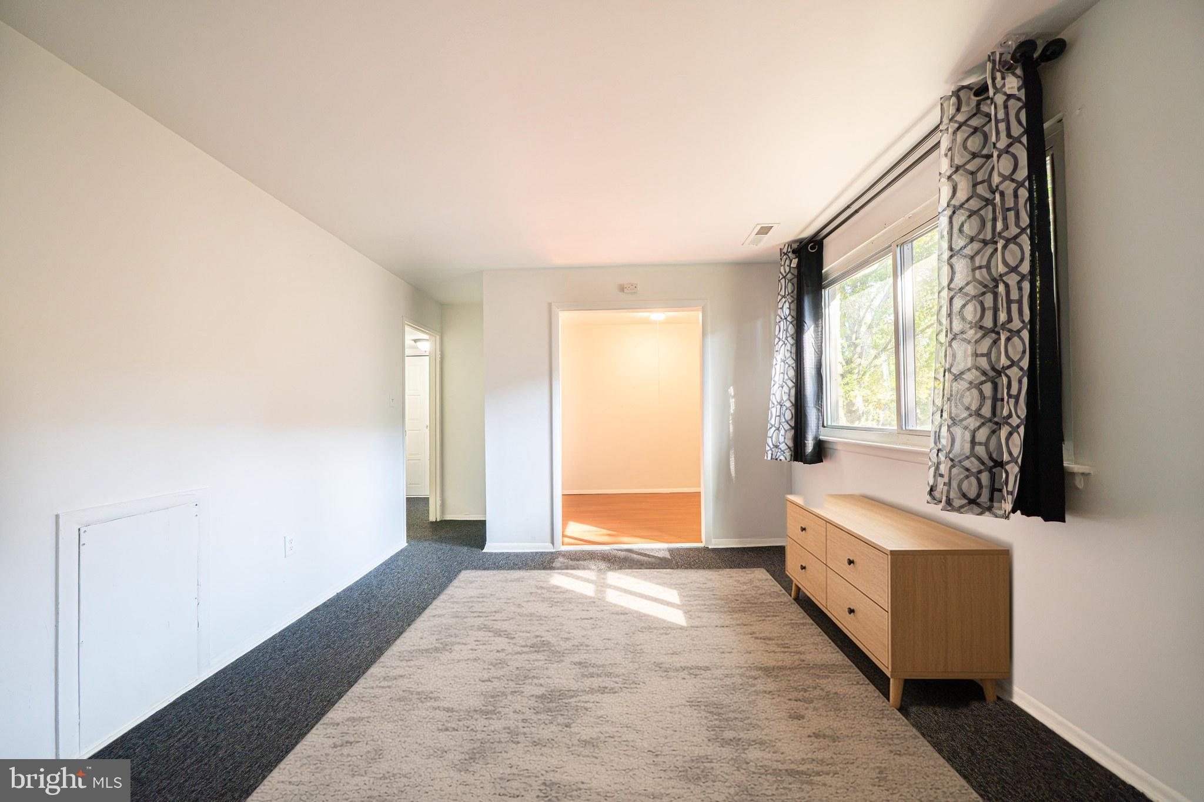
Welcome to 8030 Ditman St, Unit 72L! This move-in ready 1 bedroom, 1 bath condo offers approximately 708 sq ft of comfortable living in Northeast Philadelphia. The bright living room features a ceiling fan and sliding doors that open to a private balcony with tree views. The kitchen offers wood cabinetry, granite countertops, a tile backsplash, tile flooring and stainless steel appliances, including the refrigerator, electric range and built-in microwave. The spacious bedroom has large windows and good natural light, and the full bathroom includes a tub/shower and an updated vanity. Plenty of storage with multiple closets, including a shelved storage closet. The community has well-kept green space and a parking lot. Conveniently located near shopping, dining, public transportation and major roadways. Whether you're a first-time buyer, downsizing or investing, this one is a must-see. Schedule your showing today!
| 7 hours ago | Listing first seen on site | |
| 7 hours ago | Listing updated with changes from the MLS |

The real estate listing information is provided by Bright MLS is for the consumer's personal, non-commercial use and may not be used for any purpose other than to identify prospective properties consumer may be interested in purchasing. Any information relating to real estate for sale or lease referenced on this web site comes from the Internet Data Exchange (IDX) program of the Bright MLS. This web site references real estate listing(s) held by a brokerage firm other than the broker and/or agent who owns this web site. The accuracy of all information is deemed reliable but not guaranteed and should be personally verified through personal inspection by and/or with the appropriate professionals. Properties in listings may have been sold or may no longer be available. The data contained herein is copyrighted by Bright MLS and is protected by all applicable copyright laws. Any unauthorized collection or dissemination of this information is in violation of copyright laws and is strictly prohibited. Copyright © 2020 Bright MLS. All rights reserved.