
1215-19 E MOYAMENSING AVENUEPHILADELPHIA, PA 19147
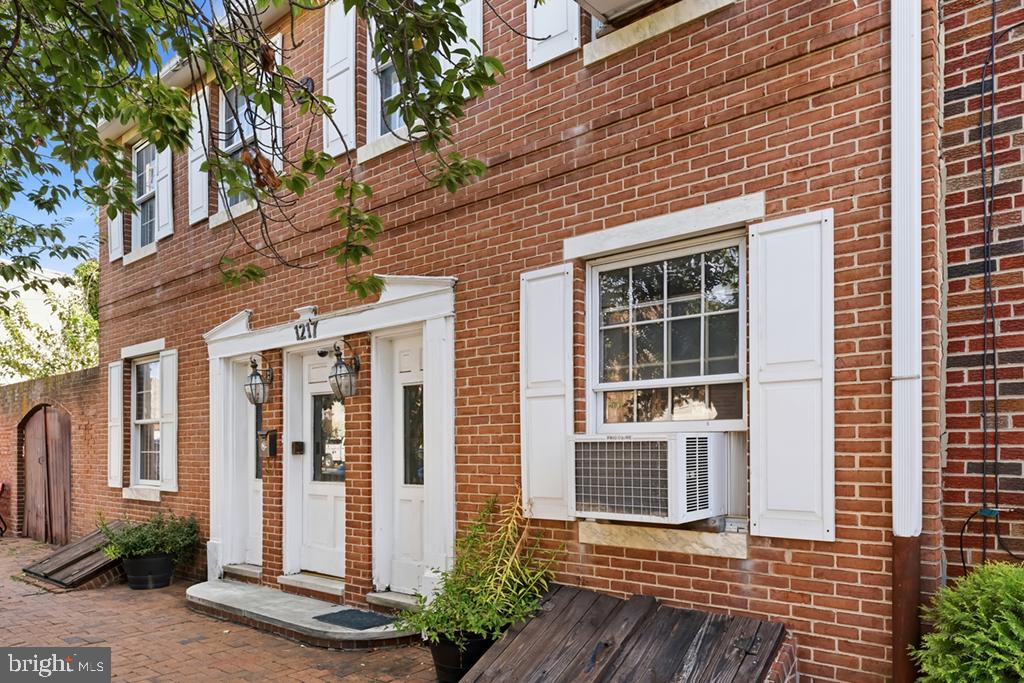
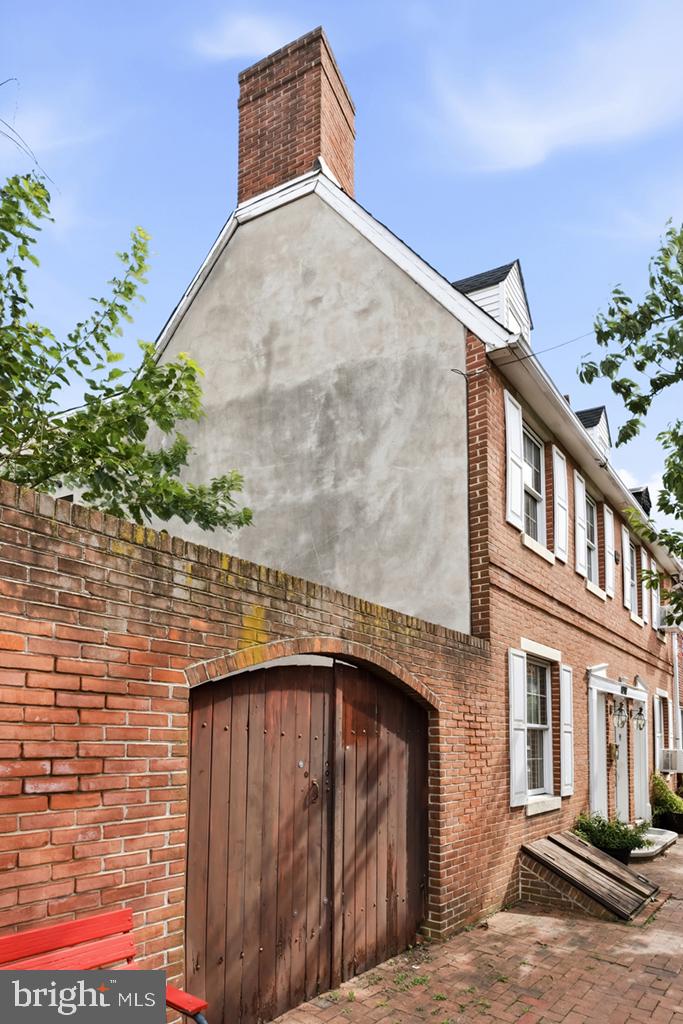
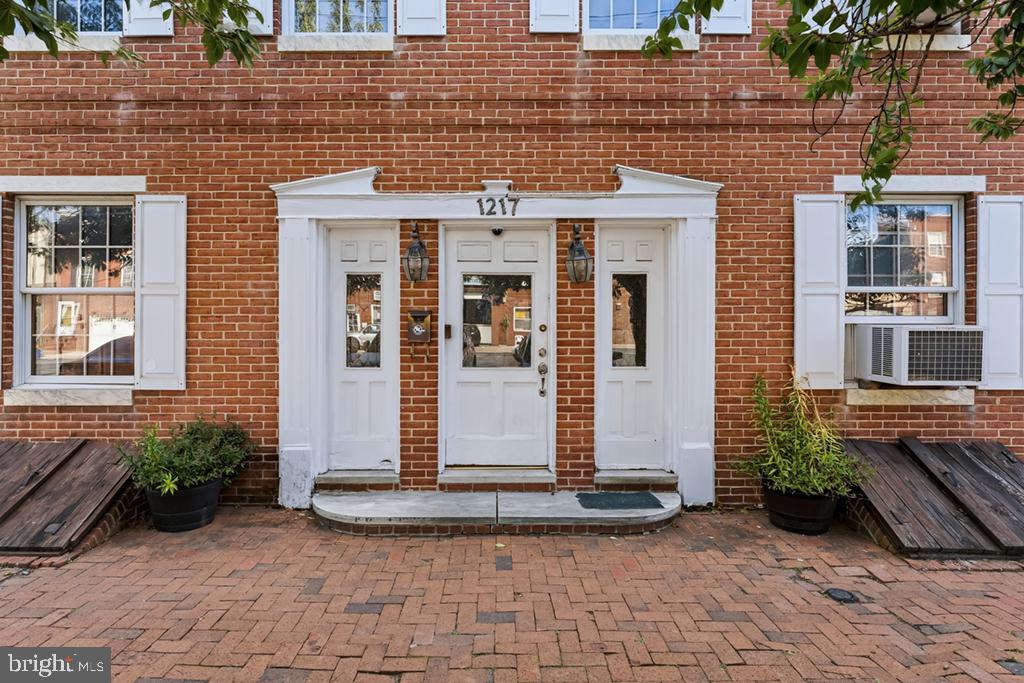
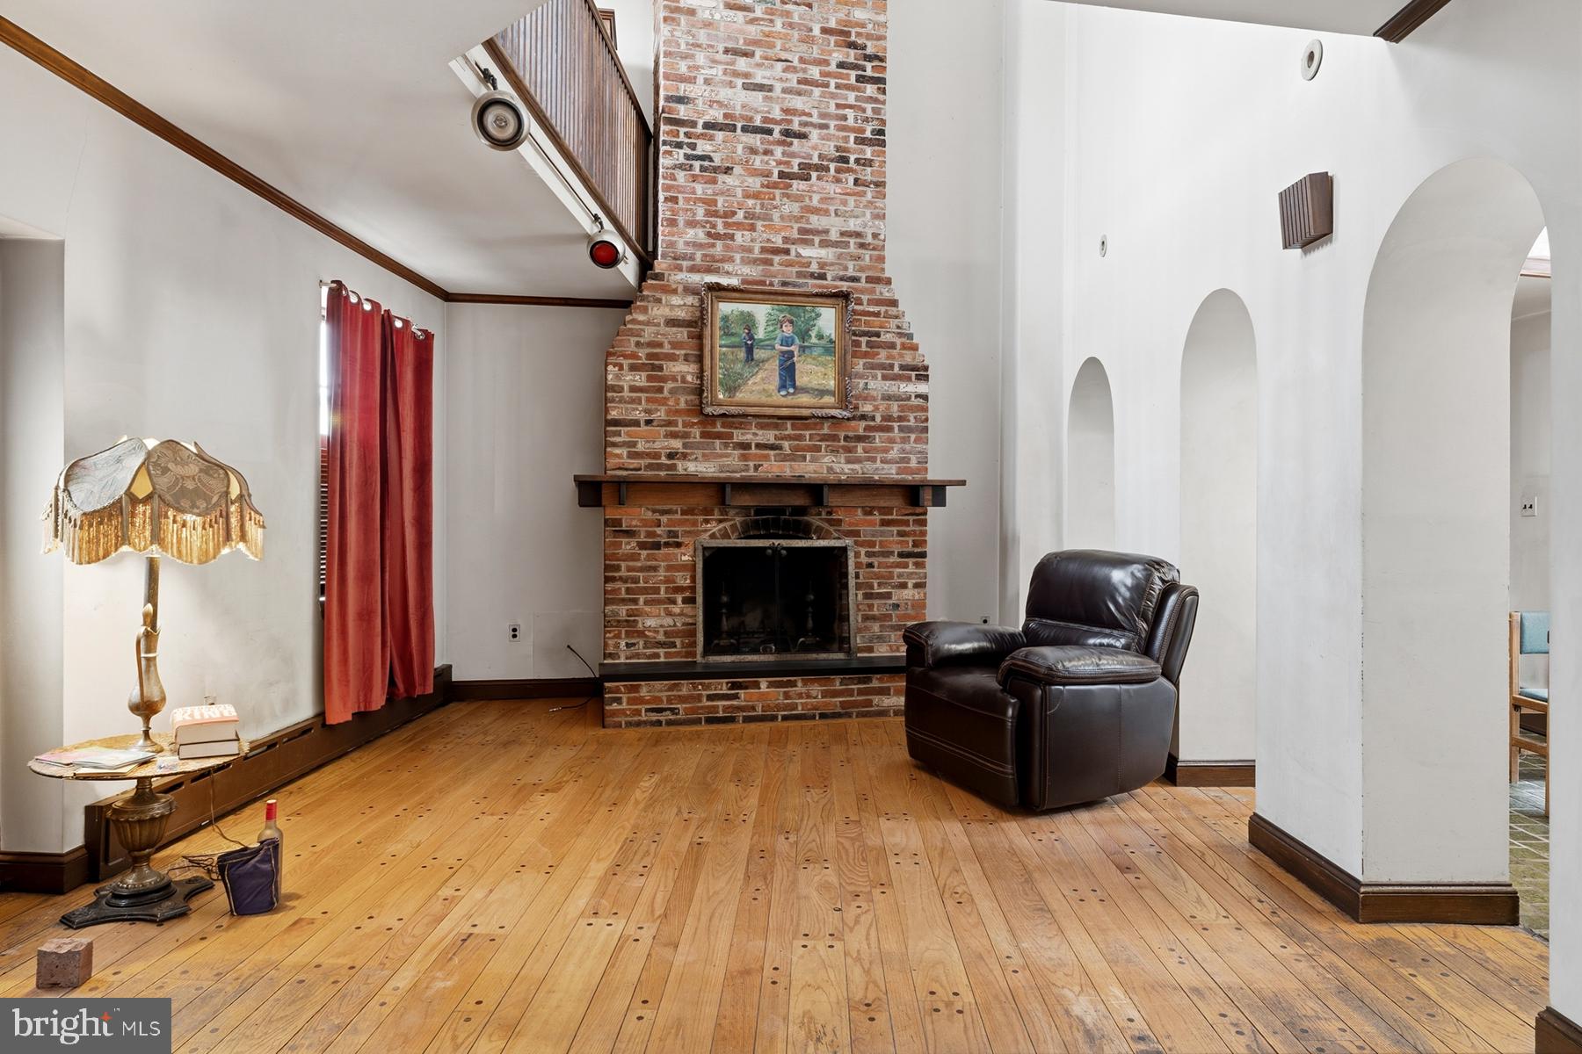
A Rare Private Urban Oasis. This is a rare, unique opportunity to buy a charming, grand custom built home in the heart of one of Philadelphia’s most revered South Philadelphia neighborhoods. This property sits in Pennsport adjacent to Queen Village and Passyunk Square. This is actually a 5 parcel property that includes 1215-19 East Moyamensing Ave as well as 2 lots used as gardens (232 & 234 Manton St) Approach the front door to this approx. 2,800 square foot gem and appreciate the stately entrance of the original doors with stained glass panels. The first of many fireplaces invites you into the large light filled living room. Towering light filling ceilings with a view of the second floor balcony and third floor loft with the dark wood finishes and knotty pine plank floors,. Four archways provide separation between the dining and living space while providing the open space for seamless entertaining. The transition from hardwood floors to Italian tile feels natural under a light beamed recessed ceiling over the dining room, . Wood framed French doors open to the large backyard and flood the dining room with light and character. Adjacent to the dining room is a small sitting room with another of the original fireplaces. Perfect space for a small TV room, library/study, etc... A door to the backyard offers another opportunity to expand the entertaining space. Sunlight floods the galley kitchen. Knotty pine cabinets flock the stainless steel hood. A large window over the sink offers a view to the backyard and a pantry closet gives additional storage space. A half bath and laundry room are housed in a newly added enclosure. Large windows and a door to the backyard create a light filled multi-purpose utility room. Steps from the kitchen lead to a semi-finished basement with another of the home’s brick fireplaces and brick floors. The elegant curved wood stairs takes you to the second floor. A comfortably large light filled master bedroom with brick fireplace and tour large windows line the back wall. An archway on the sidewall leads to a balcony and catwalk which overlook the living room. Tucked in the corner of the room is the ladder to the third floor loft. This intimate space with front facing light filling windows. This loft offers an opportunity for a multi-purpose bonus space. A closet lined hallway leads from the master bedroom to the bathroom which has another entrance from the main hallway. Bathroom is fitted with an ornate pedestal sink and original tiled walls and floors Two additional bedrooms are on the rear side of the house and are separated by the courtyard for real privacy. Both bedrooms have closets. Original doors and finishes bring character and charm to the upstairs space. Hallway sliding glass doors lead to a small 2nd story balcony overlooking the back courtyard. Great spot for morning coffee. The large backyard is a city dweller’s dream. Tremendous outdoor spaces for entertaining in addition to well placed gardens with 2 fig trees and a peach tree. . Multiple points of entry from the home allows for easy access to outdoor spaces and enhances the entertaining possibilities. Side gate at 1215 opens to a brick paved driveway offering 2 car parking. Street parking is also convenient and usually easily available. With a WalkScore of 93, it is easy walk to restaurants, shops, public transportation and all South Philly and Center City have to offer while nestled into a private urban oasis. Only 2 blocks away from the Delaware River running and bike trail. This could be a wonderful unique very private urban oasis or demolished and developed into 3 individual townhomes. IMAGINE WHAT YOU COULD DO HERE!!
| 3 hours ago | Listing first seen on site | |
| 3 hours ago | Listing updated with changes from the MLS® |

The real estate listing information is provided by Bright MLS is for the consumer's personal, non-commercial use and may not be used for any purpose other than to identify prospective properties consumer may be interested in purchasing. Any information relating to real estate for sale or lease referenced on this web site comes from the Internet Data Exchange (IDX) program of the Bright MLS. This web site references real estate listing(s) held by a brokerage firm other than the broker and/or agent who owns this web site. The accuracy of all information is deemed reliable but not guaranteed and should be personally verified through personal inspection by and/or with the appropriate professionals. Properties in listings may have been sold or may no longer be available. The data contained herein is copyrighted by Bright MLS and is protected by all applicable copyright laws. Any unauthorized collection or dissemination of this information is in violation of copyright laws and is strictly prohibited. Copyright © 2020 Bright MLS. All rights reserved.