
1213 S JUNIPER STREETPHILADELPHIA, PA 19147
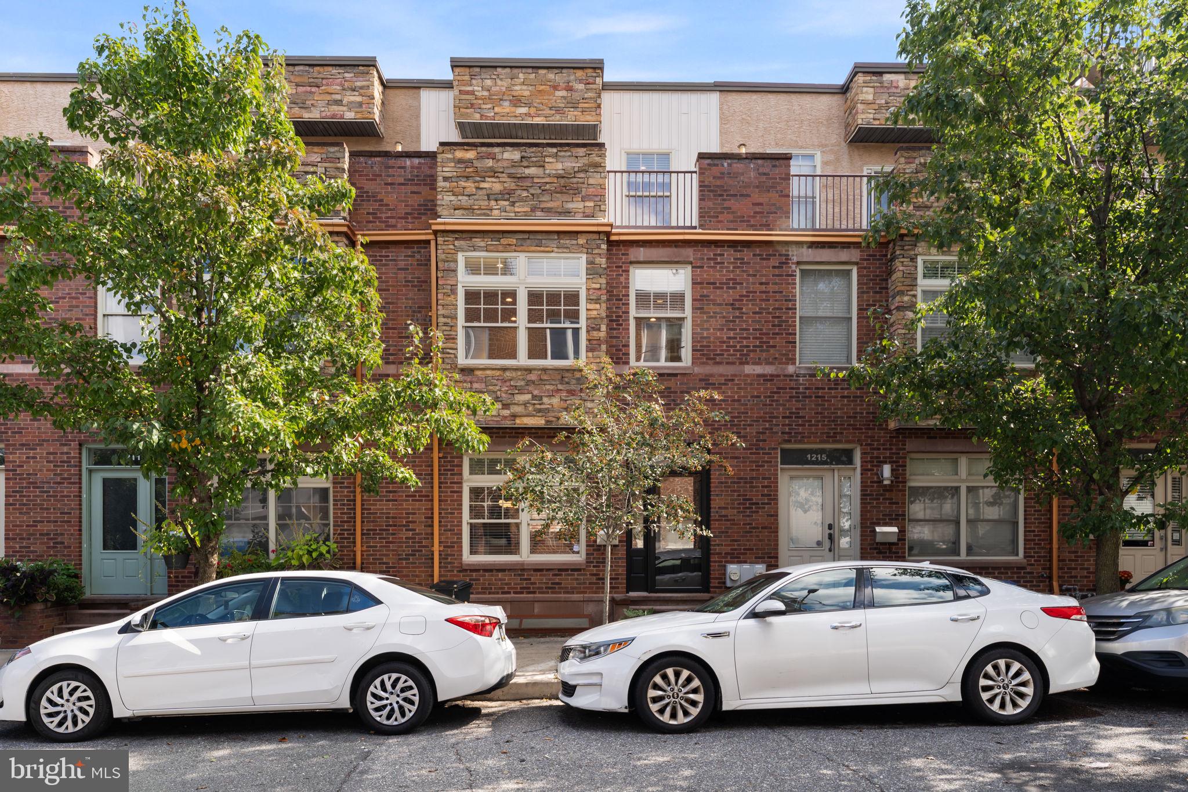
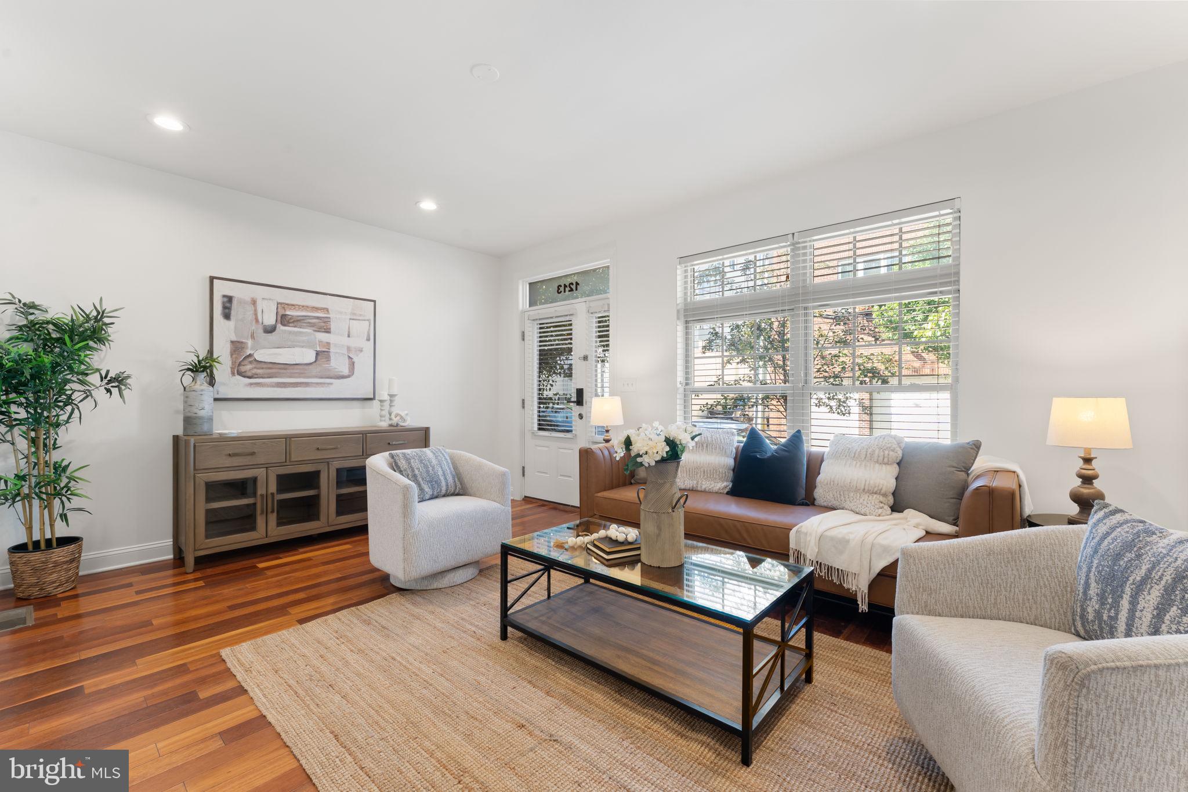
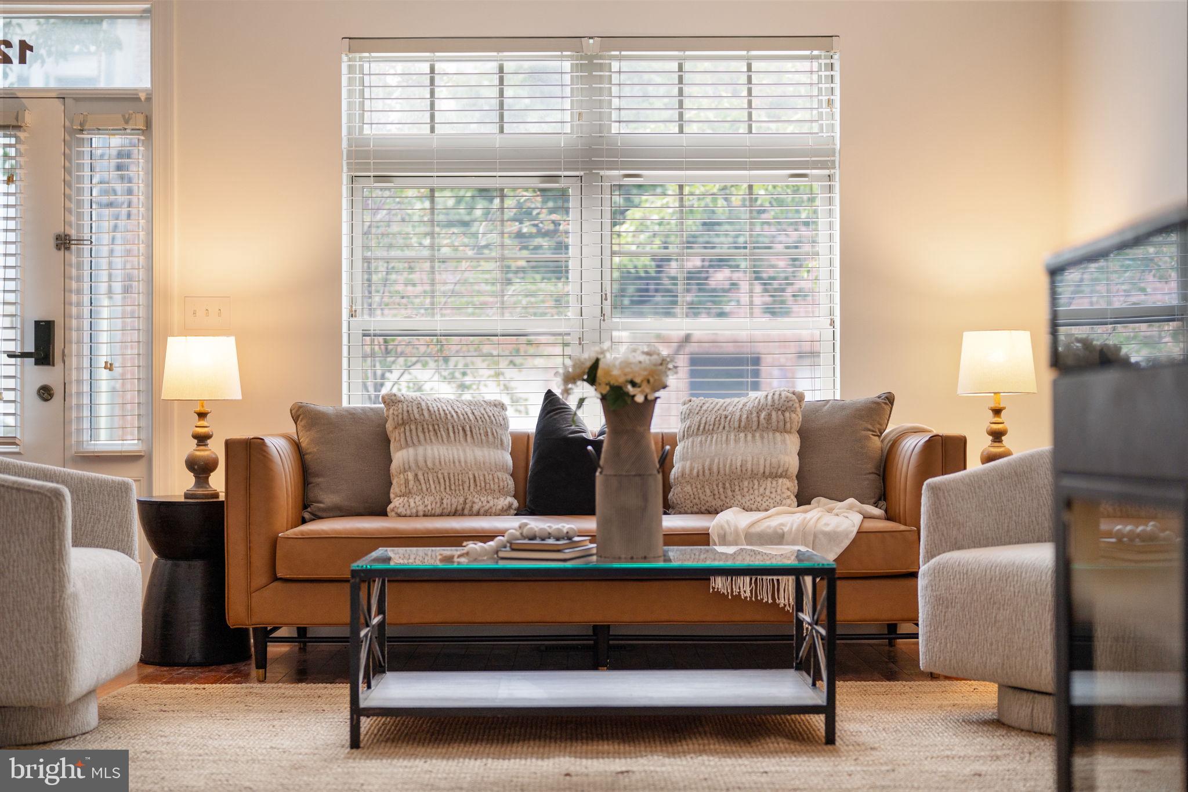
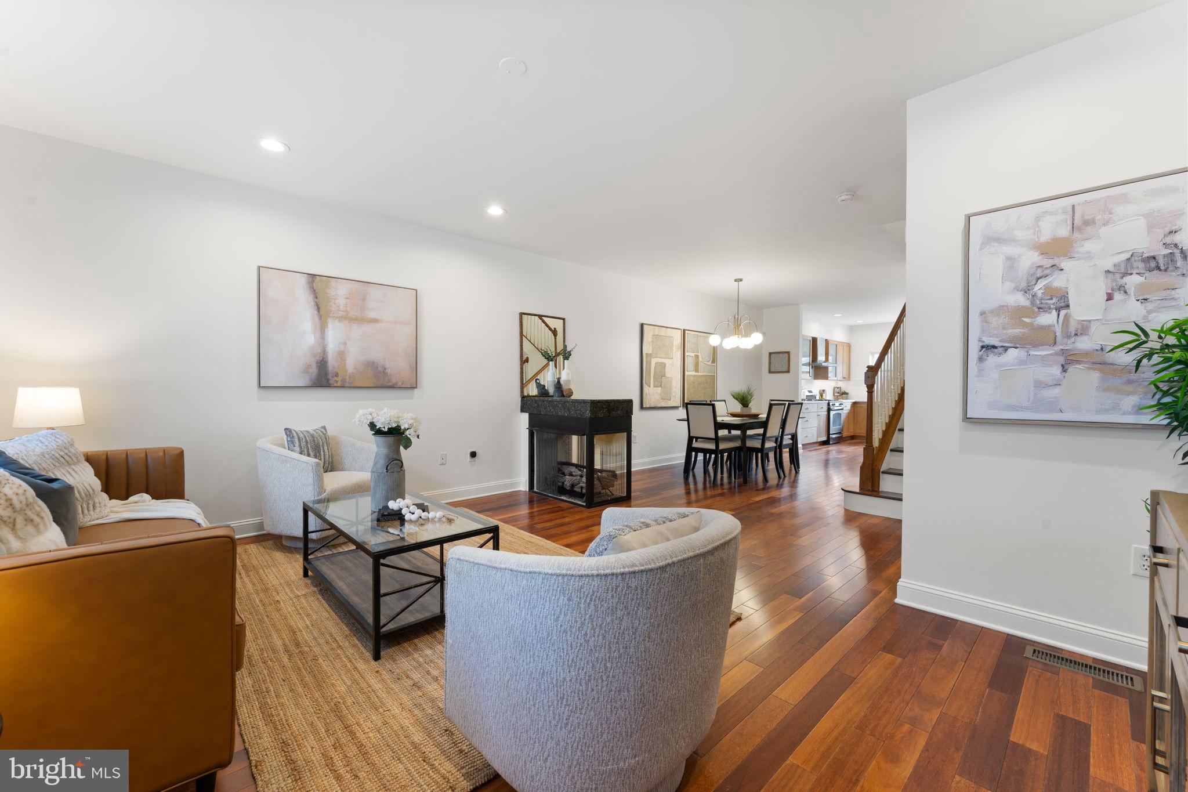
1213 S Juniper St offers generous living space and easy access to everything you love about city living, with three generous bedrooms, two and a half bathrooms, a finished lower level, outdoor space, and rear parking for one to two cars. The main level has an open, comfortable layout with hardwood floors connecting the living, dining, and kitchen areas. The tastefully updated kitchen features plenty of cabinetry, upgraded counters, and a large island with seating. A gas fireplace between the living and dining areas adds a nice focal point while still keeping the entire floor connected. Upstairs, the second level includes two spacious bedrooms, a full hall bathroom, and a separate laundry room. The entire third floor is dedicated to the primary suite, giving you plenty of room to spread out with dual closets, a large en suite bathroom with a soaking tub and oversized shower, plus a balcony with views toward the Center City skyline, a great spot for morning coffee or relaxing at the end of the day. The finished lower level adds even more flexibility, with space for a media room, home office, gym, game room, or whatever suits your needs. A half bathroom and additional storage make the space even more functional. Out back, rear parking for one to two cars is a major bonus in this part of the city. The location puts you close to everything that makes Passyunk Square such a popular place to live. East Passyunk Avenue’s restaurants, coffee shops, bars, and local businesses are nearby, along with Sprouts, GIANT, Starbucks, the 9th Street Market, and neighborhood parks. The Ellsworth Federal Broad Street Line station is also close by, making it easy to get into Center City or down to the stadiums without relying on a car. A great combination of space, parking, and a neighborhood with plenty to enjoy right outside your door.
| 4 hours ago | Listing first seen on site | |
| 4 hours ago | Listing updated with changes from the MLS® |

The real estate listing information is provided by Bright MLS is for the consumer's personal, non-commercial use and may not be used for any purpose other than to identify prospective properties consumer may be interested in purchasing. Any information relating to real estate for sale or lease referenced on this web site comes from the Internet Data Exchange (IDX) program of the Bright MLS. This web site references real estate listing(s) held by a brokerage firm other than the broker and/or agent who owns this web site. The accuracy of all information is deemed reliable but not guaranteed and should be personally verified through personal inspection by and/or with the appropriate professionals. Properties in listings may have been sold or may no longer be available. The data contained herein is copyrighted by Bright MLS and is protected by all applicable copyright laws. Any unauthorized collection or dissemination of this information is in violation of copyright laws and is strictly prohibited. Copyright © 2020 Bright MLS. All rights reserved.