
947 N 47TH STREET 1PHILADELPHIA, PA 19131
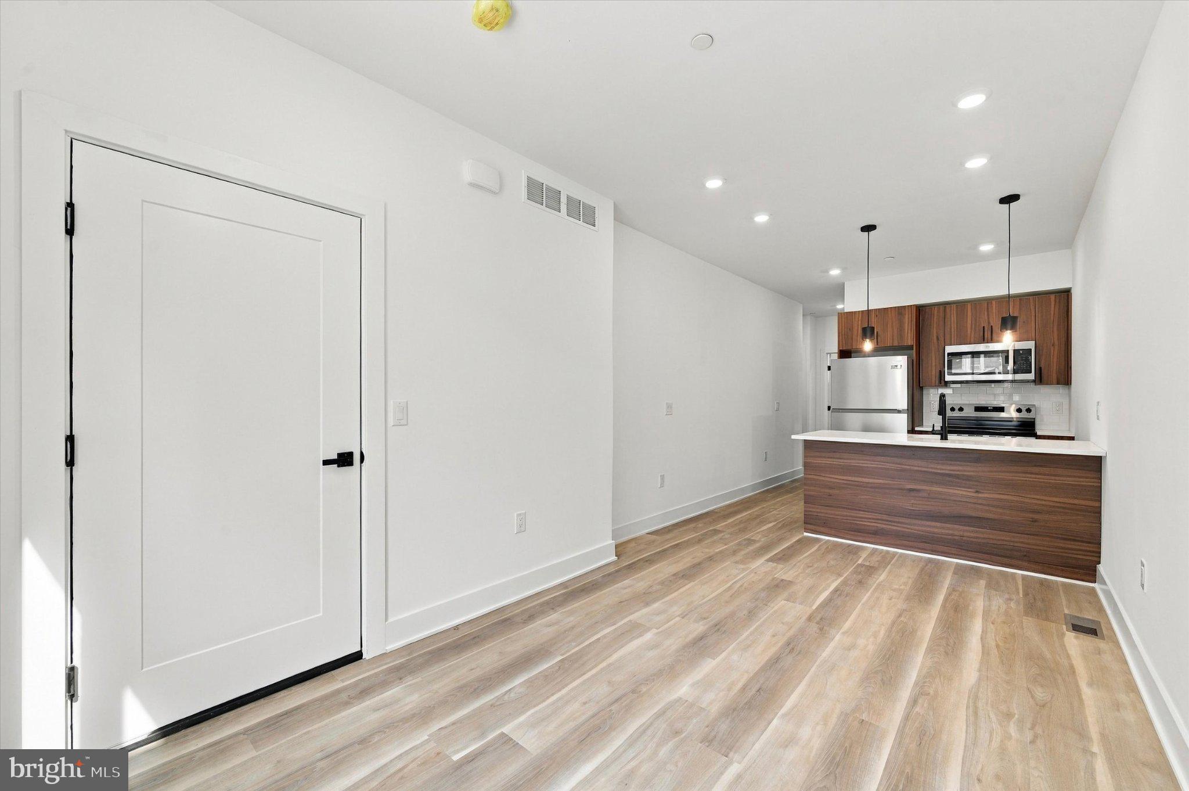
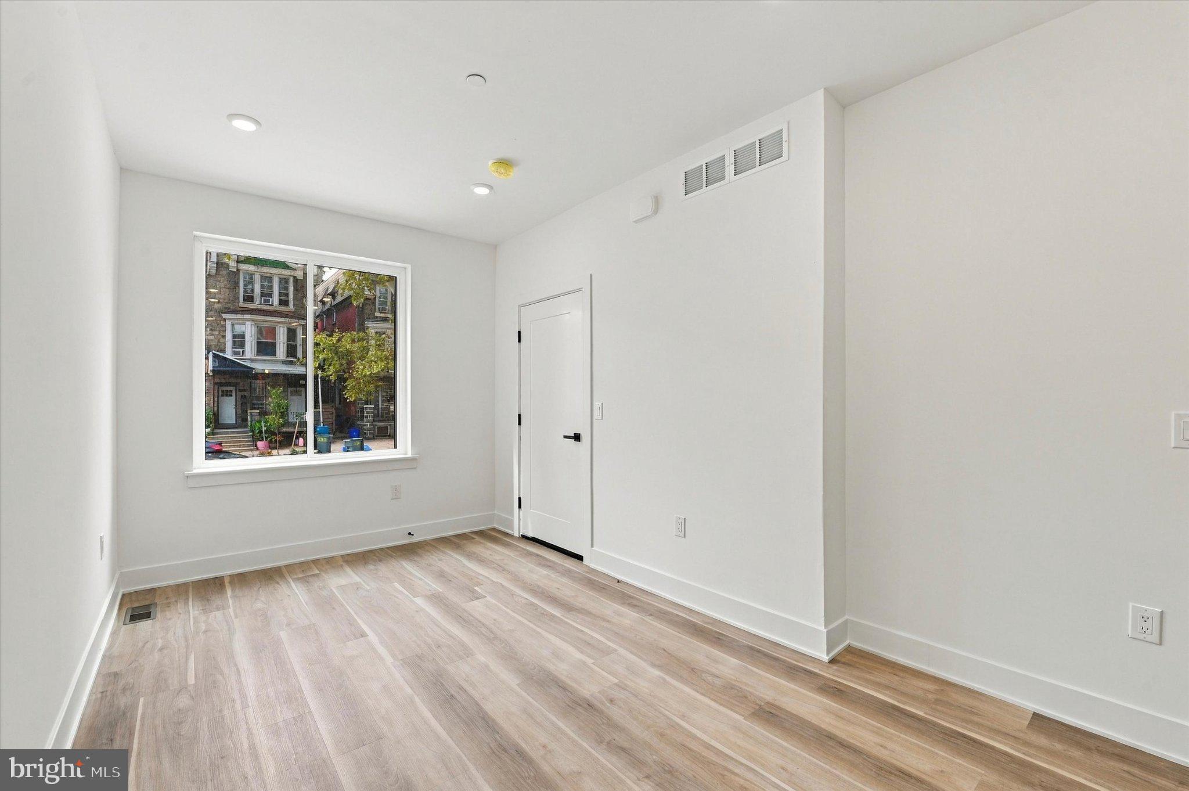
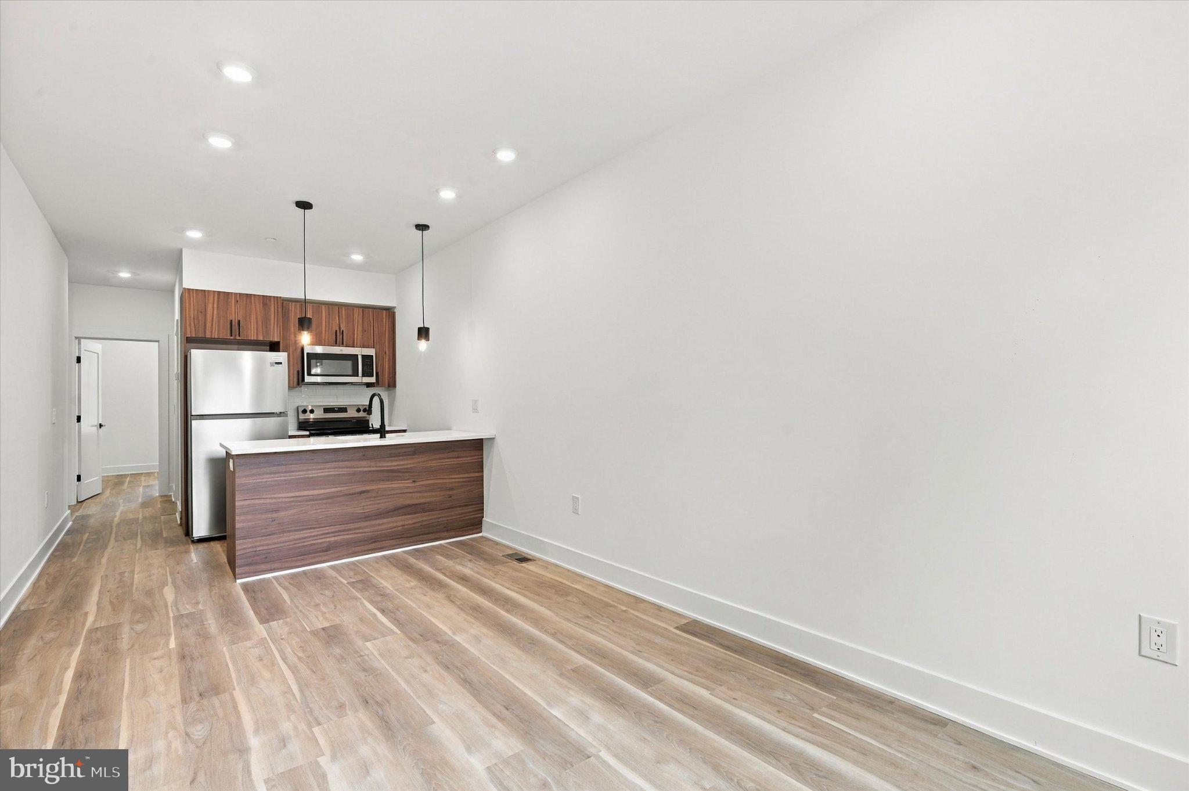
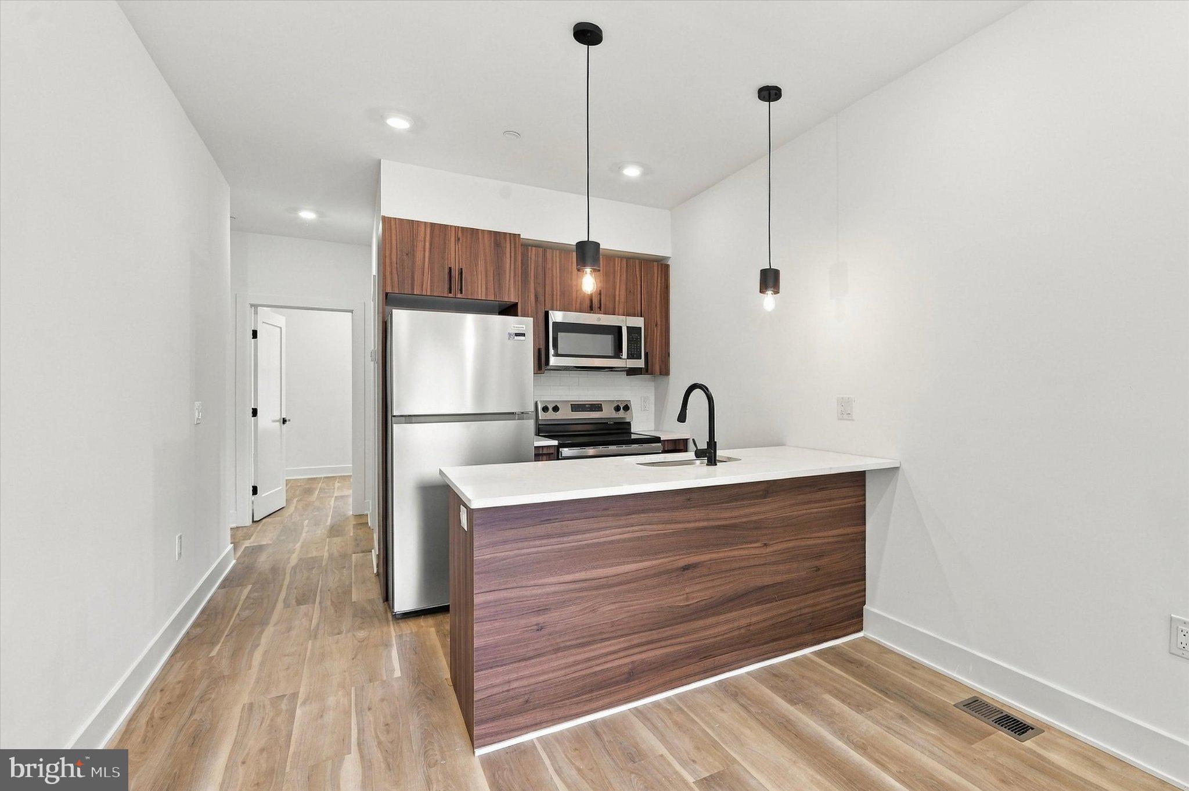
HOMEOWNERSHIP MAY BE CLOSER THAN YOU THINK! Qualified buyers may be eligible for special homeownership financing, down-payment and closing-cost assistance programs that can significantly reduce the upfront cost of purchasing this home. Existing Philadelphia Housing Authority Housing Choice Voucher participants may also qualify to use their housing assistance toward homeownership. Ask for details and connect with an approved lender or housing counselor to explore programs available based on individual qualifications. Welcome to 947 N 48th Street, Unit 1, a completely brand-new, ground-up construction bi-level condominium offering 3 bedrooms, 2 full bathrooms, a private backyard, and two thoughtfully designed levels of living space. Everything is brand new, giving the first owner the opportunity to enjoy new construction, modern finishes, new systems, and a home that has never been lived in. Enter through the main level into a bright, open living space finished with luxury vinyl flooring. The contemporary kitchen features GE stainless steel appliances, modern cabinetry, generous storage, and an open layout that connects naturally with the living and dining areas. Also located on the first floor is one of the home's three bedrooms, complete with a large closet, along with a full bathroom conveniently located on the same level. From the main living area, step outside into your own private backyard, creating additional space for entertaining, grilling, relaxing, or enjoying time outdoors. Continue downstairs to the finished lower level, where two additional bedrooms provide generous closet space and flexibility for family, guests, roommates, or a home office. A second full bathroom serves this level, along with a dedicated laundry area featuring an included washer and dryer. With bedrooms and a full bathroom on both levels, the layout provides valuable separation, privacy, and flexibility for everyday living. What sets Unit 1 apart is the combination of completely new construction, three bedrooms, two full bathrooms, two finished levels, large closets, in-unit laundry, a private backyard, and a low monthly condominium fee. From the appliances and flooring to the mechanical systems and finishes, everything has been newly built from the ground up. Just approximately a five-minute walk from Fairmount Park, the home offers convenient access to one of Philadelphia's greatest outdoor amenities, with trails, green space, recreation, and biking close to home. The location also provides easy access to University City, Center City, public transportation, neighborhood restaurants, shopping, and everyday conveniences. For a first-time buyer, growing household, or anyone ready to move from renting into ownership, Unit 1 offers the opportunity to begin building equity while enjoying the space, private outdoor area, modern finishes, and lower-maintenance lifestyle of a completely brand-new home.
| 3 hours ago | Listing first seen on site | |
| 3 hours ago | Listing updated with changes from the MLS® |

The real estate listing information is provided by Bright MLS is for the consumer's personal, non-commercial use and may not be used for any purpose other than to identify prospective properties consumer may be interested in purchasing. Any information relating to real estate for sale or lease referenced on this web site comes from the Internet Data Exchange (IDX) program of the Bright MLS. This web site references real estate listing(s) held by a brokerage firm other than the broker and/or agent who owns this web site. The accuracy of all information is deemed reliable but not guaranteed and should be personally verified through personal inspection by and/or with the appropriate professionals. Properties in listings may have been sold or may no longer be available. The data contained herein is copyrighted by Bright MLS and is protected by all applicable copyright laws. Any unauthorized collection or dissemination of this information is in violation of copyright laws and is strictly prohibited. Copyright © 2020 Bright MLS. All rights reserved.
Did you know? You can invite friends and family to your search. They can join your search, rate and discuss listings with you.