
6635 HORROCKS STREETPHILADELPHIA, PA 19149
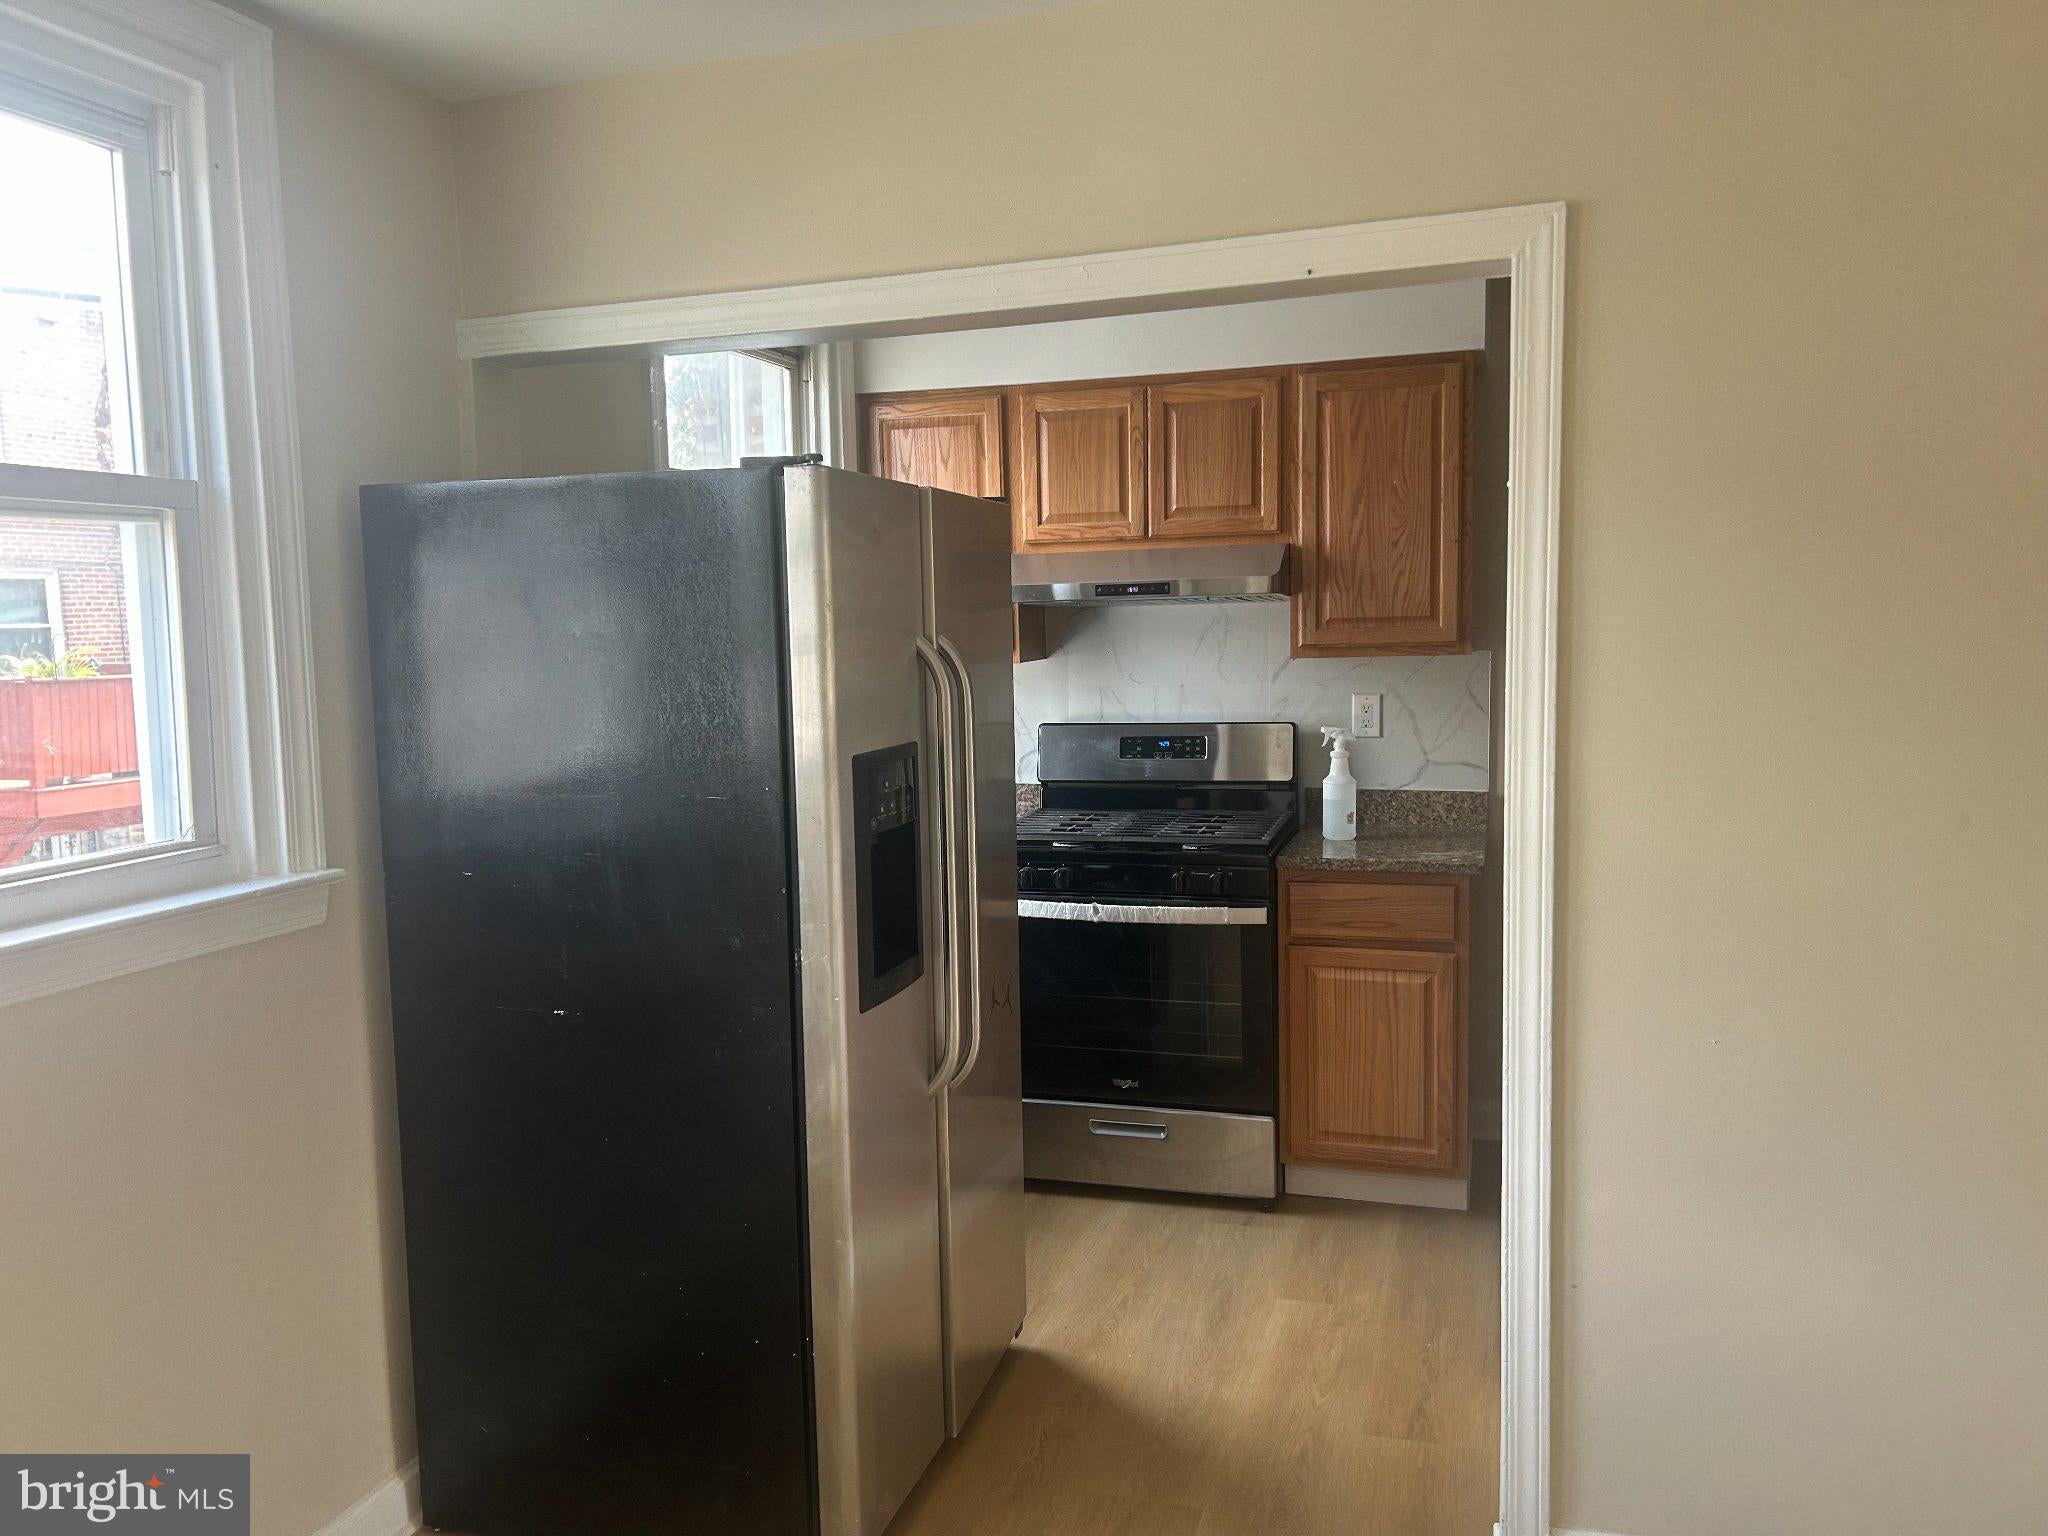
Nestled in the charming Castor Gardens neighborhood, this delightful 3-bedroom, 1-bathroom AirLite townhouse offers a perfect blend of comfort and convenience. Built in 1950, this brick beauty exudes character while providing modern living spaces that feel like home. Step inside to discover a fully finished basement, ideal for a cozy family room, home office, or play area. The main living areas are bathed in natural light, creating an inviting atmosphere for gatherings or quiet evenings. The well-appointed kitchen is ready for your culinary adventures, while the spacious bedrooms provide a peaceful retreat at the end of the day. Outside, the low-maintenance lot allows you to enjoy your weekends without the hassle of extensive yard work. The vibrant Castor Gardens community is known for its friendly neighbors and tree-lined streets, making it a wonderful place to call home. Conveniently located, you'll find a variety of local amenities just a stone's throw away. Enjoy nearby parks for leisurely strolls, local shops for your everyday needs, and a selection of dining options that cater to every palate. With easy access to public transportation, commuting to the city or exploring the surrounding areas is a breeze. This charming townhouse is not just a property; it's a place where memories are made. Experience the warmth and community spirit of Castor Gardens-your new home awaits!
| 17 hours ago | Listing updated with changes from the MLS® | |
| 17 hours ago | Listing first seen on site |

The real estate listing information is provided by Bright MLS is for the consumer's personal, non-commercial use and may not be used for any purpose other than to identify prospective properties consumer may be interested in purchasing. Any information relating to real estate for sale or lease referenced on this web site comes from the Internet Data Exchange (IDX) program of the Bright MLS. This web site references real estate listing(s) held by a brokerage firm other than the broker and/or agent who owns this web site. The accuracy of all information is deemed reliable but not guaranteed and should be personally verified through personal inspection by and/or with the appropriate professionals. Properties in listings may have been sold or may no longer be available. The data contained herein is copyrighted by Bright MLS and is protected by all applicable copyright laws. Any unauthorized collection or dissemination of this information is in violation of copyright laws and is strictly prohibited. Copyright © 2020 Bright MLS. All rights reserved.
Did you know? You can invite friends and family to your search. They can join your search, rate and discuss listings with you.