
14 NEWTON STREET 00 F27PHILADELPHIA, PA 19118
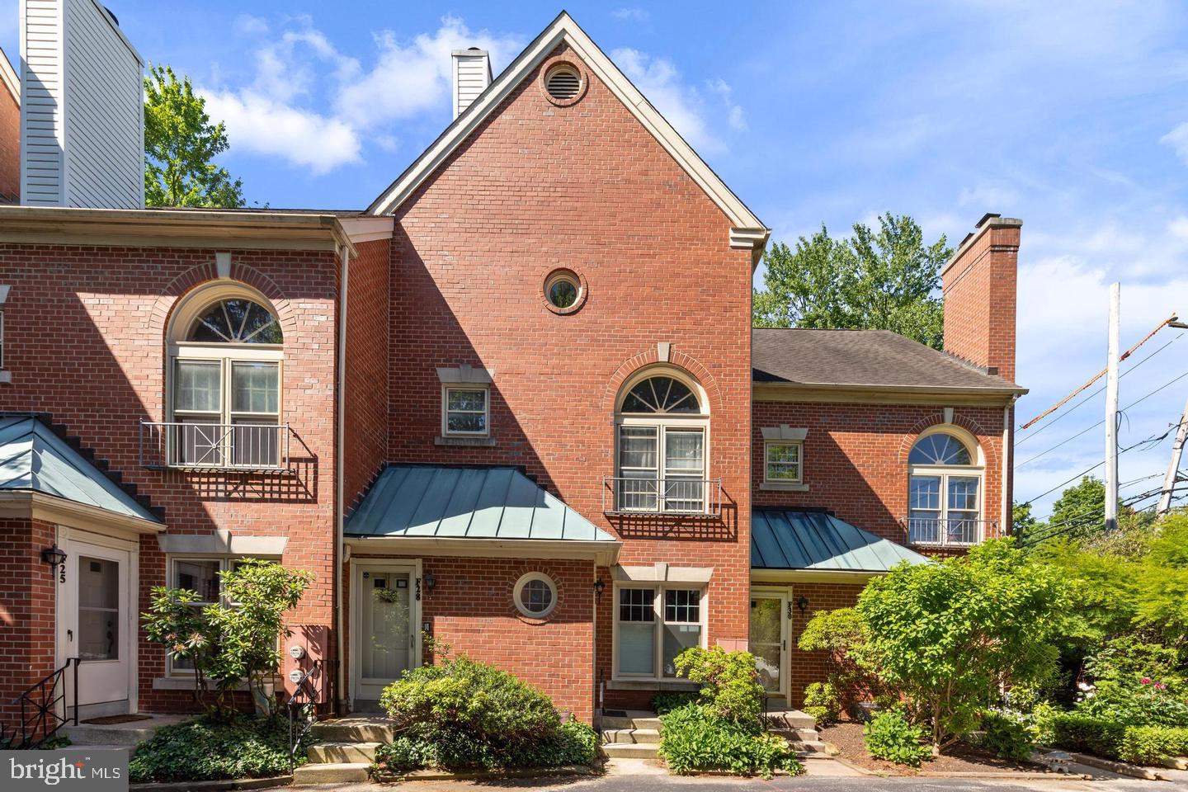
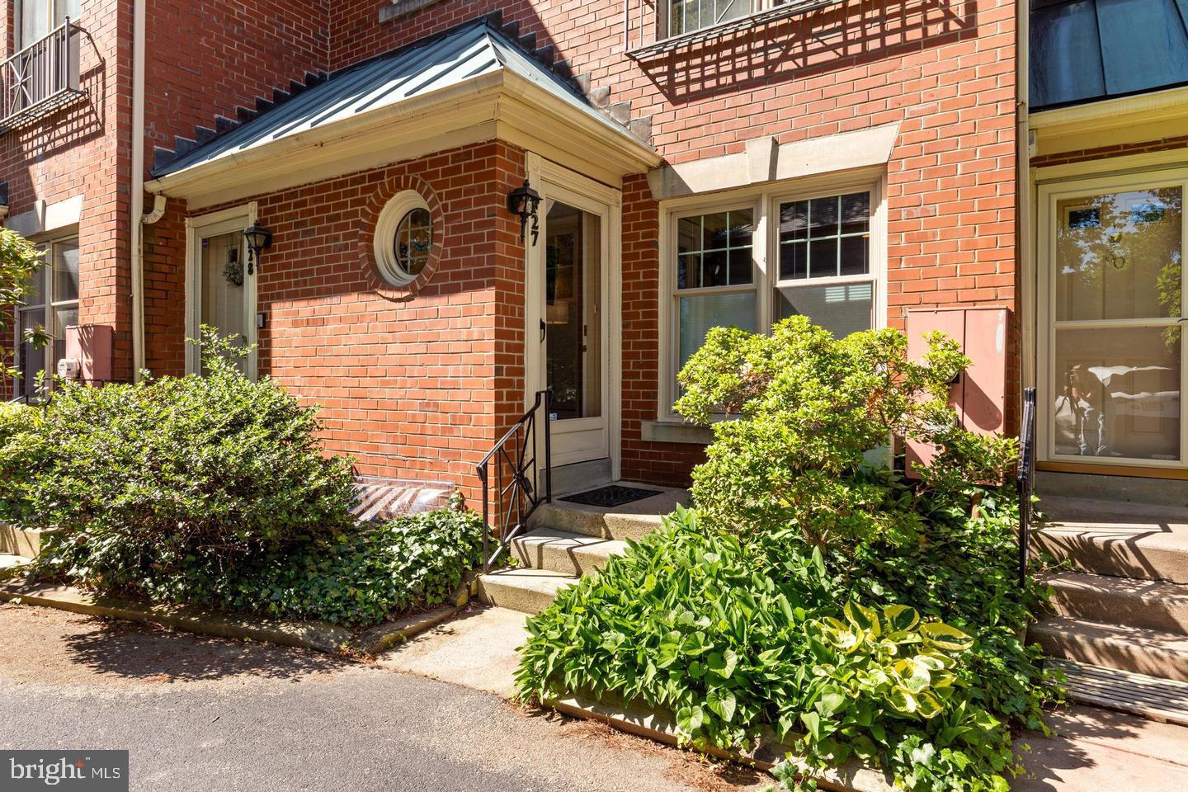
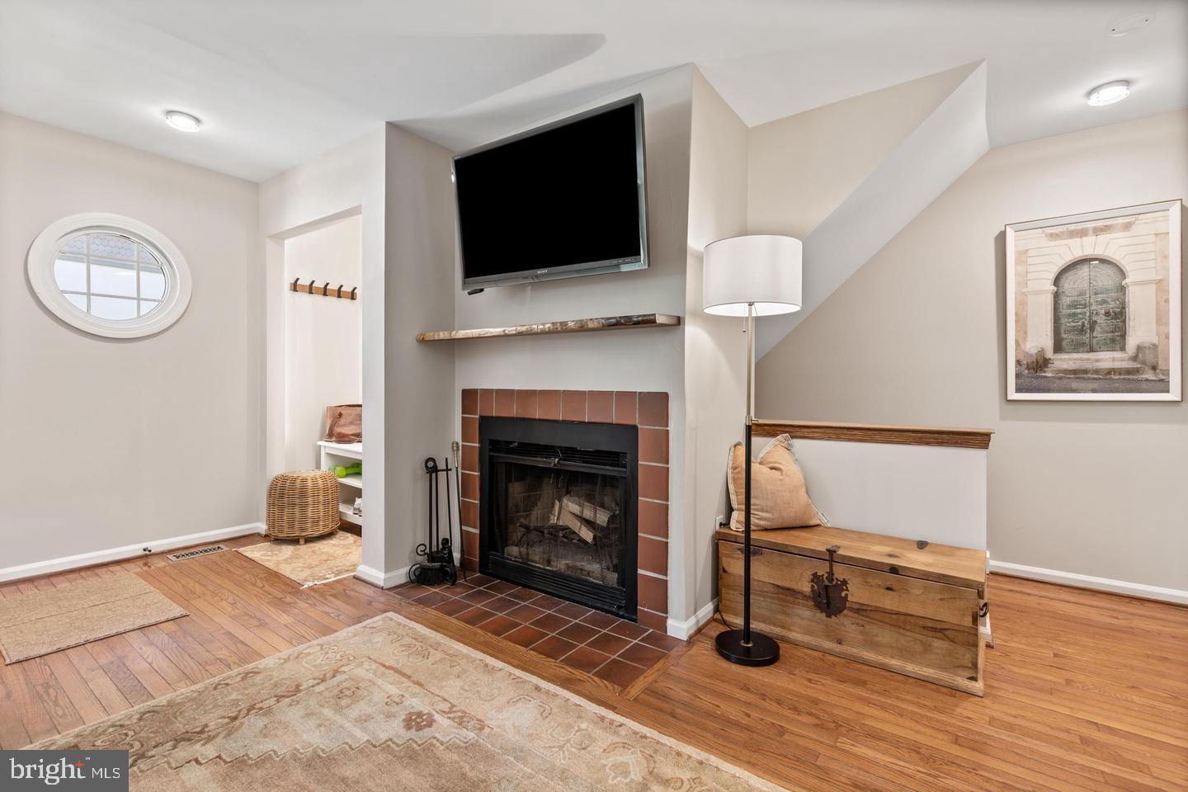
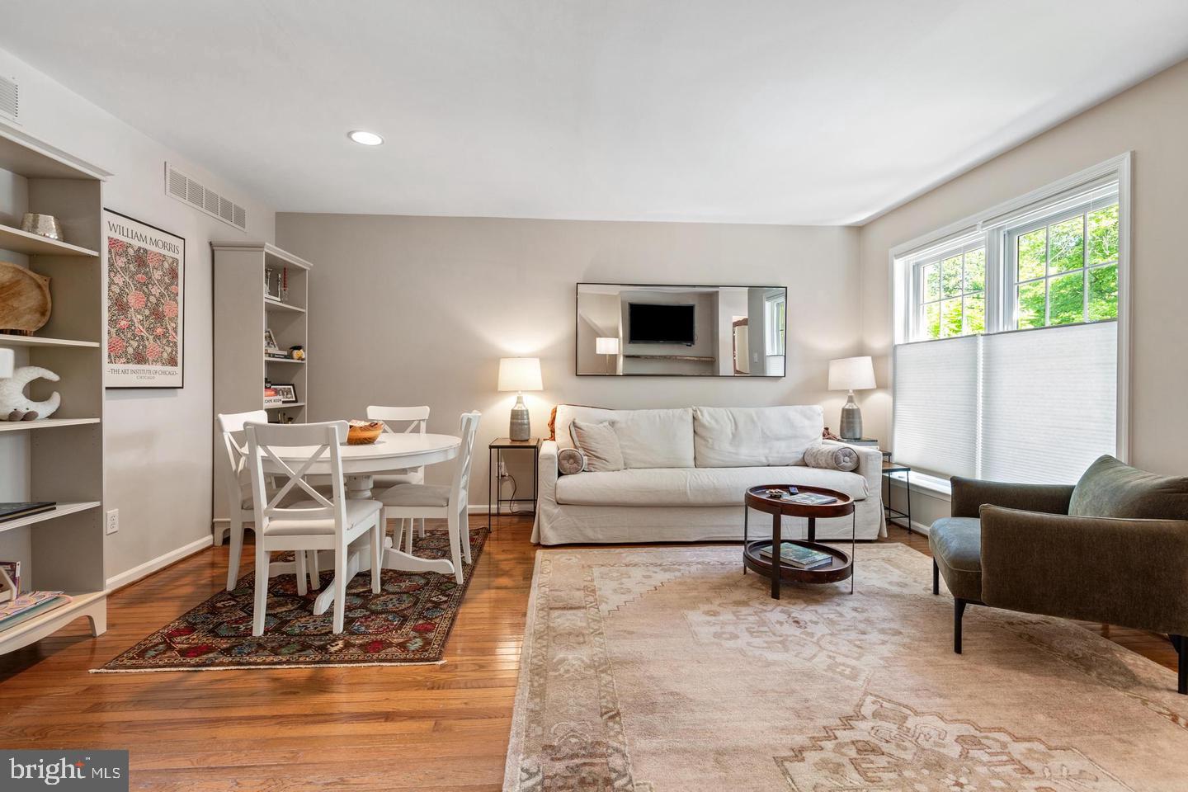
Ease of living within walking distance of public transportation and all of the charm of Chestnut Hill's festivals, shops and restaurant. Entering the first level of this beautifully updated townhome, you will find a sunlit filled living room with a wood burning fireplace, a dining area and an updated galley kitchen. Nearby there is a bedroom overlooking a flagstone patio and garden and also a recently renovated spa like first floor bath with a rain shower and handheld Kohler fixtures. The spacious and finished lower level offers a huge bonus space and includes a second full bath with double sinks, tub and shower. There is central air, hardwood floors, a dedicated parking spot, and a low HOA fee that includes water, exterior maintenance, snow removal and more. This is the only Tavistock unit in this area with two full baths. Some recent upgrades are a new and relocated electric panel, new water heater, new paint, and new ceiling fixtures in kitchen and living area. The Chestnut Hill East line is just steps away, and the beautiful Wissahickon Valley of Fairmount park is nearby. Make an appointment to see this special home today! Note: Total finished square footage is 1,409 sq ft
| 3 hours ago | Listing updated with changes from the MLS® | |
| 19 hours ago | Listing first seen on site |

The real estate listing information is provided by Bright MLS is for the consumer's personal, non-commercial use and may not be used for any purpose other than to identify prospective properties consumer may be interested in purchasing. Any information relating to real estate for sale or lease referenced on this web site comes from the Internet Data Exchange (IDX) program of the Bright MLS. This web site references real estate listing(s) held by a brokerage firm other than the broker and/or agent who owns this web site. The accuracy of all information is deemed reliable but not guaranteed and should be personally verified through personal inspection by and/or with the appropriate professionals. Properties in listings may have been sold or may no longer be available. The data contained herein is copyrighted by Bright MLS and is protected by all applicable copyright laws. Any unauthorized collection or dissemination of this information is in violation of copyright laws and is strictly prohibited. Copyright © 2020 Bright MLS. All rights reserved.