
1841 ADDISON STREETPHILADELPHIA, PA 19146
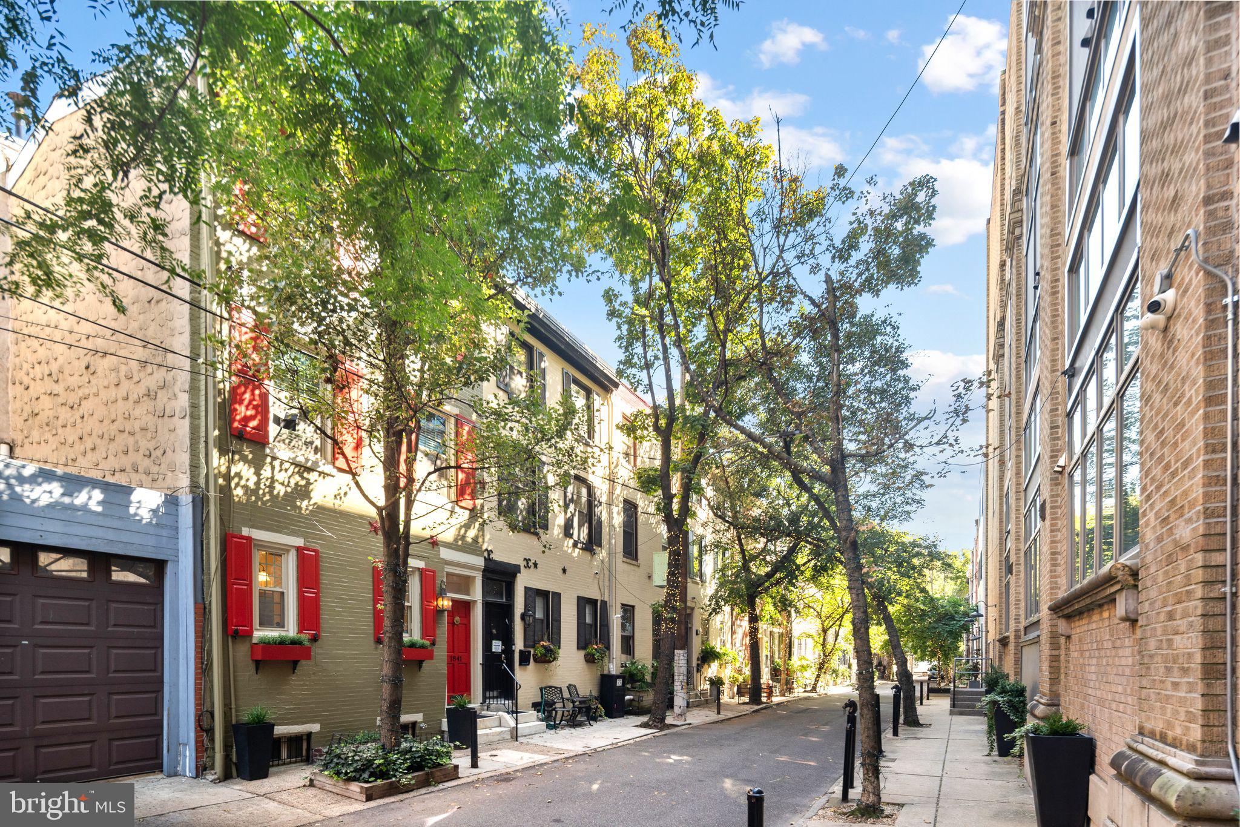
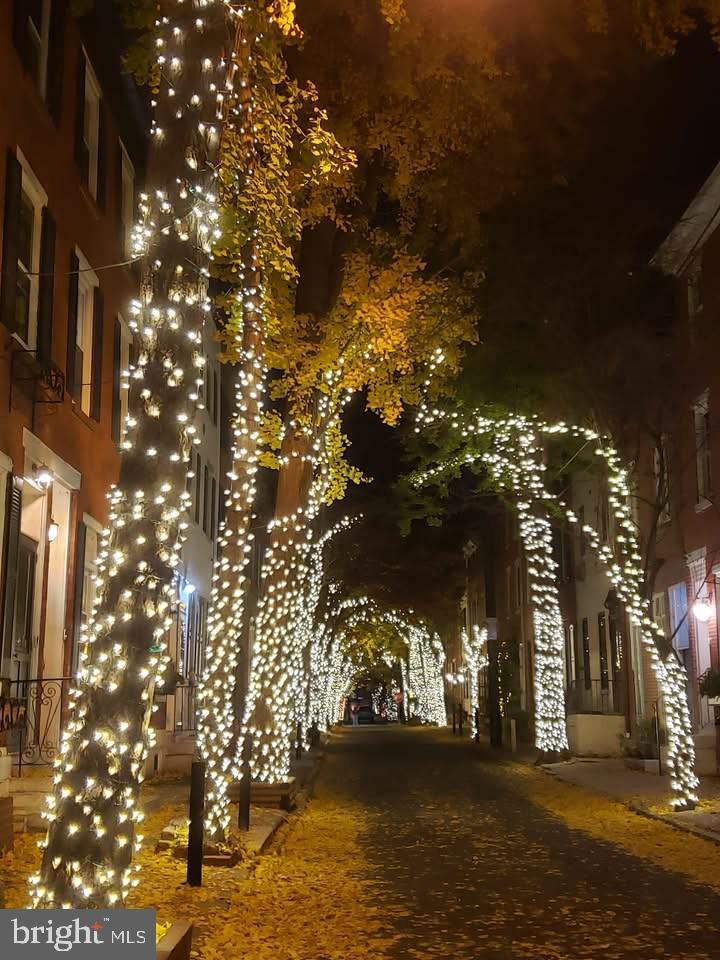
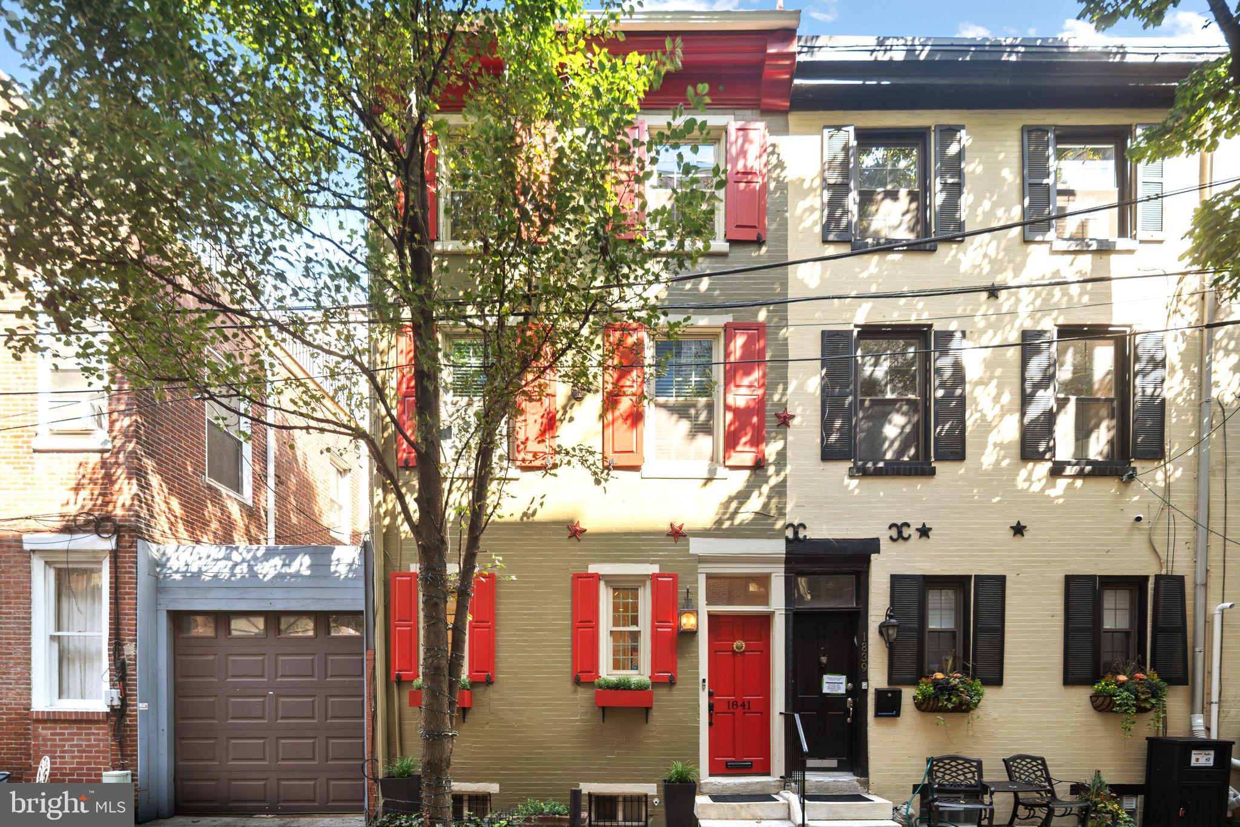
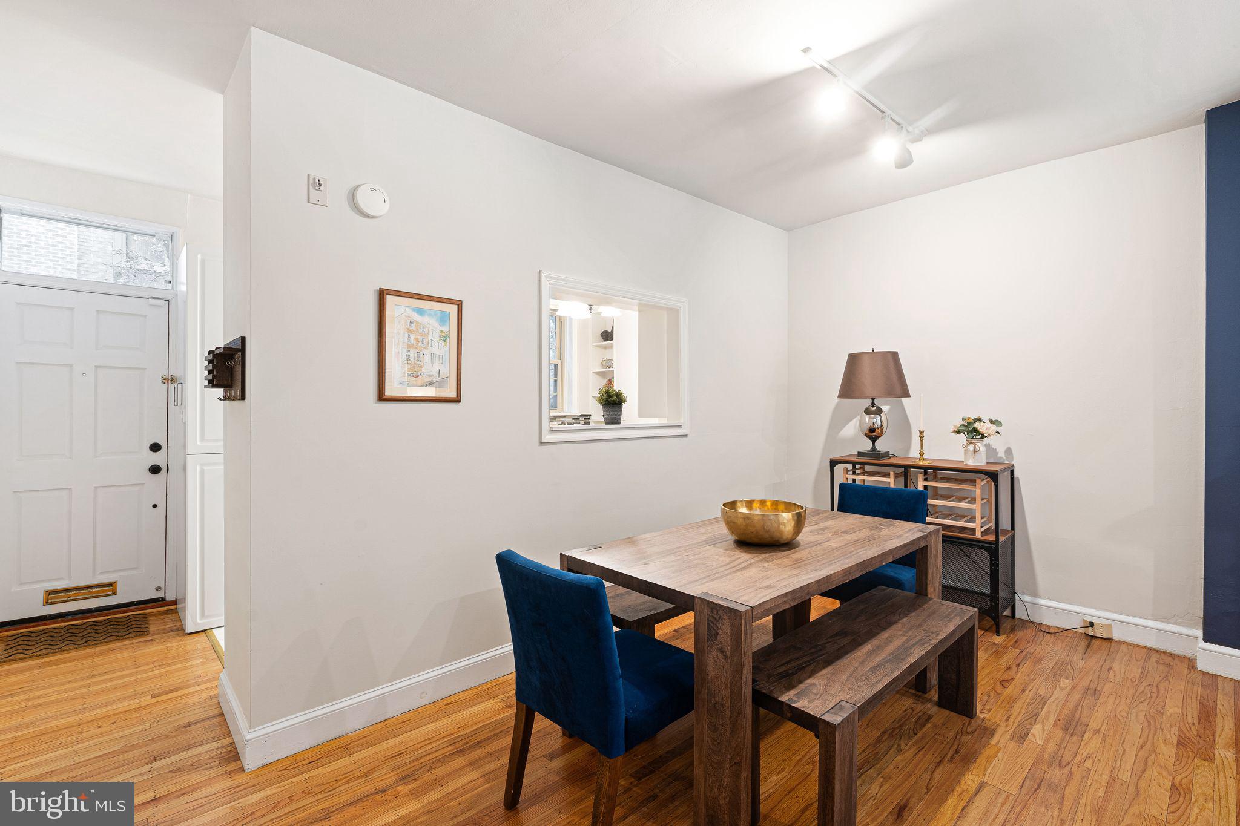
NOW is your unprecedented opportunity to own a classic, quintessential Philadelphia three-story townhouse that perfectly blends historic elegance with modern functionality. Nestled on one of the most iconic blocks in the city, this remarkable property offers the rare option and flexibility to use the rear garden as dedicated private PARKING, and or to enjoy an unbelievable OUTDOOR entertaining oasis right in the heart of the city. Situated just blocks away from world-renowned Rittenhouse Square, Addison Street is celebrated as one of the absolute most desirable, idyllic, and historic residential streets in all of Philadelphia. Lauded nationally for its enchanting ambiance. This signature tree-lined street is famously illuminated with picturesque white twinkling lights YEAR-ROUND, creating a magical atmosphere every evening, and boasts a perfect 100% Walk Score for ultimate city living convenience. Step inside this exceptionally charming residence to find beautifully preserved original hardwood flooring flowing seamlessly throughout the main level. The main floor features a fully updated, gourmet Kitchen outfitted with modern finishes and a convenient pass-through to the formal dining area, making entertaining effortlessly fluid. The expansive Living Room is anchored by a stately fireplace and flanked by impressive large windows that flood the home with natural light while offering scenic views of the private Garden and parking area. The thoughtful floor plan continues to the second floor, which boasts a gigantic, sun-drenched bedroom featuring abundant storage space, a beautifully appointed full bathroom, and a cozy adjacent Den/Study perfect for a home office, library, or reading retreat. Ascending to the third floor, you will discover a dramatic, light-filled architectural space highlighted by soaring vaulted ceilings. This versatile area can serve as a luxurious principal bedroom suite, a sprawling family room, or a customized multi-purpose studio. The third floor is complete with its own dedicated second full bath, offering privacy and full independence. Don't miss this rare chance to claim a piece of Philadelphia's finest neighborhood!
| 20 hours ago | Listing updated with changes from the MLS® | |
| 20 hours ago | Listing first seen on site |

The real estate listing information is provided by Bright MLS is for the consumer's personal, non-commercial use and may not be used for any purpose other than to identify prospective properties consumer may be interested in purchasing. Any information relating to real estate for sale or lease referenced on this web site comes from the Internet Data Exchange (IDX) program of the Bright MLS. This web site references real estate listing(s) held by a brokerage firm other than the broker and/or agent who owns this web site. The accuracy of all information is deemed reliable but not guaranteed and should be personally verified through personal inspection by and/or with the appropriate professionals. Properties in listings may have been sold or may no longer be available. The data contained herein is copyrighted by Bright MLS and is protected by all applicable copyright laws. Any unauthorized collection or dissemination of this information is in violation of copyright laws and is strictly prohibited. Copyright © 2020 Bright MLS. All rights reserved.
Did you know? You can invite friends and family to your search. They can join your search, rate and discuss listings with you.