
2001 HAMILTON STREET 2004PHILADELPHIA, PA 19130
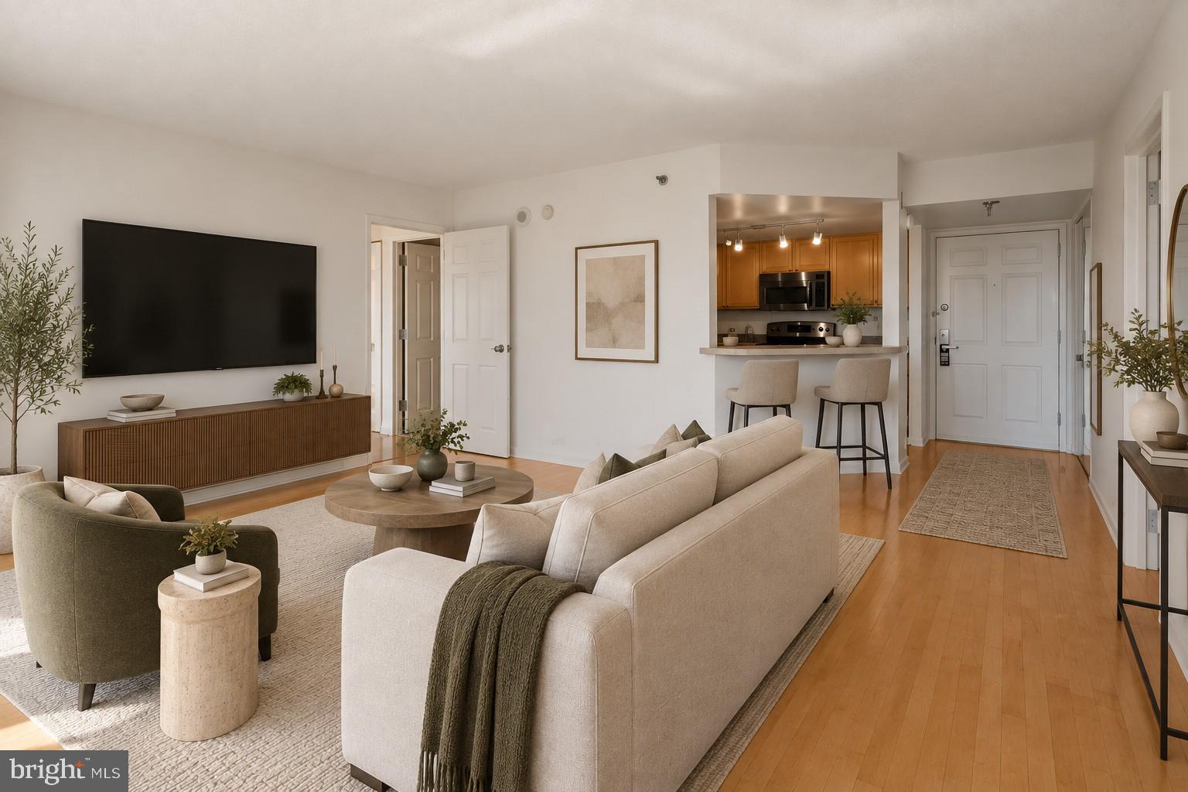
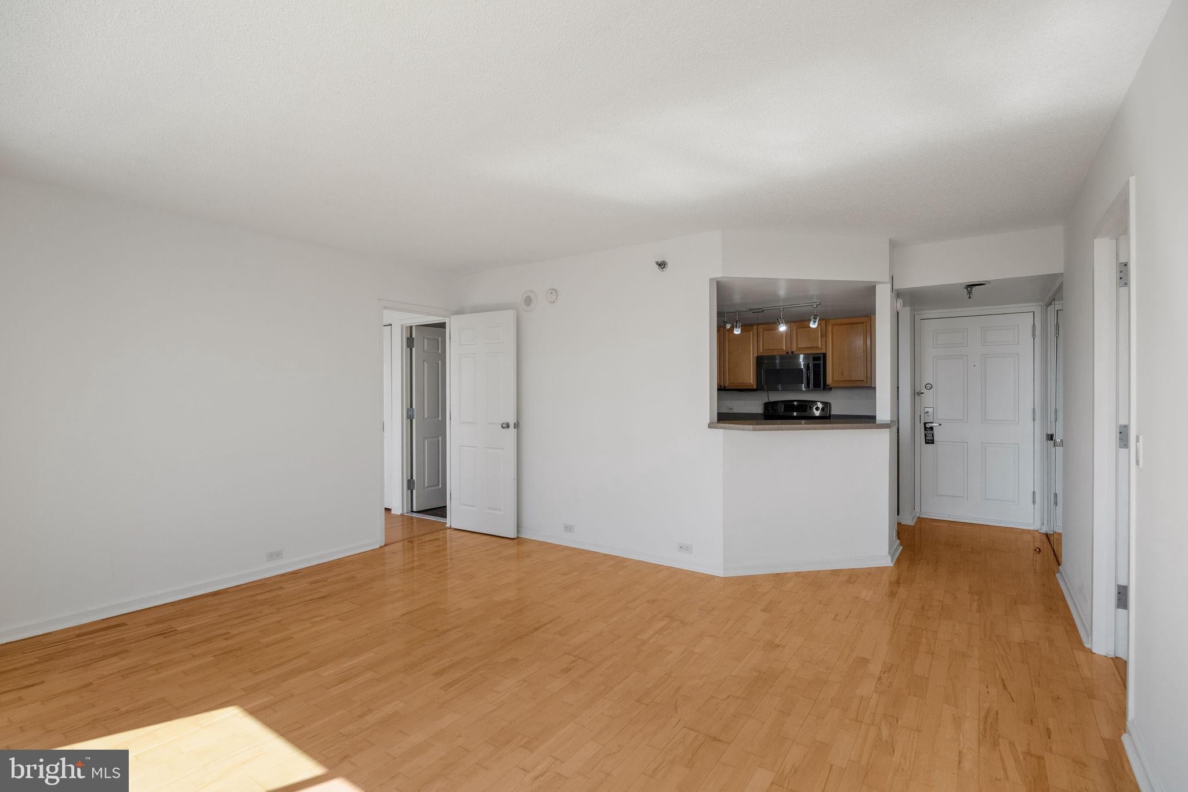
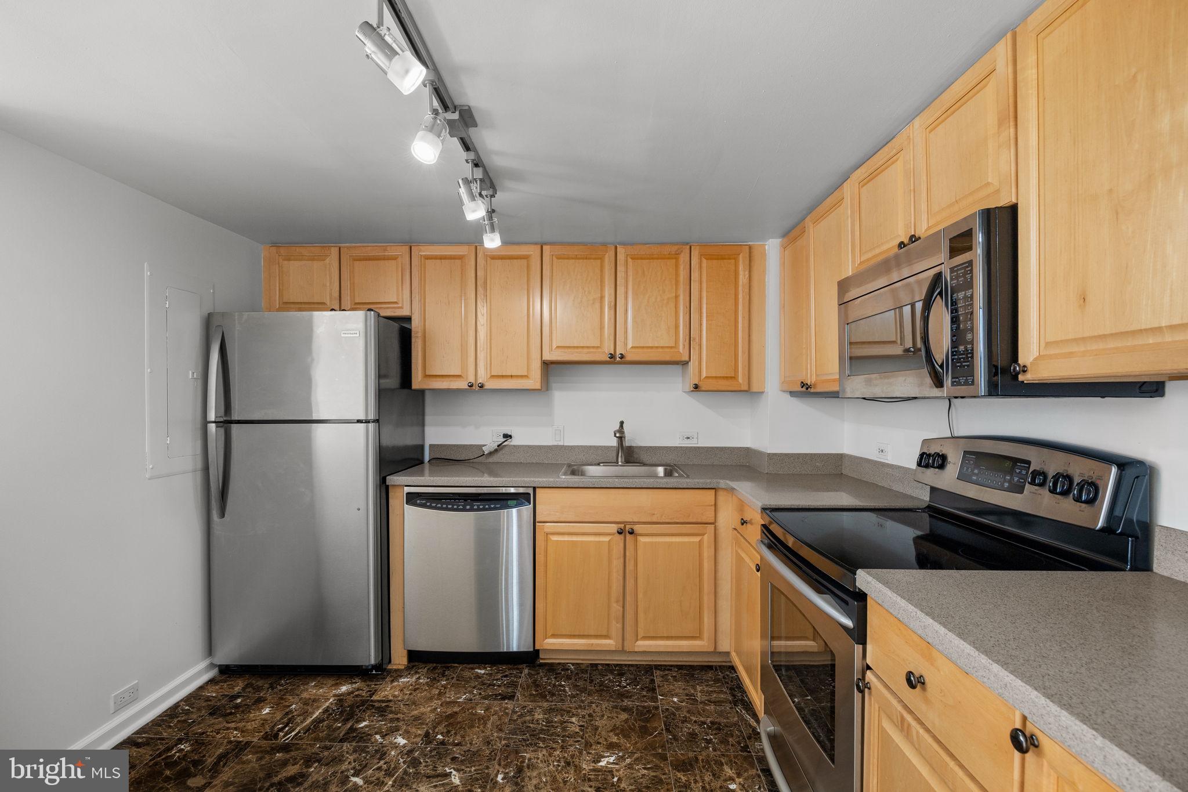
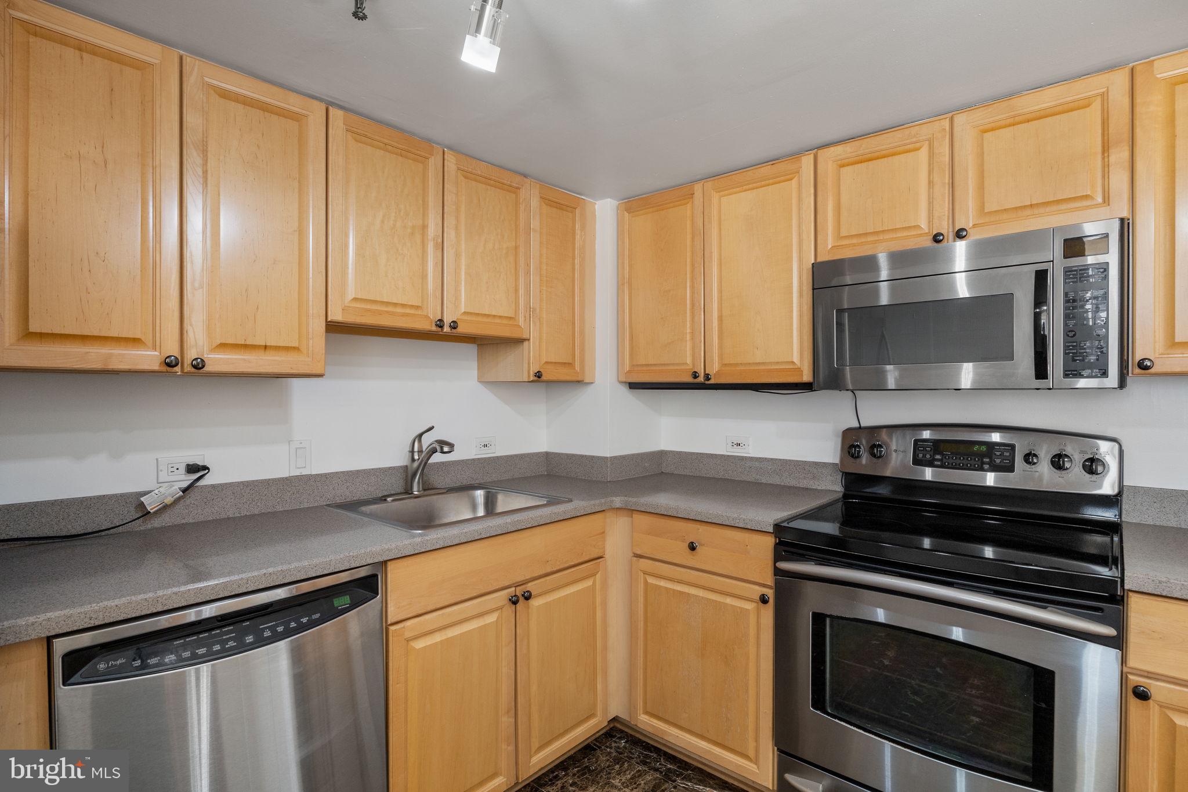
Enjoy breathtaking Center City skyline views from this coveted two bedroom, two bath residence with GARAGE PARKING in the sky! The spacious living and dining areas boast gleaming floors and walls of windows that flood the interior with an abundance of natural light. The expanded open plan kitchen features wood cabinetry, stainless steel appliances, and generous countertop space. The oversized primary bedroom offers ample closet space and access to a well-appointed bathroom with a large storage vanity and tub/shower combination. The second bedroom is also generously proportioned and features custom built-ins, providing excellent storage. Additional highlights include a second full bathroom and an in-unit washer and dryer. Building amenities include a seasonal pool, state-of-the-art fitness center, and 24-hour lobby attendant. Perfectly situated at CITYVIEW in the Art Museum Area, this pet-friendly residence is just a short distance from fine dining, world-renowned cultural destinations, and public transportation. Whole Foods Market, Target, and the Barnes are conveniently located nearby.
| 2 hours ago | Listing updated with changes from the MLS® | |
| 3 hours ago | Listing first seen on site |

The real estate listing information is provided by Bright MLS is for the consumer's personal, non-commercial use and may not be used for any purpose other than to identify prospective properties consumer may be interested in purchasing. Any information relating to real estate for sale or lease referenced on this web site comes from the Internet Data Exchange (IDX) program of the Bright MLS. This web site references real estate listing(s) held by a brokerage firm other than the broker and/or agent who owns this web site. The accuracy of all information is deemed reliable but not guaranteed and should be personally verified through personal inspection by and/or with the appropriate professionals. Properties in listings may have been sold or may no longer be available. The data contained herein is copyrighted by Bright MLS and is protected by all applicable copyright laws. Any unauthorized collection or dissemination of this information is in violation of copyright laws and is strictly prohibited. Copyright © 2020 Bright MLS. All rights reserved.