
1530 CATHARINE STREETPHILADELPHIA, PA 19146
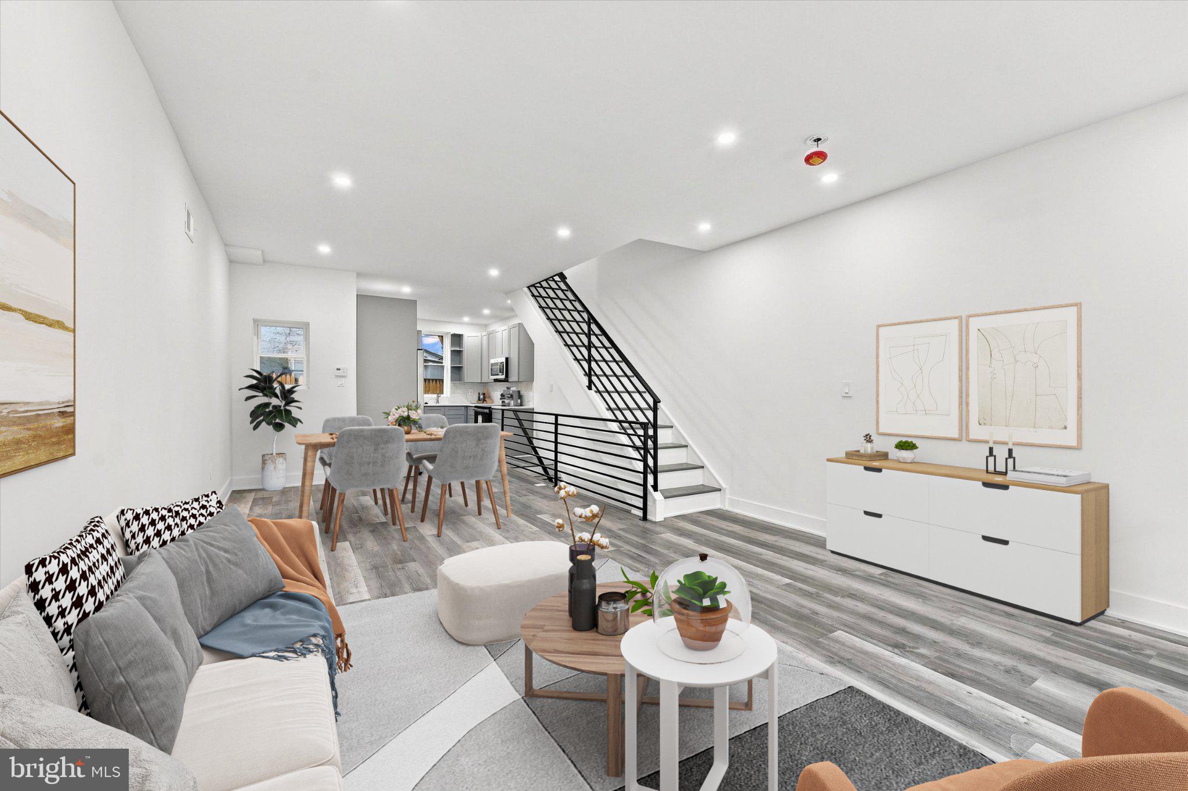
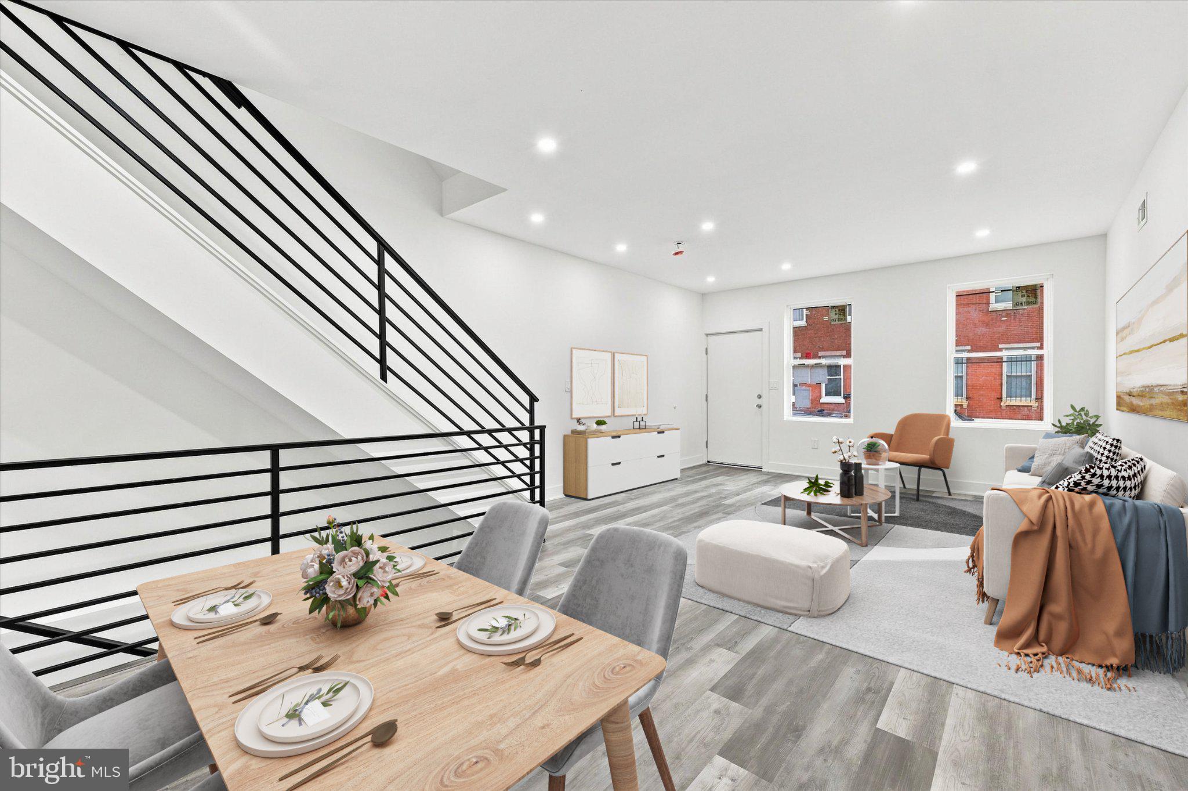
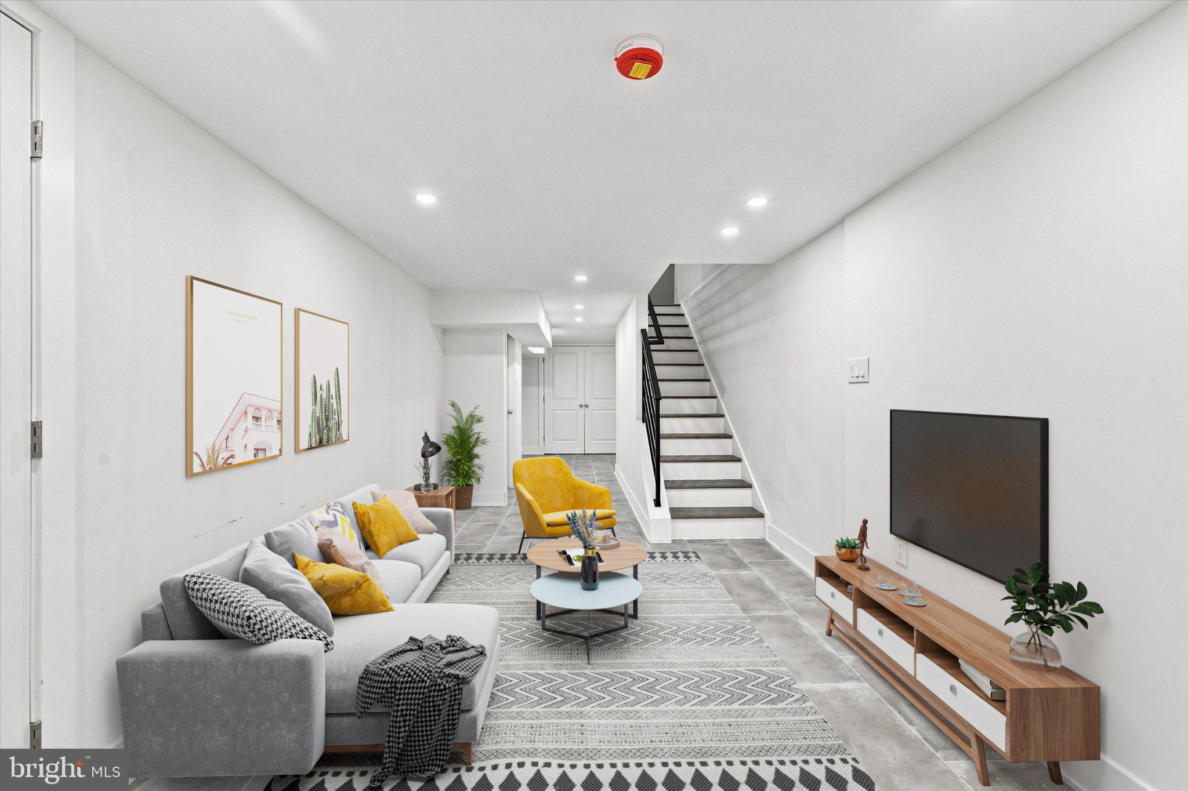
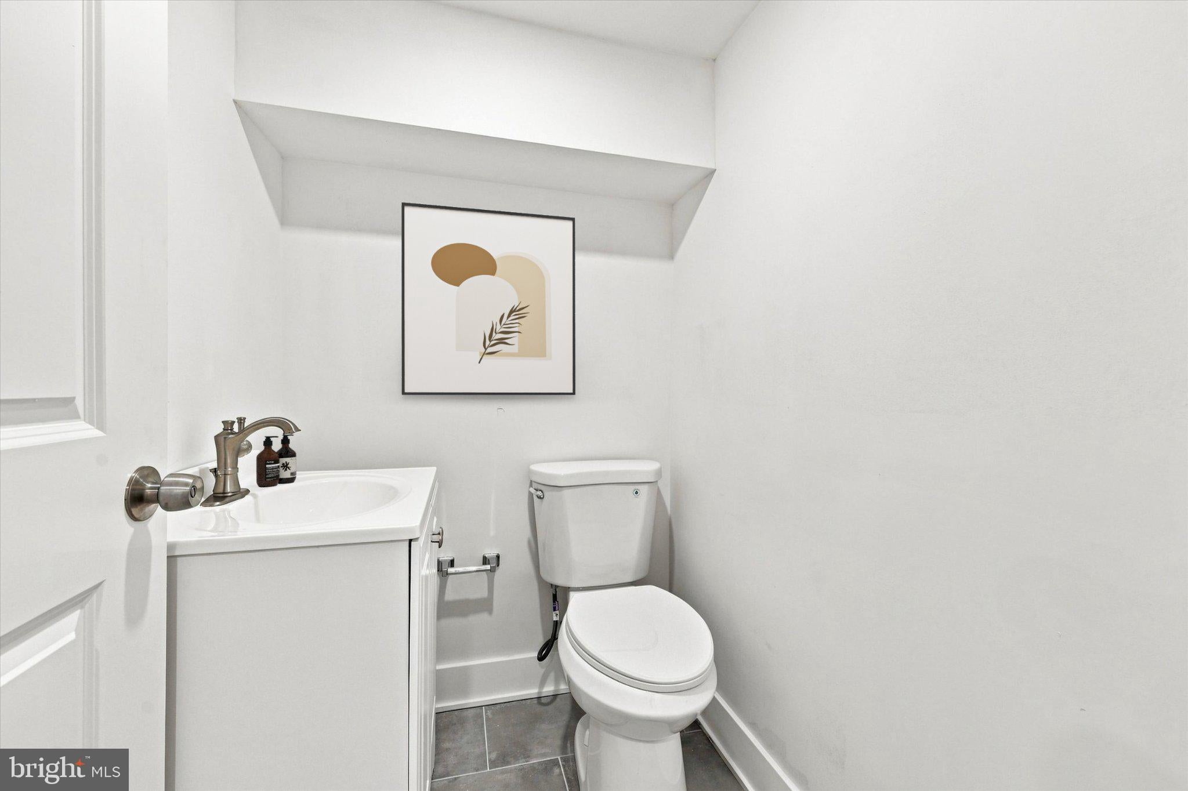
Welcome to this beautifully renovated 4-bedroom, 2.5-bath home in the heart of Philadelphia’s sought-after Graduate Hospital neighborhood, where modern luxury, thoughtful design, and unbeatable convenience come together. Renovated with no detail spared, this turnkey home is truly ready for you to move in and unpack. The thoughtfully designed interior offers generous living space, stylish finishes, and plenty of natural light throughout. The kitchen is equipped with sleek stainless steel appliances, a gas range, and everything you need for everyday living or entertaining. With four bedrooms and 2.5 baths, there’s room for everyone, while abundant storage helps keep the home organized and clutter-free. The finished basement adds valuable flexible living space, perfect for a home office, gym, media room, playroom, or additional lounge area. Head upstairs to your private roof deck and take in stunning Philadelphia skyline views, the perfect spot for morning coffee, sunset drinks, or entertaining friends. And then there’s the location. Situated in the heart of Graduate Hospital, you’re just a short walk from Sprouts and Giant, with the YMCA and Target just one block away. Enjoy a short stroll to Rittenhouse Square, along with the neighborhood’s beloved restaurants, cafés, shops, and everything Center City has to offer.
| 3 hours ago | Listing updated with changes from the MLS® | |
| 3 hours ago | Listing first seen on site |

The real estate listing information is provided by Bright MLS is for the consumer's personal, non-commercial use and may not be used for any purpose other than to identify prospective properties consumer may be interested in purchasing. Any information relating to real estate for sale or lease referenced on this web site comes from the Internet Data Exchange (IDX) program of the Bright MLS. This web site references real estate listing(s) held by a brokerage firm other than the broker and/or agent who owns this web site. The accuracy of all information is deemed reliable but not guaranteed and should be personally verified through personal inspection by and/or with the appropriate professionals. Properties in listings may have been sold or may no longer be available. The data contained herein is copyrighted by Bright MLS and is protected by all applicable copyright laws. Any unauthorized collection or dissemination of this information is in violation of copyright laws and is strictly prohibited. Copyright © 2020 Bright MLS. All rights reserved.
Did you know? You can invite friends and family to your search. They can join your search, rate and discuss listings with you.