
1219 N RANDOLPH STREET 3FPHILADELPHIA, PA 19122
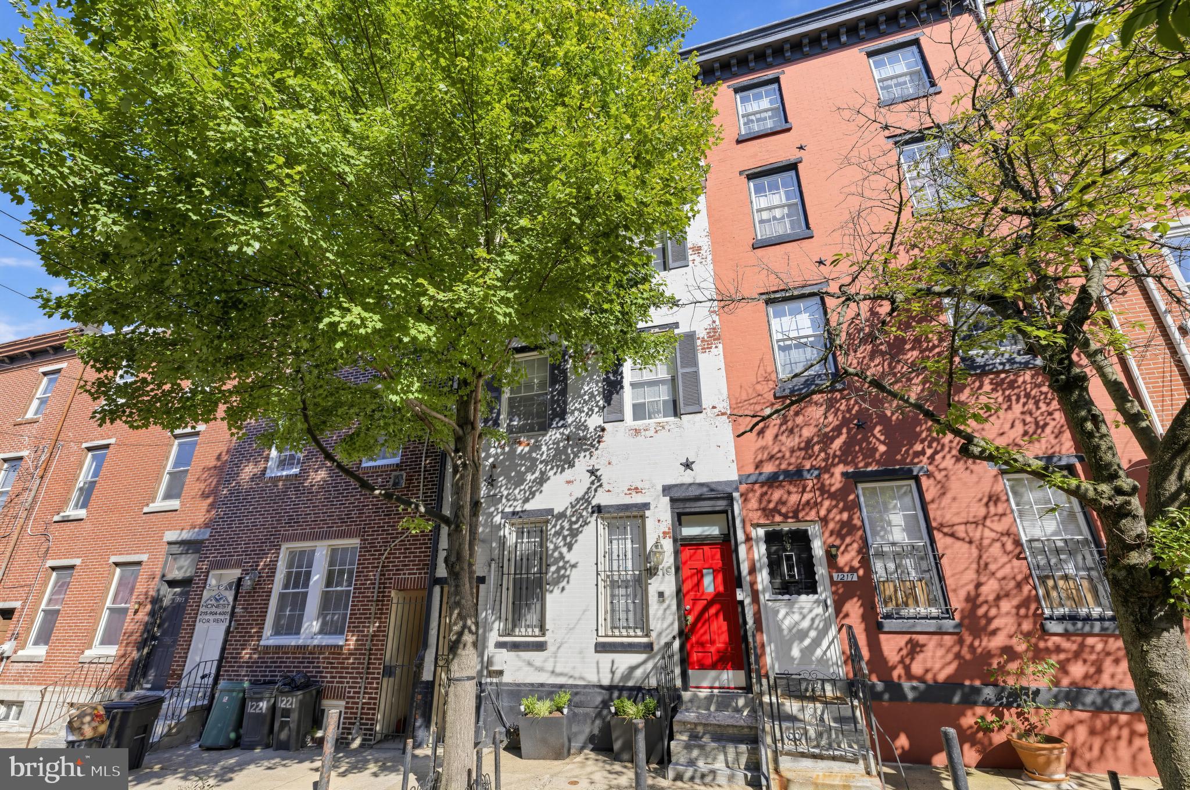
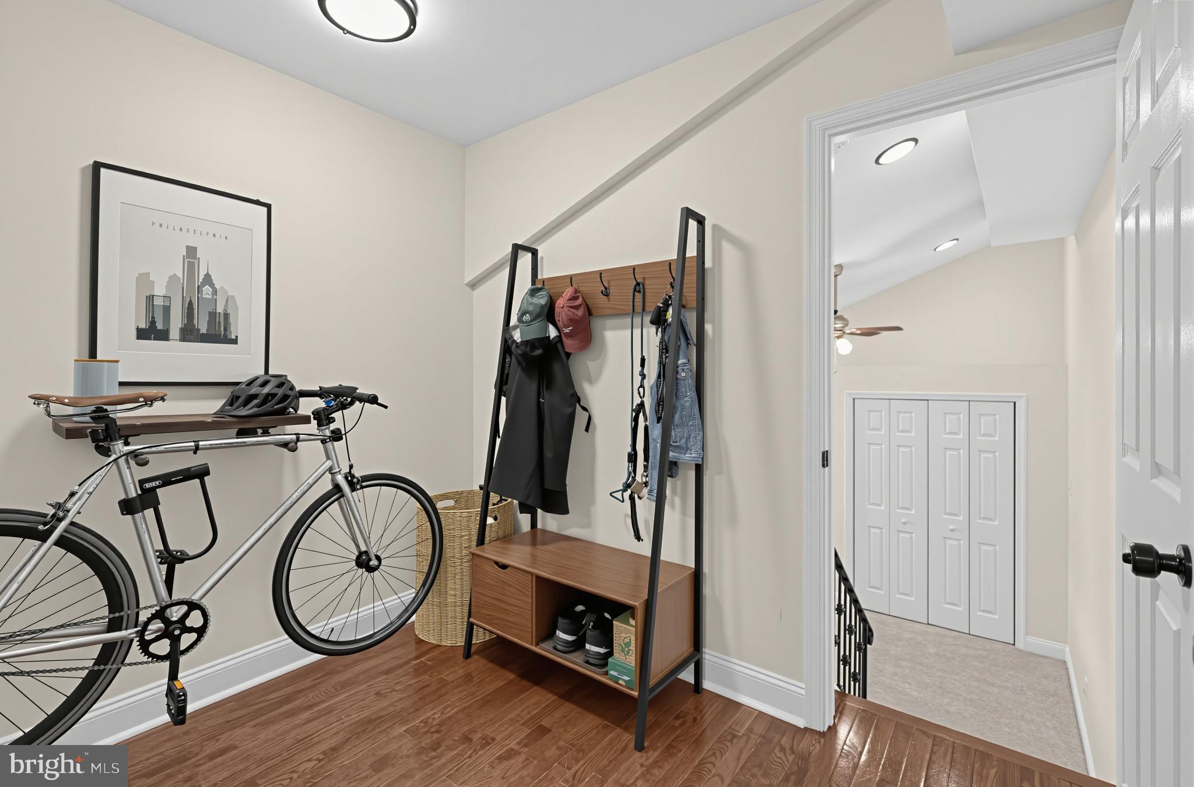
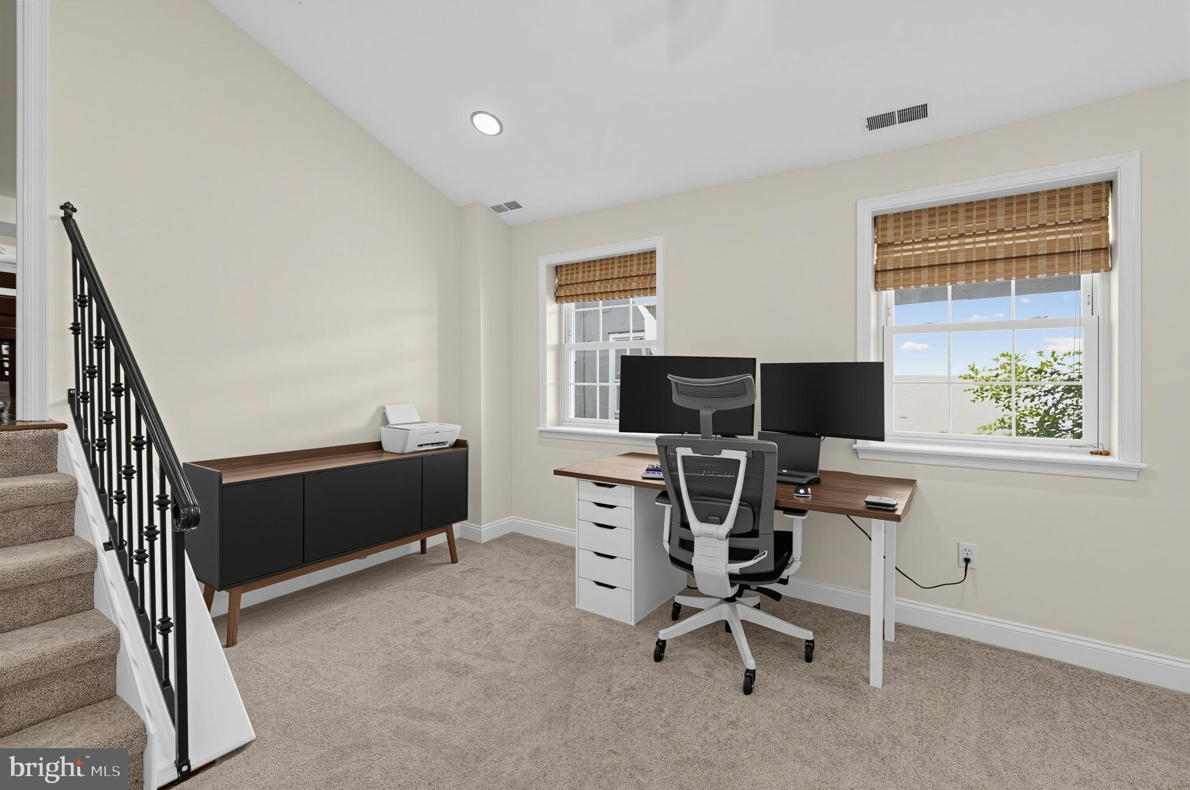
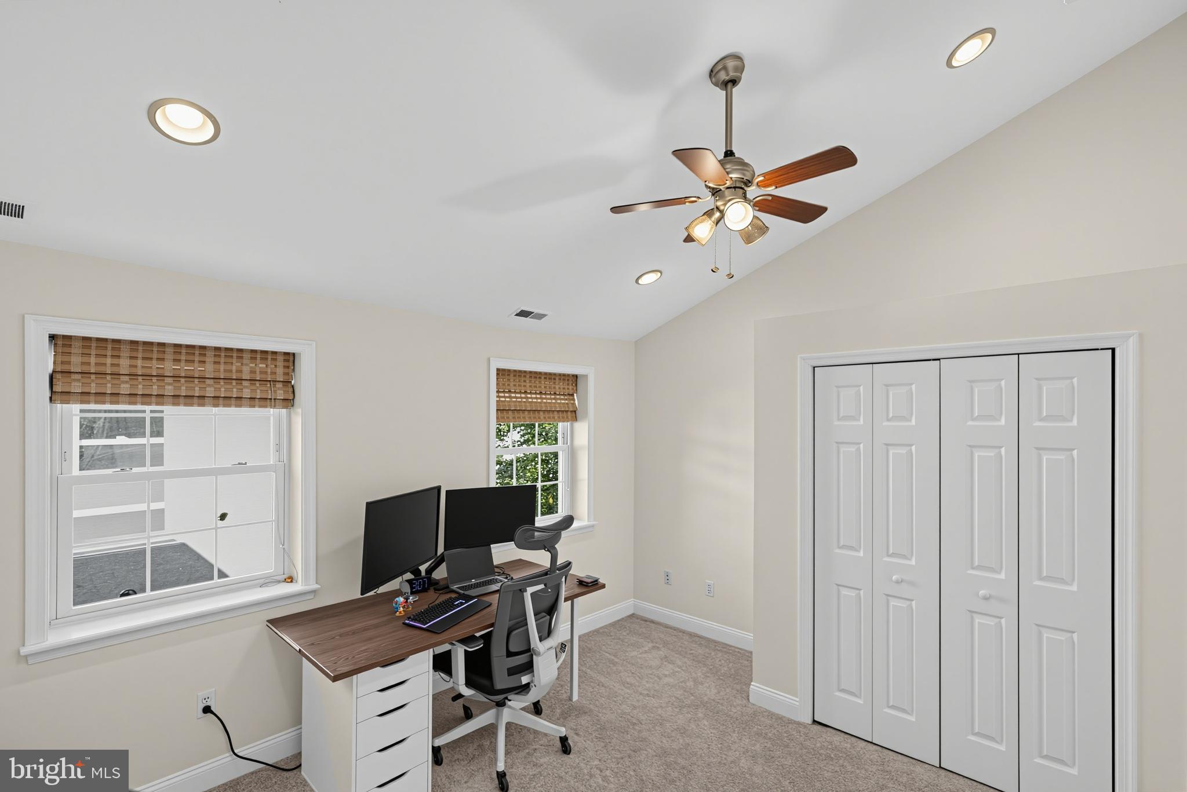
Welcome to this beautifully designed bi-level condo in the heart of Old Kensington! This bright and inviting two-bedroom, two-bath home offers an open-concept layout with plenty of space to spread out across two levels. The main level features a spacious living area, modern kitchen, comfortable bedroom, and full bathroom, while the second floor is dedicated to a private primary suite complete with its own en-suite bathroom. A sliding door on the upper level provides access to the roof, offering the exciting potential to create a private roof deck in the future and enjoy views of the surrounding neighborhood. The pet-friendly condo association makes this an especially welcoming option for four-legged companions, too! The location puts so much of the neighborhood right at your fingertips. Just two blocks away, Cruz Park offers green space, a playground, and a public pool, while nearby subway, bus, and trolley options make getting around Philadelphia easy and convenient. You’ll also be just a short walk from local favorites including Char Pizza, ReAnimator Coffee, Wissahickon Brewing, Laser Wolf, Middle Child Clubhouse, and so much more. With restaurants, coffee shops, breweries, parks, recreation, and public transportation all nearby, this home offers the perfect combination of neighborhood living and city convenience!
| 2 hours ago | Listing first seen on site | |
| 2 hours ago | Listing updated with changes from the MLS® |

The real estate listing information is provided by Bright MLS is for the consumer's personal, non-commercial use and may not be used for any purpose other than to identify prospective properties consumer may be interested in purchasing. Any information relating to real estate for sale or lease referenced on this web site comes from the Internet Data Exchange (IDX) program of the Bright MLS. This web site references real estate listing(s) held by a brokerage firm other than the broker and/or agent who owns this web site. The accuracy of all information is deemed reliable but not guaranteed and should be personally verified through personal inspection by and/or with the appropriate professionals. Properties in listings may have been sold or may no longer be available. The data contained herein is copyrighted by Bright MLS and is protected by all applicable copyright laws. Any unauthorized collection or dissemination of this information is in violation of copyright laws and is strictly prohibited. Copyright © 2020 Bright MLS. All rights reserved.