
2400 MADISON SQUAREPHILADELPHIA, PA 19146
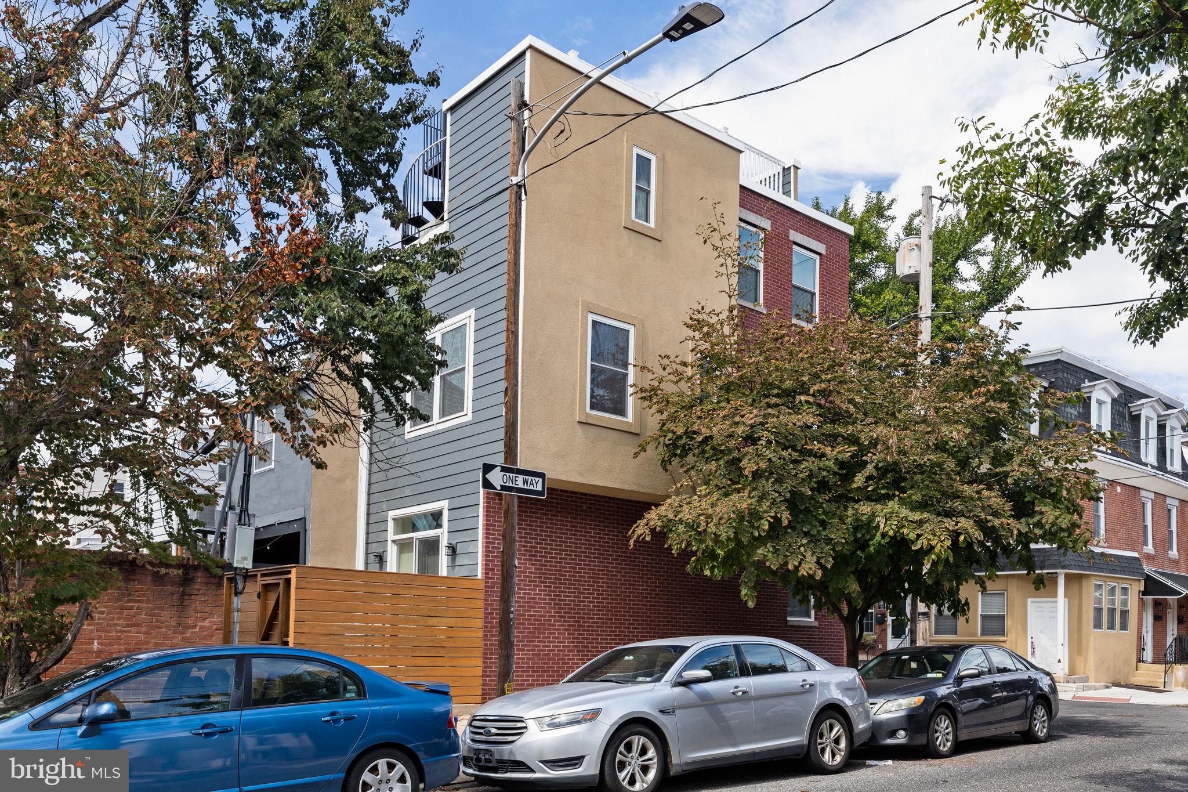
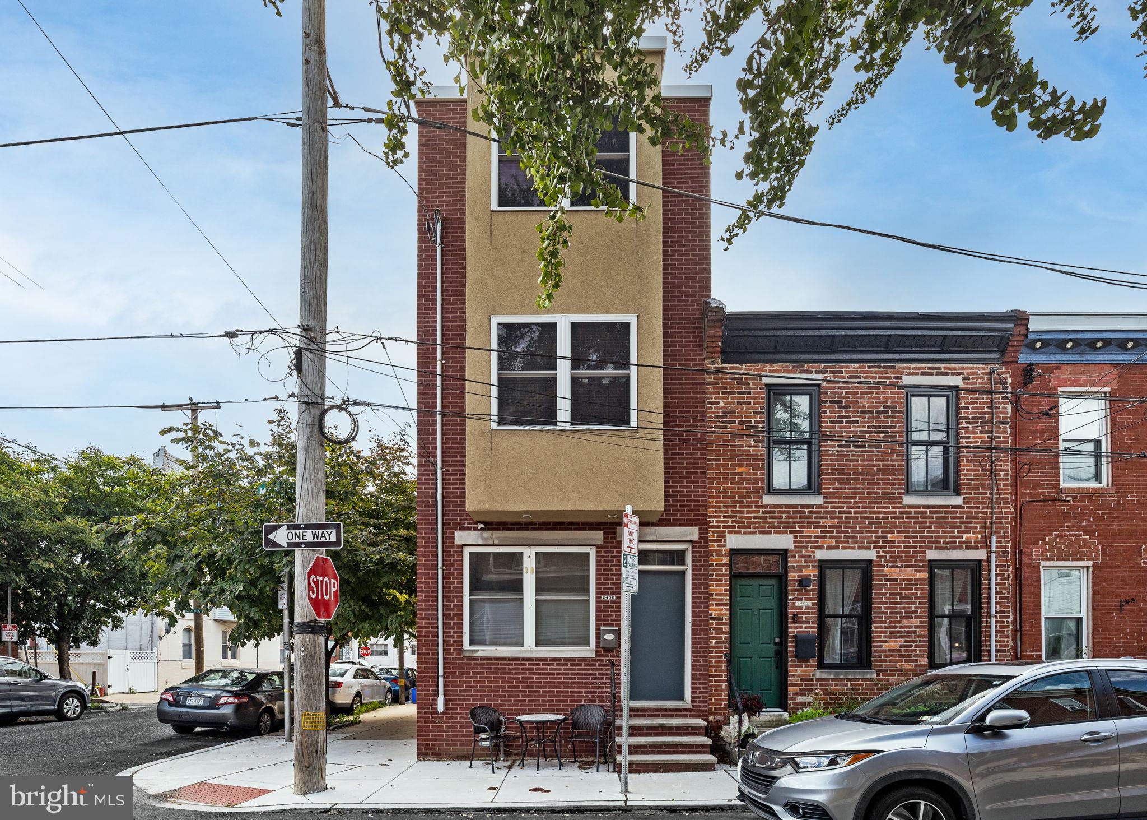
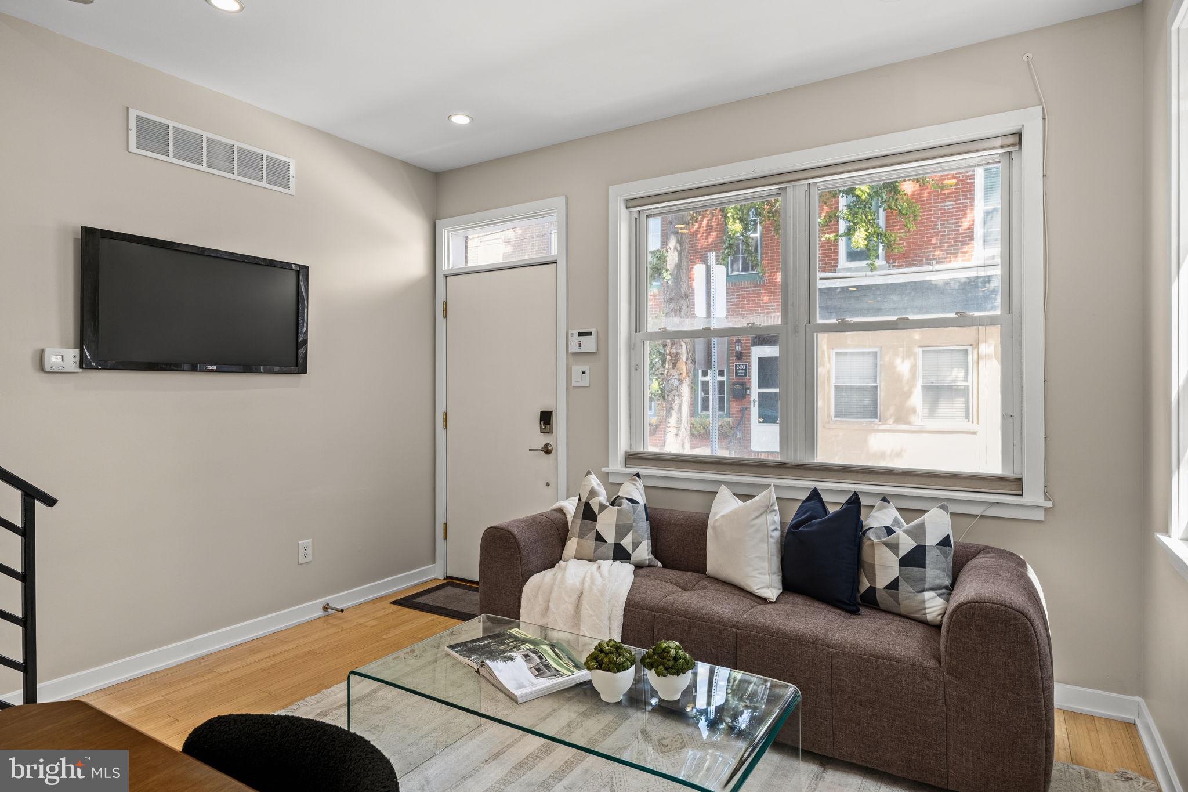
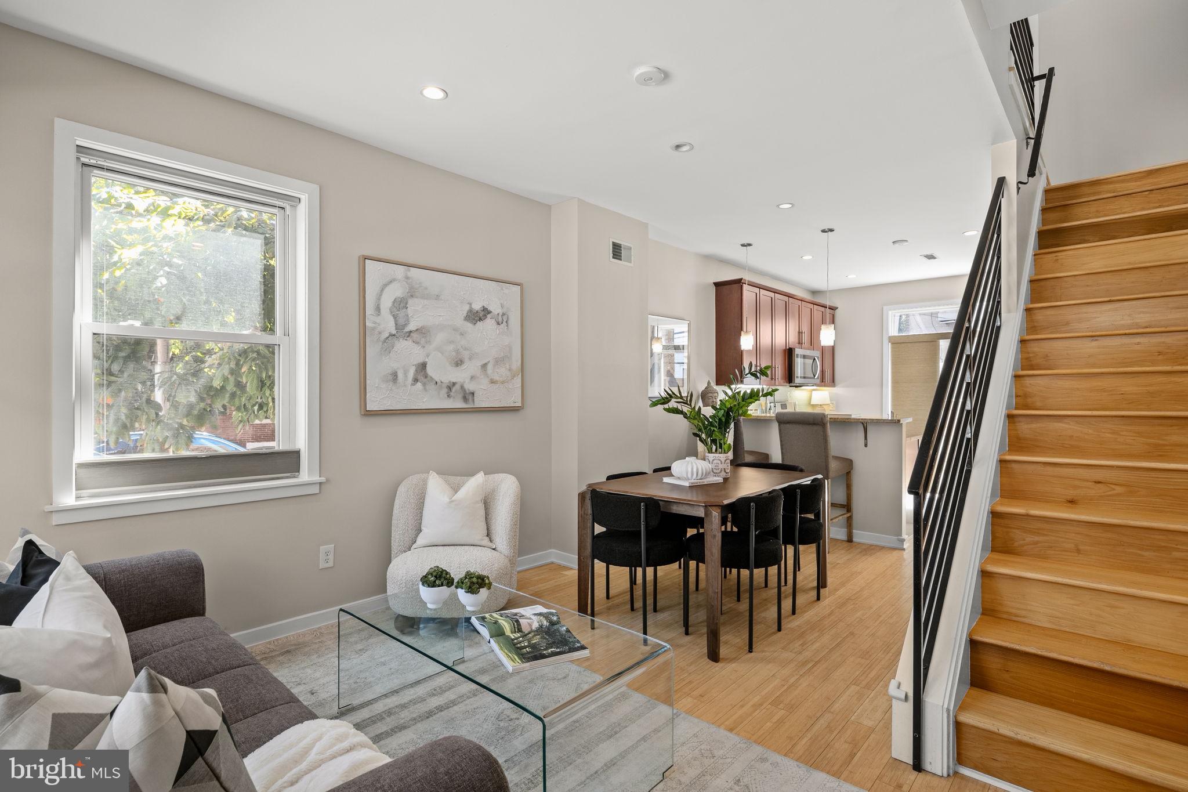
Welcome to 2400 Madison Square! This corner townhouse sits on a quiet Graduate Hospital block, convenient to Penn, CHOP, University City, the South Street Bridge, and Fitler Square. Inside is an open, contemporary layout with light wood floors, high ceilings, and recessed lighting throughout. Side windows and a transom over the front door add extra light. The living/dining area and kitchen flow through glass sliding doors to a private, fenced yard — and since the home is at the end of the block, the yard gate opens directly onto 24th St, convenient for contractors and trash day. The finished basement offers ample storage, including a deep closet under the stairs, plus a tiled powder room with slate flooring. Upstairs on the second floor are two bedrooms, each with closets and windows, along with a stylish tiled bath with a tub/shower and good storage. The top floor is the primary suite: three windows overlook the garden block of St. Albans and the Center City skyline, along with a walk-in closet and a spa-like bath with double sinks, slate floors, and a glass-tiled shower built for two. From here, a door leads to a small patio landing and stairs up to the roof deck — 360-degree views over the entire skyline. Schedule your tour today!
| yesterday | Listing updated with changes from the MLS® | |
| yesterday | Listing first seen on site |

The real estate listing information is provided by Bright MLS is for the consumer's personal, non-commercial use and may not be used for any purpose other than to identify prospective properties consumer may be interested in purchasing. Any information relating to real estate for sale or lease referenced on this web site comes from the Internet Data Exchange (IDX) program of the Bright MLS. This web site references real estate listing(s) held by a brokerage firm other than the broker and/or agent who owns this web site. The accuracy of all information is deemed reliable but not guaranteed and should be personally verified through personal inspection by and/or with the appropriate professionals. Properties in listings may have been sold or may no longer be available. The data contained herein is copyrighted by Bright MLS and is protected by all applicable copyright laws. Any unauthorized collection or dissemination of this information is in violation of copyright laws and is strictly prohibited. Copyright © 2020 Bright MLS. All rights reserved.