
2424 WAVERLY STREETPHILADELPHIA, PA 19146
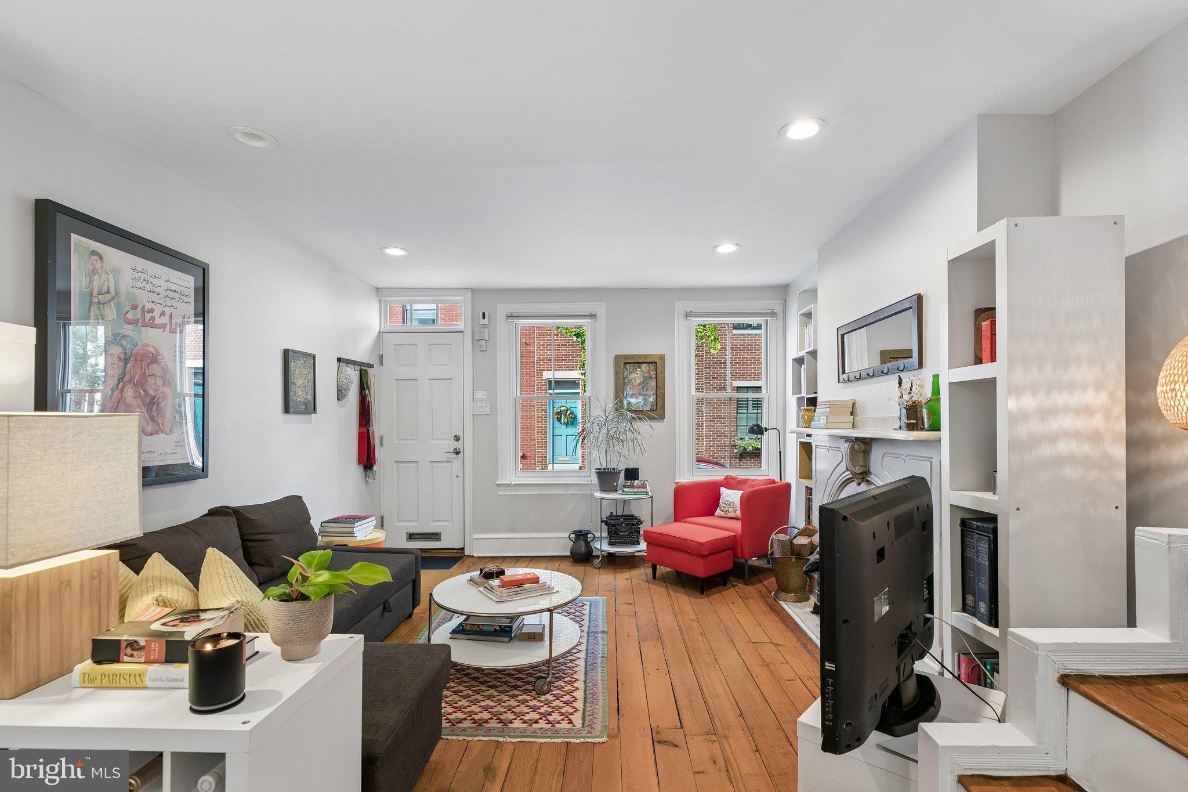
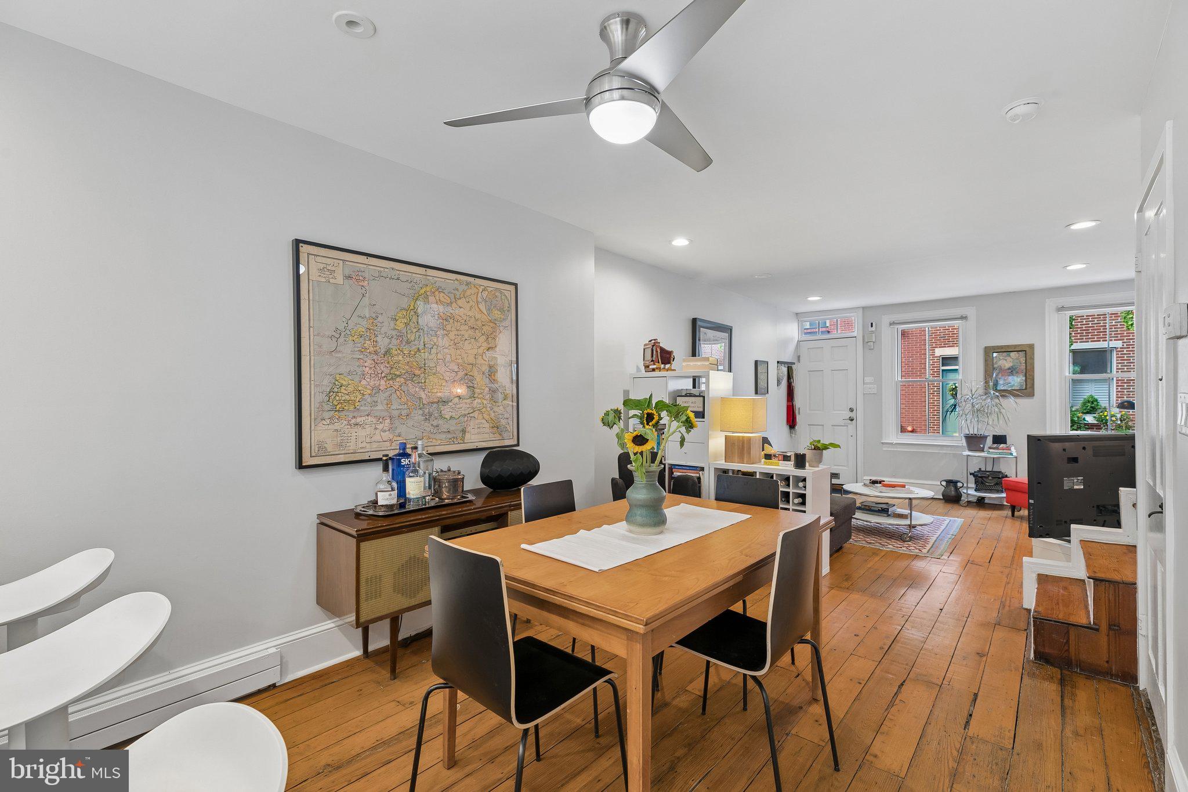
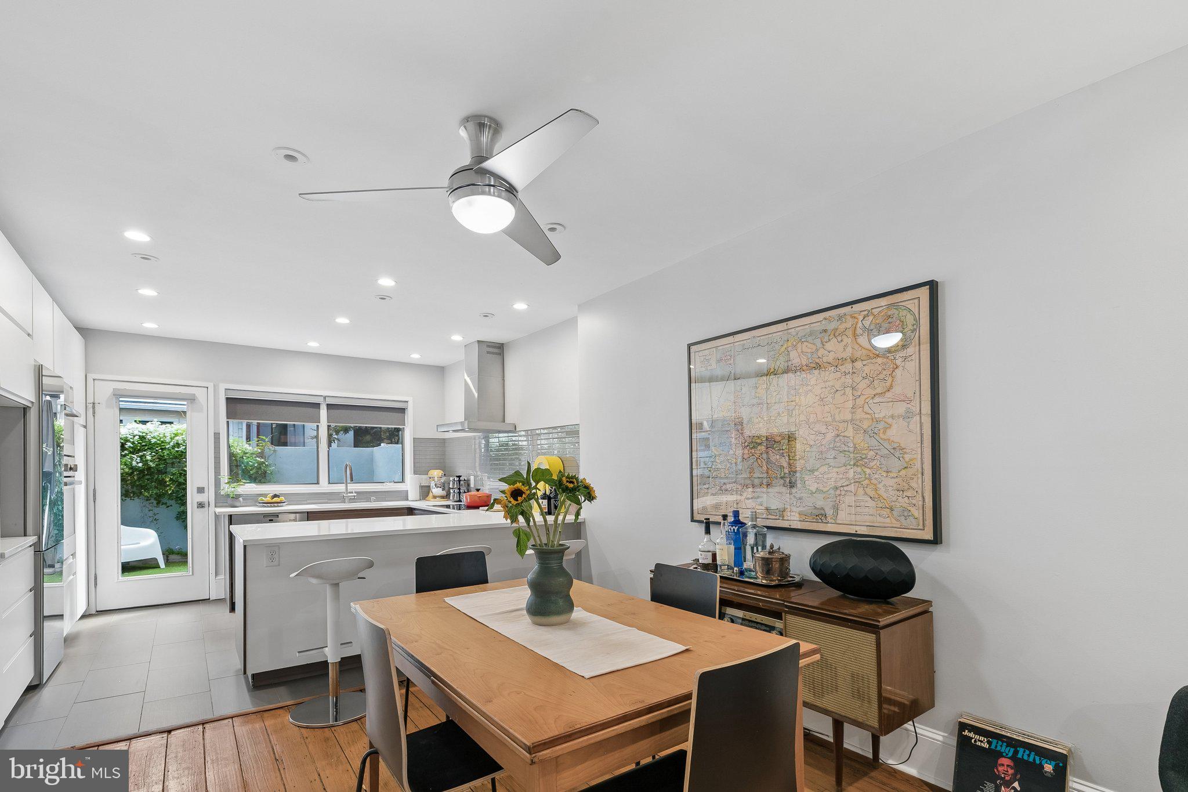
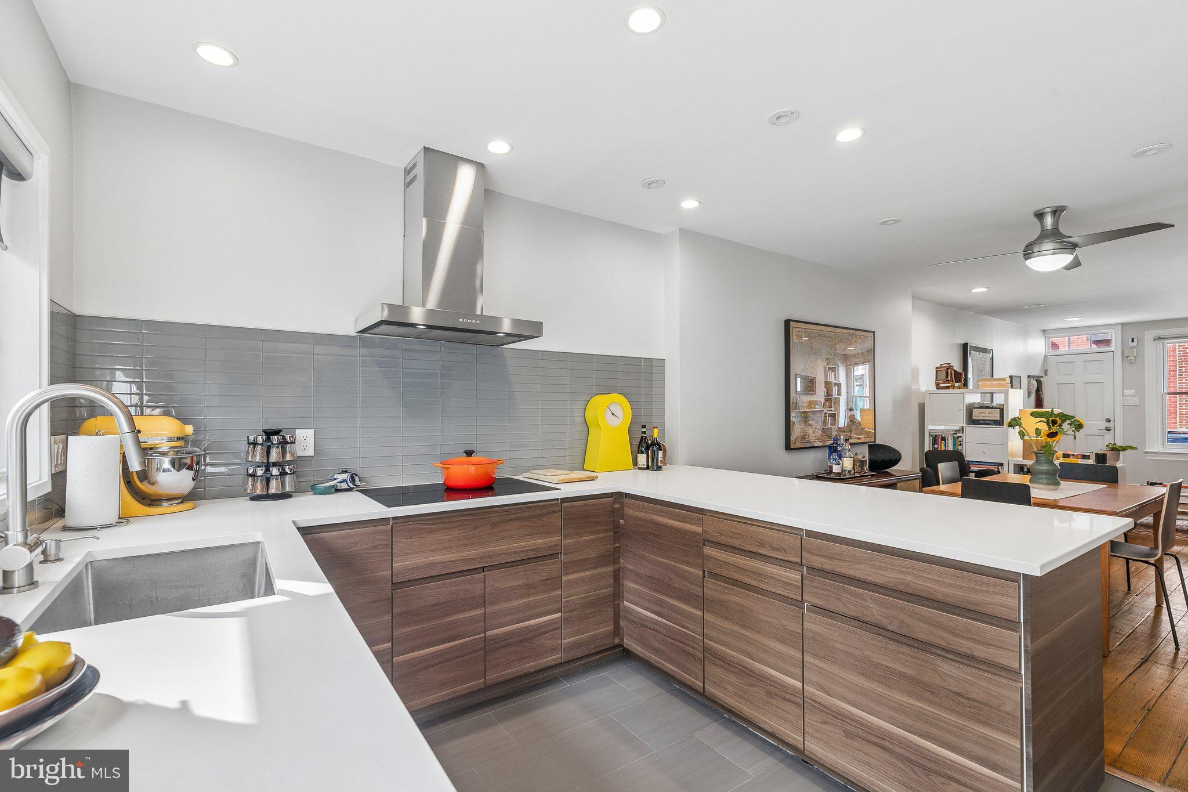
In the heart of Fitler Square, this 2-bedroom, 2-bath townhome brings together the best of old and new, pairing modern construction and amenities with the original character, proportions, and charm of a classic Philadelphia rowhome. The result is a home that feels both thoroughly considered and unmistakably rooted in its setting. The open-plan living and dining room is anchored by an original vintage marble mantelpiece, while wide-plank hardwood floors flow throughout the home. The kitchen is especially well conceived, combining a full wall of cabinetry with a separate recessed coffee station, generous bar seating, extensive soft-close storage, Bosch stainless steel appliances, built-in microwave and oven, and an induction cooktop. At the rear, a full-glass door opens to the private garden, creating a lovely connection between the interior and outdoors—an inviting spot for morning coffee, a café table, or an evening glass of wine. A distinctive Philadelphia boxwinder staircase leads to the second floor, where two bedrooms, a hall bathroom, and laundry are thoughtfully arranged. The front bedroom is bright and well proportioned, while the rear primary suite feels especially generous, with a full wall of closets complemented by additional storage along the hallway leading into the room. The primary bedroom is a true highlight, with a vaulted ceiling and south-facing windows that capture the sun and fill the room with beautiful natural light. A custom built-in headboard, crafted from the house's own vintage pine floor planks, adds a warm and deeply personal touch. The en-suite bathroom features a double-wide vanity, glass-enclosed shower, and skylight, while additional skylights in the hall bathroom and at the top of the stair hall bring daylight into the upper level. Comfort has been thoughtfully considered as well. Ceiling fans throughout the home encourage natural airflow, complemented by modern Runtal hot-water radiators for heat and high-efficiency mini-split air conditioning for cooling. A clean, dry basement with good ceiling height provides excellent storage and useful additional space, while offering exciting potential for future expansion, subject to applicable approvals. Ideally located in the heart of Fitler Square, the home is just steps from intimate Fitler Square Park and moments from its bigger sister, Rittenhouse Square. Schuylkill River Park and its trail, neighborhood cafés and restaurants, and the campuses of Penn, HUP, CHOP, and Drexel are all close at hand, with 30th Street Station and Center City nearby. The Philadelphia School is just steps away, and the home is firmly within the Albert M. Greenfield School catchment. There is the added bonus of 5 years remaining of a Ten Year Tax Abatement. A home with genuine Philadelphia character, modern livability, and a wonderful sense of light and space—right in the middle of one of the city's most beloved neighborhoods.
| 13 hours ago | Listing updated with changes from the MLS® | |
| yesterday | Listing first seen on site |

The real estate listing information is provided by Bright MLS is for the consumer's personal, non-commercial use and may not be used for any purpose other than to identify prospective properties consumer may be interested in purchasing. Any information relating to real estate for sale or lease referenced on this web site comes from the Internet Data Exchange (IDX) program of the Bright MLS. This web site references real estate listing(s) held by a brokerage firm other than the broker and/or agent who owns this web site. The accuracy of all information is deemed reliable but not guaranteed and should be personally verified through personal inspection by and/or with the appropriate professionals. Properties in listings may have been sold or may no longer be available. The data contained herein is copyrighted by Bright MLS and is protected by all applicable copyright laws. Any unauthorized collection or dissemination of this information is in violation of copyright laws and is strictly prohibited. Copyright © 2020 Bright MLS. All rights reserved.
Did you know? You can invite friends and family to your search. They can join your search, rate and discuss listings with you.