
11753 BRANDON ROADPHILADELPHIA, PA 19154
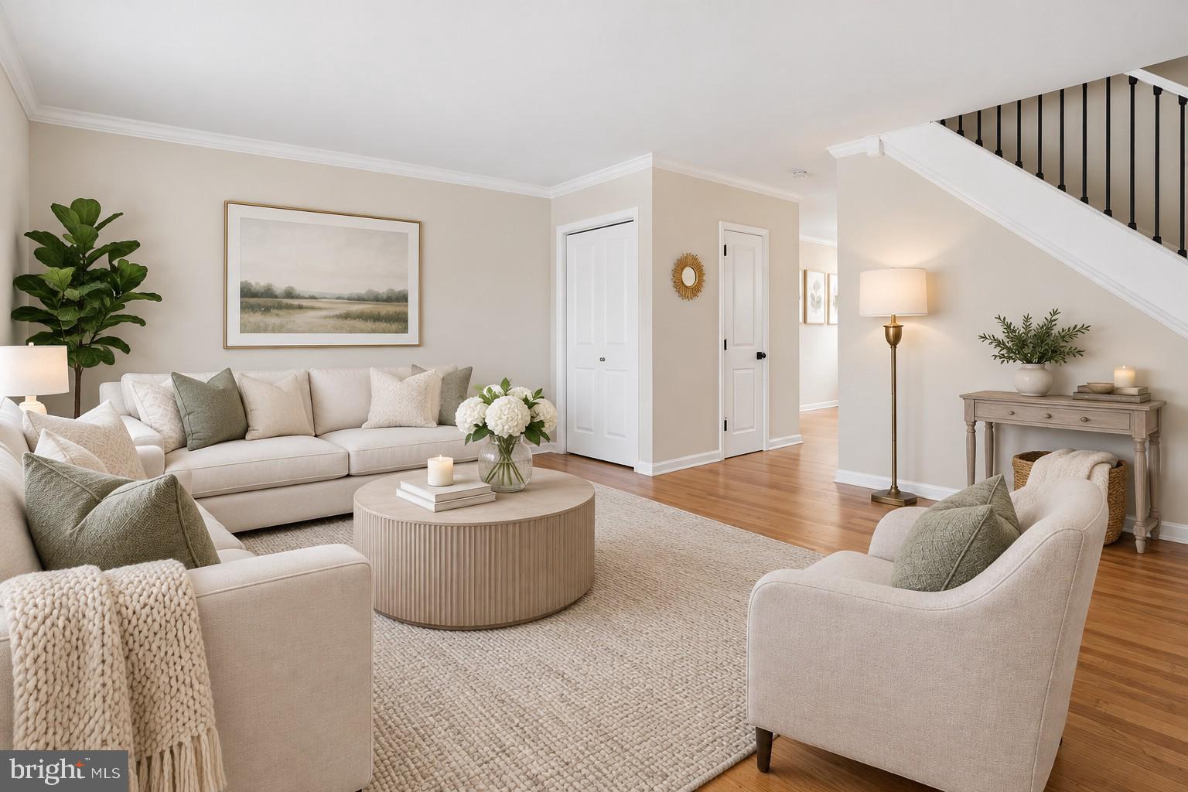
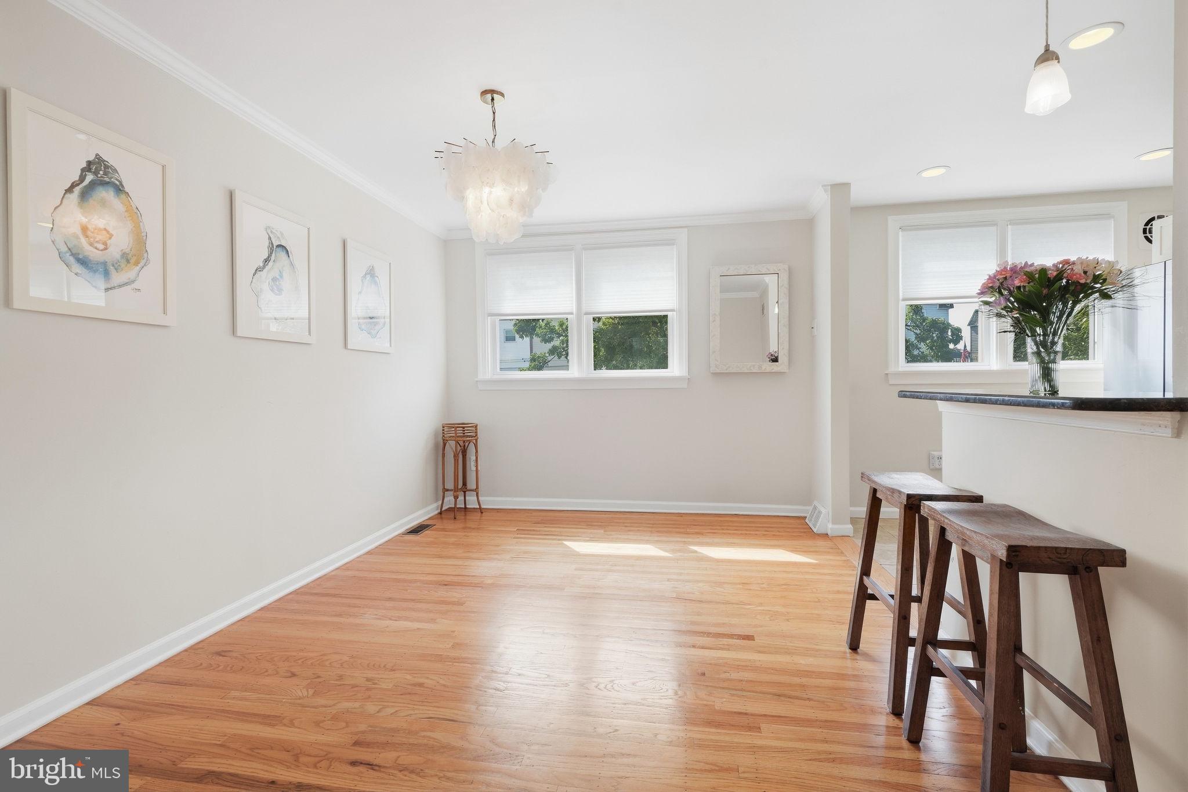
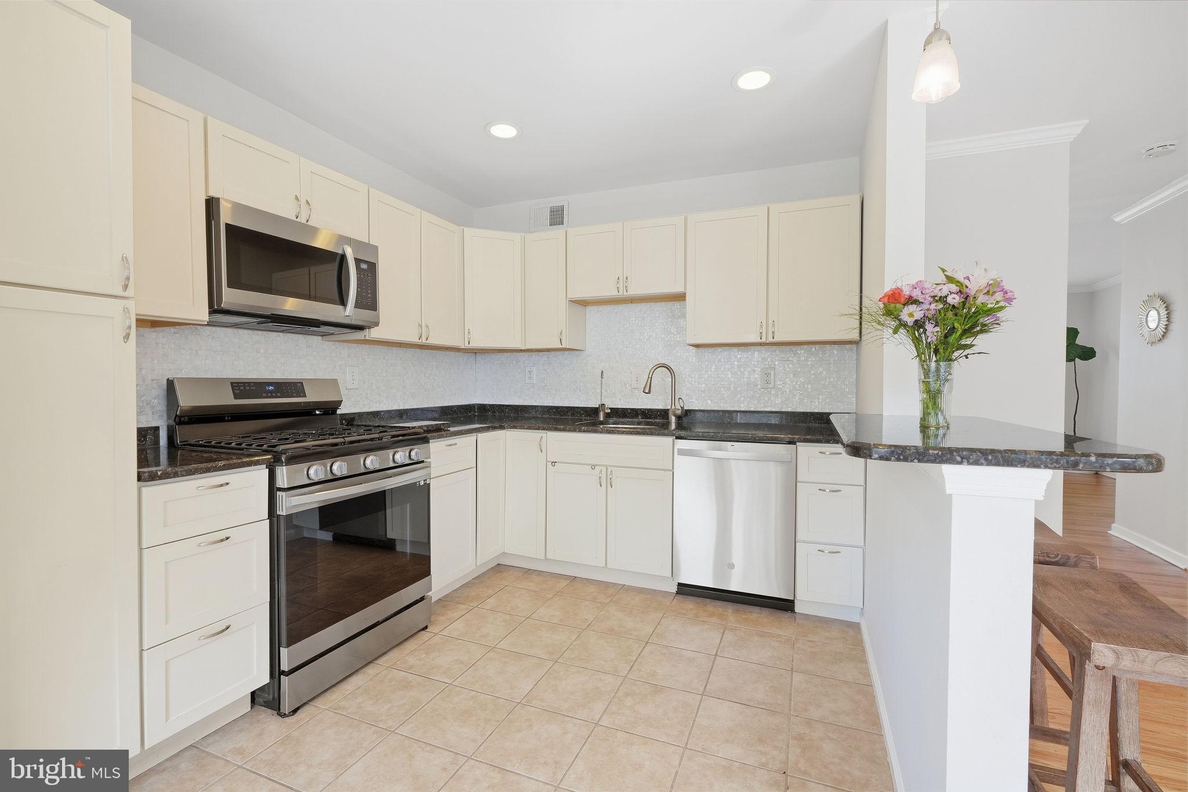
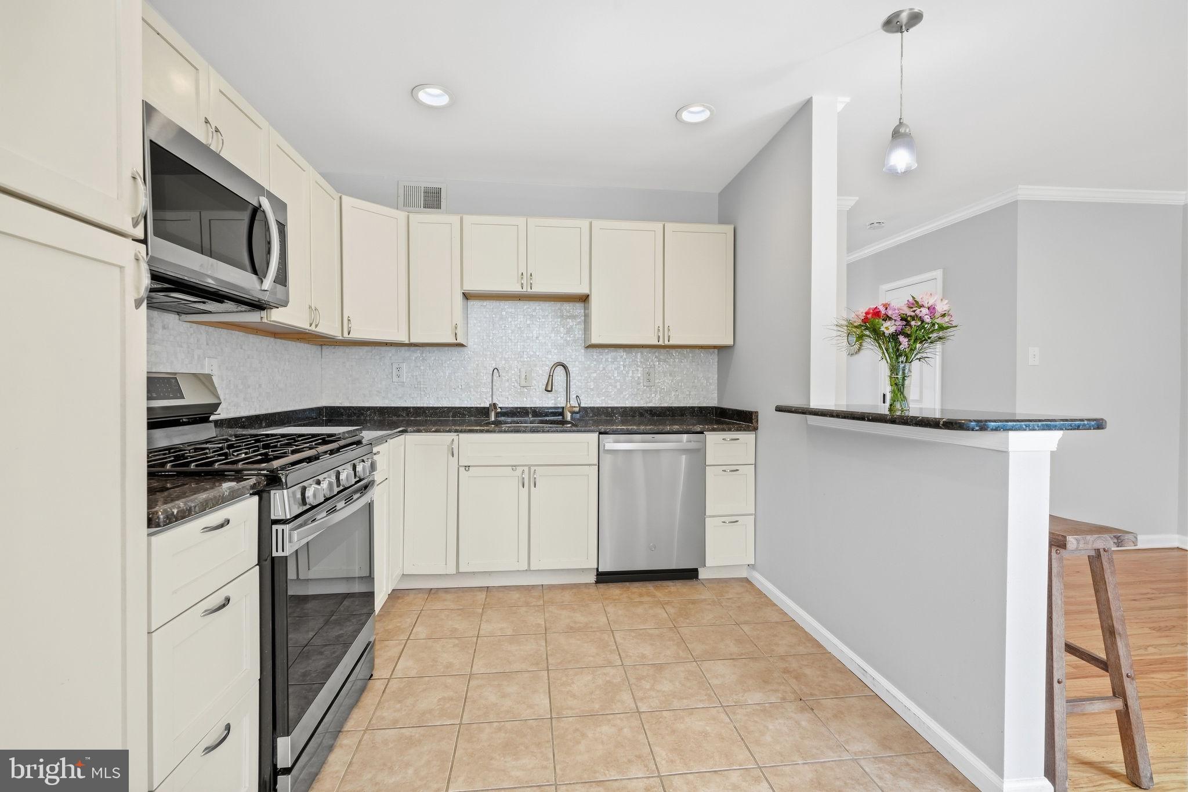
Welcome to 11753 Brandon Road, a beautifully updated 3 bedroom brick home in the Parkwood section of Northeast Philadelphia, where thoughtful improvements, comfortable living spaces, and a convenient location come together in one move in ready package. Step inside to refinished hardwood floors that bring warmth and character to the main level. The kitchen has been refreshed with a mother of pearl tile backsplash and updated appliances, including a gas range, microwave, refrigerator, and newer dishwasher. A convenient half bath and added coat closet enhance the functionality of the first floor, while fresh paint, updated interior doors, and newer window treatments create a polished feel throughout. Upstairs, three bedrooms offer comfortable accommodations, each enhanced with a ceiling fan. The renovated full bathroom provides a fresh, updated space, while newer carpeting on the stairs adds another thoughtful finishing touch. The finished basement expands the home's versatility with additional space for a family room, home office, fitness area, playroom, or entertaining. A newer washer and dryer are also included. Behind the scenes, significant improvements add even more value, including a new HVAC system and WiFi connected thermostat installed in 2026, a newer hot water heater, and numerous electrical and plumbing updates. Outside, the improvements continue. The roof was replaced in 2022, along with the front entry door, followed by a newer rear door, updated storm doors with retractable screens, railings, hose bibs, and additional garage electrical. The backyard was refreshed with landscaping and sod, creating an inviting outdoor space to relax, entertain, or enjoy the warmer months. Plantation style shutters on the front bay window add to the home's curb appeal, and the attached 1 car garage provides valuable off street parking and storage. Located in Philadelphia's 19154 zip code, 11753 Brandon Road puts you in the heart of Northeast Philadelphia with access to neighborhood parks and recreation, everyday shopping, dining, and the Woodhaven Road corridor, making it convenient for getting around Northeast Philadelphia and connecting to the surrounding region. With major improvements already completed and flexible living space from top to bottom, this home offers the opportunity to move in and simply make it your own.
| 33 minutes ago | Listing updated with changes from the MLS® | |
| an hour ago | Listing first seen on site |

The real estate listing information is provided by Bright MLS is for the consumer's personal, non-commercial use and may not be used for any purpose other than to identify prospective properties consumer may be interested in purchasing. Any information relating to real estate for sale or lease referenced on this web site comes from the Internet Data Exchange (IDX) program of the Bright MLS. This web site references real estate listing(s) held by a brokerage firm other than the broker and/or agent who owns this web site. The accuracy of all information is deemed reliable but not guaranteed and should be personally verified through personal inspection by and/or with the appropriate professionals. Properties in listings may have been sold or may no longer be available. The data contained herein is copyrighted by Bright MLS and is protected by all applicable copyright laws. Any unauthorized collection or dissemination of this information is in violation of copyright laws and is strictly prohibited. Copyright © 2020 Bright MLS. All rights reserved.
Did you know? You can invite friends and family to your search. They can join your search, rate and discuss listings with you.