Save
Ask
Tour
Hide
Share
$585,000
1 Day On Site

4072 PINE HURST DRIVE
NORTHAMPTON, PA 18067

For Sale|Condominium|Active
3
Beds
3
Total Baths
3
Full Baths
2,821
SqFt
$207
/SqFt
2006
Built
Subdivision:
WILLOW GREEN
County:
NORTHAMPTON
Listing courtesy of Howard Hanna The Frederick Group
Call Now: 703-980-3027
Is this the listing for you? We can help make it yours.
703-980-3027
4072 PINE HURST DRIVE4072 PINE HURST DRIVE4072 PINE HURST DRIVE4072 PINE HURST DRIVE
Save
Ask
Tour
Hide
Share

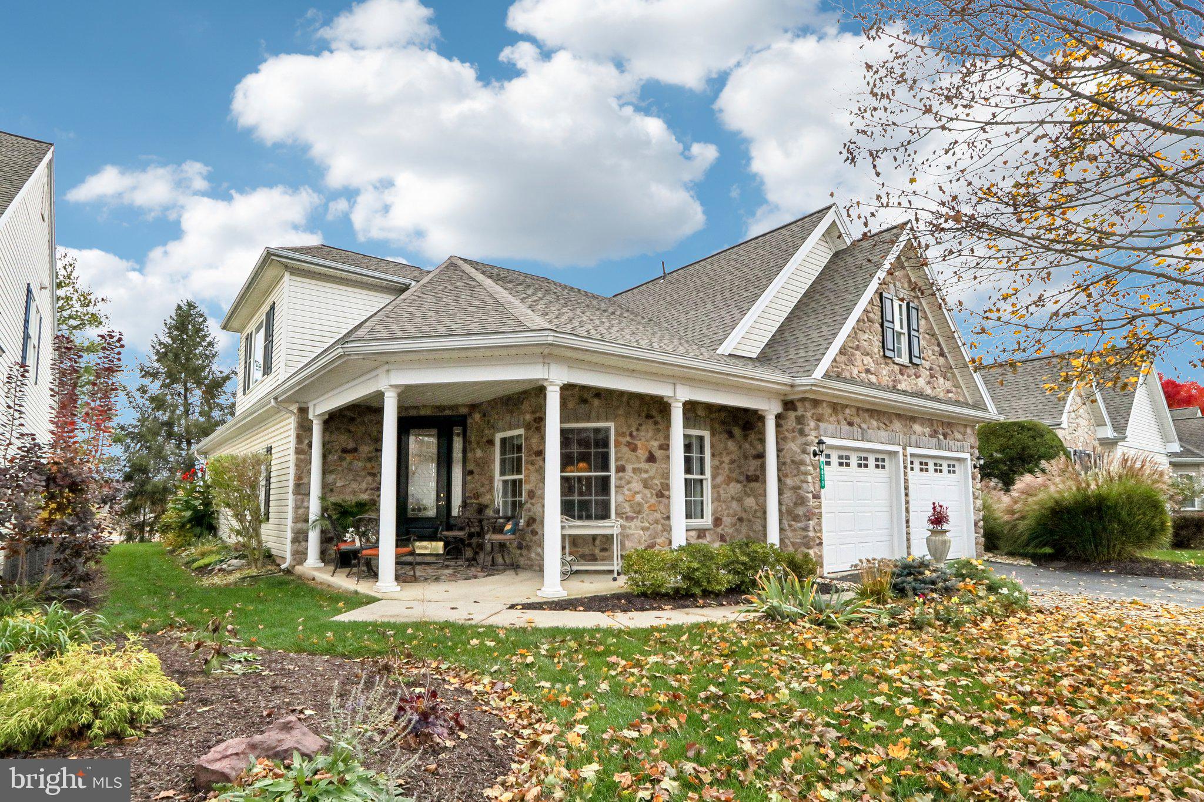
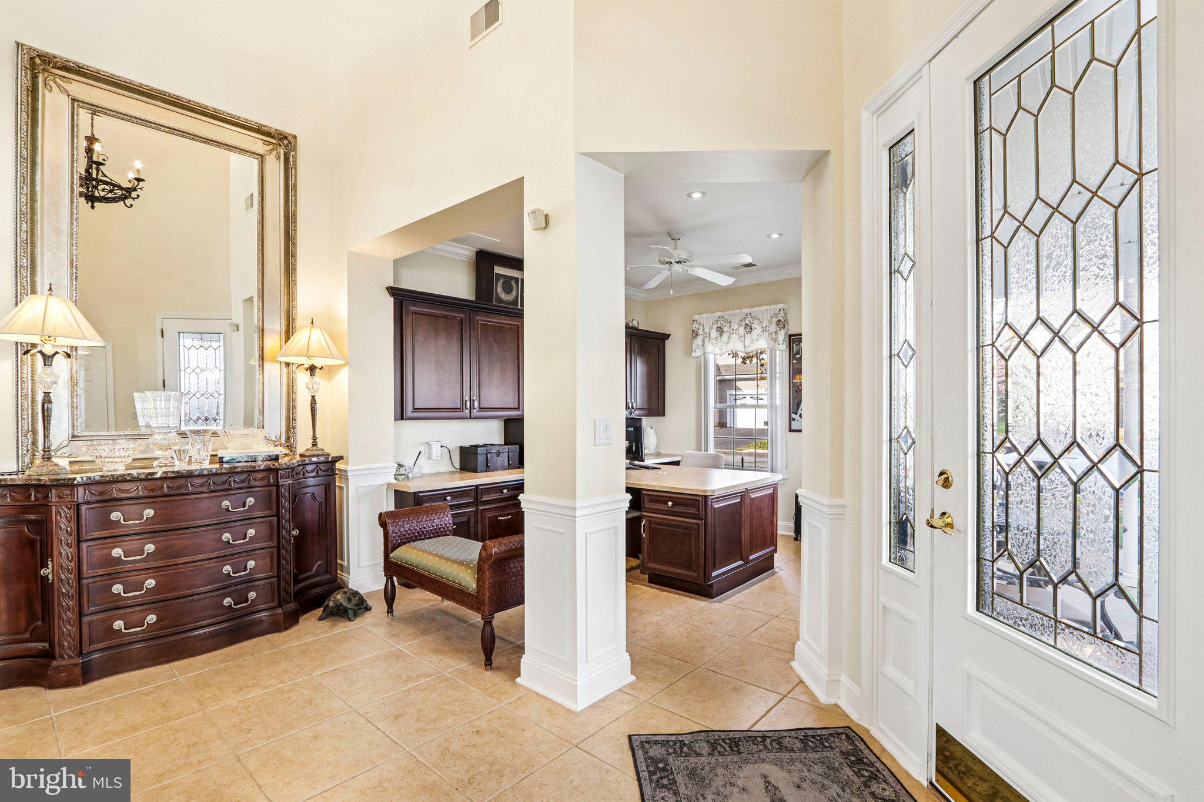
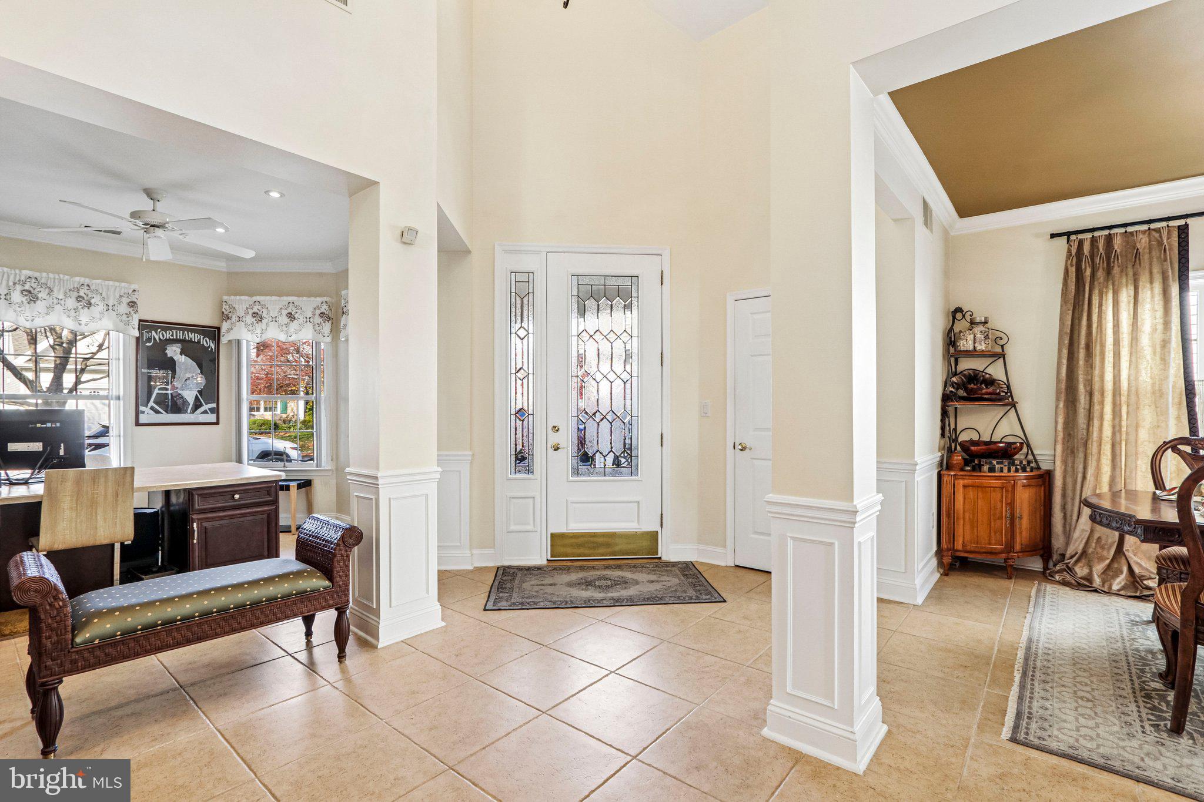
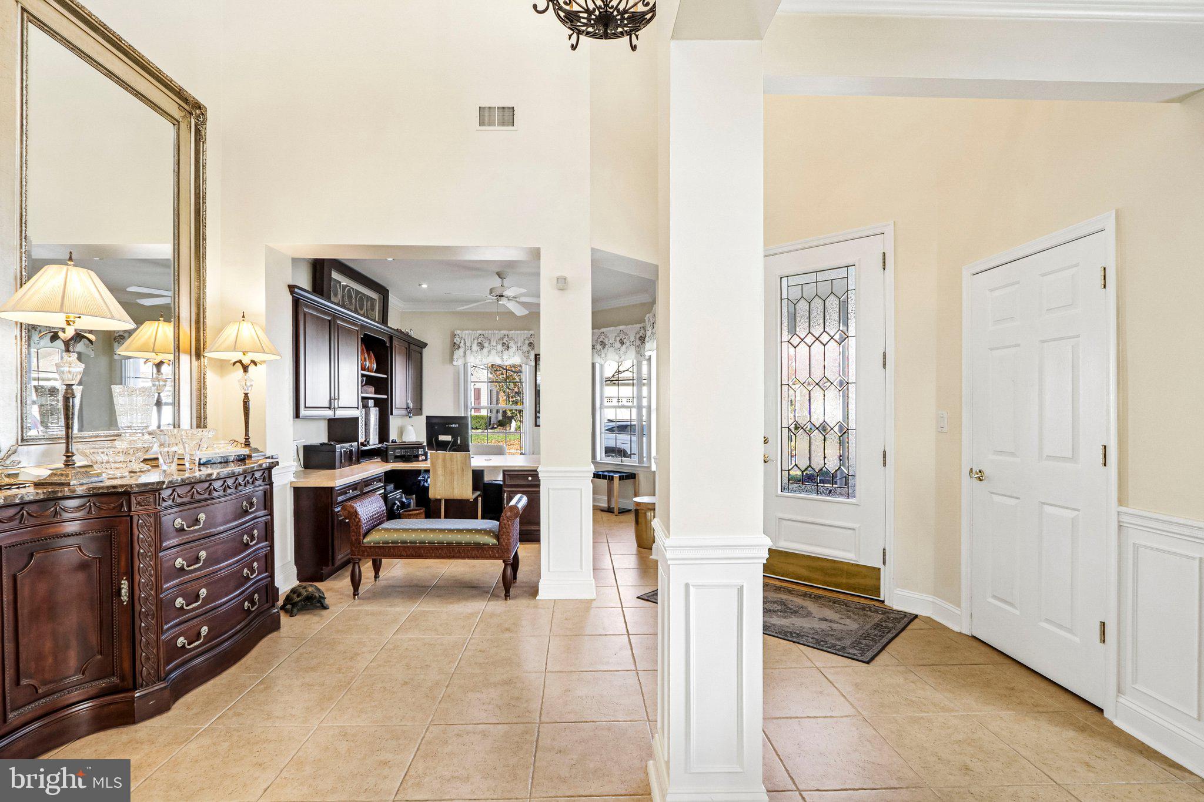
Discover exceptional 55+ living in the desirable gated community of Willow Green! Originally the St. Andrews model home, this beautifully appointed detached 3-bedroom, 3-bath residence offers 2,821 SF of elegant living space and impressive upgrades throughout. Brand new roof! Hardwood and tile flooring, custom décor, modern lighting and an open floor plan create a welcoming atmosphere. The gourmet kitchen features a newly updated center island with Elisio quartz countertop, new farmhouse sink, new Bosch dishwasher, double wall oven and abundant cabinetry. The kitchen flows into the breakfast area and inviting great room with fireplace, ideal for everyday comfort and entertaining. A gracious dining area and spacious partner-desk office with custom cabinetry add versatility. The extended first-floor primary suite boasts a cathedral ceiling, generous walk-in closets and expansive bath. A second bedroom and convenient laundry complete the main level. Upstairs, discover a charming loft, third bedroom, full bath, abundant storage and approximately 400 SF of finished, heated attic space. Additional features include Carrier multi-zone HVAC, central vacuum, four new skylights with motorized shades, custom Lutron lighting, eight ceiling fans and custom window treatments. Exterior highlights include extensive stonework, a covered porch, a fenced patio and 2 minute walk to the community center! Attached oversized 2 car garage with storage shelving, 2nd refrigerator and black and white checkered flooring. Enjoy low-maintenance living with HOA-provided lawn care, landscaping, snow removal, and exterior upkeep including roof and siding, plus a community clubhouse, fitness center, seasonal pool and bocce courts. Conveniently located near Lehigh Valley International Airport (ABE), Routes 22 and 33, hospitals, schools, shopping and dining. Experience comfort, elegance and carefree living at Willow Green!

Save
Ask
Tour
Hide
Share
Listing Snapshot
Price 
$585,000
Days On Site 
1 Day
Bedrooms 
3
Inside Area (SqFt) 
2,821 sqft
Total Baths 
3
Full Baths 
3
Partial Baths 
N/A
Lot Size 
N/A
Year Built 
2006
MLS Number 
PANH2011080
Status 
Active
Property Tax 
$8,191
HOA/Condo/Coop Fees 
$433 monthly
Sq Ft Source 
Assessor
Friends & Family
Recent Activity
7 hours agoListing updated with changes from the MLS
yesterdayStatus changed to Active
yesterdayListing first seen on site
General Features
Attached Garage 
Yes
Cross Street 
Bullshead Rd
Foundation 
Slab
Garage 
Yes
Garage Spaces 
2
Levels 
One and One Half
Parking 
OversizedGarage Door OpenerPrivateSecuredGarageDrivewayInside EntranceAttached
Parking Spaces 
4
Pets 
Number LimitYes
Property Sub Type 
Condominium
Security 
Smoke Detector(s)Carbon Monoxide Detector(s)Security GateSecurity System
Sewer 
Public Sewer
Special Circumstances 
Standard
SqFt Above 
2821
SqFt Total 
2821
Style 
ColonialLoftLoft with BedroomsTraditionalTransitional
Utilities 
Water AvailableSewer AvailableElectricity Available
Water Source 
Public
Zoning 
RA
Interior Features
Appliances 
Double OvenGas RangeGas OvenGas Water HeaterDishwasherDisposalExhaust FanIce MakerRefrigeratorStainless Steel Appliance(s)Water HeaterMicrowaveCooktop
Cooling 
Central AirCeiling Fan(s)Electric
Fireplace 
Yes
Fireplace Features 
GasInsertStone
Fireplaces 
1
Flooring 
WoodHardwoodCeramic TileCarpet
Furnished 
Unfurnished
Heating 
Exhaust FanFireplace InsertNatural GasForced Air
Interior 
Central VacuumCeiling Fan(s)Kitchen IslandPantryRecessed LightingWalk-In Closet(s)Vaulted Ceiling(s)Cathedral Ceiling(s)High CeilingsCrown MoldingOpen Floorplan
Laundry Features 
Lower Level
Main Level Bedrooms 
2
Window Features 
Skylight(s)Window CoveringsScreensWindow Treatments
Save
Ask
Tour
Hide
Share
Exterior Features
Construction Details 
StoneVinyl Siding
Exterior 
Lighting
Fencing 
Wrought Iron
Lot Features 
Front YardLevelFew TreesBack Yard
Patio And Porch 
PatioPorchWrap Around
Pool Features 
CommunityLap
Roof 
Asphalt
View 
Mountain(s)
Waterview 
Mountain(s)
Windows/Doors 
Skylight(s)Window CoveringsScreensWindow Treatments
Community Features
Association Amenities 
Billiard RoomClubhouseGame RoomMeeting RoomParty RoomPicnic AreaFitness CenterGatedJogging PathRecreation Facilities
Association Fee 
$433.0
Association Fee Frequency 
Monthly
Community Features 
PoolSidewalks
MLS Area 
Allen Twp (12401)
School District 
NORTHAMPTON AREA
Senior Community 
Yes
Schools
School District
NORTHAMPTON AREA
Elementary School
NORTHAMPTON BOROUGH
Middle School
NORTHAMPTON AREA
High School
NORTHAMPTON AREA SR
Listing courtesy of Howard Hanna The Frederick Group


The real estate listing information is provided by Bright MLS is for the consumer's personal, non-commercial use and may not be used for any purpose other than to identify prospective properties consumer may be interested in purchasing. Any information relating to real estate for sale or lease referenced on this web site comes from the Internet Data Exchange (IDX) program of the Bright MLS. This web site references real estate listing(s) held by a brokerage firm other than the broker and/or agent who owns this web site. The accuracy of all information is deemed reliable but not guaranteed and should be personally verified through personal inspection by and/or with the appropriate professionals. Properties in listings may have been sold or may no longer be available. The data contained herein is copyrighted by Bright MLS and is protected by all applicable copyright laws. Any unauthorized collection or dissemination of this information is in violation of copyright laws and is strictly prohibited. Copyright © 2020 Bright MLS. All rights reserved.

Neighborhood & Commute
Source: Walkscore
Disclosure: Community information and market data powered by Constellation Data Labs. Information is deemed reliable but not guaranteed.
Save
Ask
Tour
Hide
Share