
SOMERSET HOUSE120 N BETHLEHEM PIKE 307-AFORT WASHINGTON, PA 19034
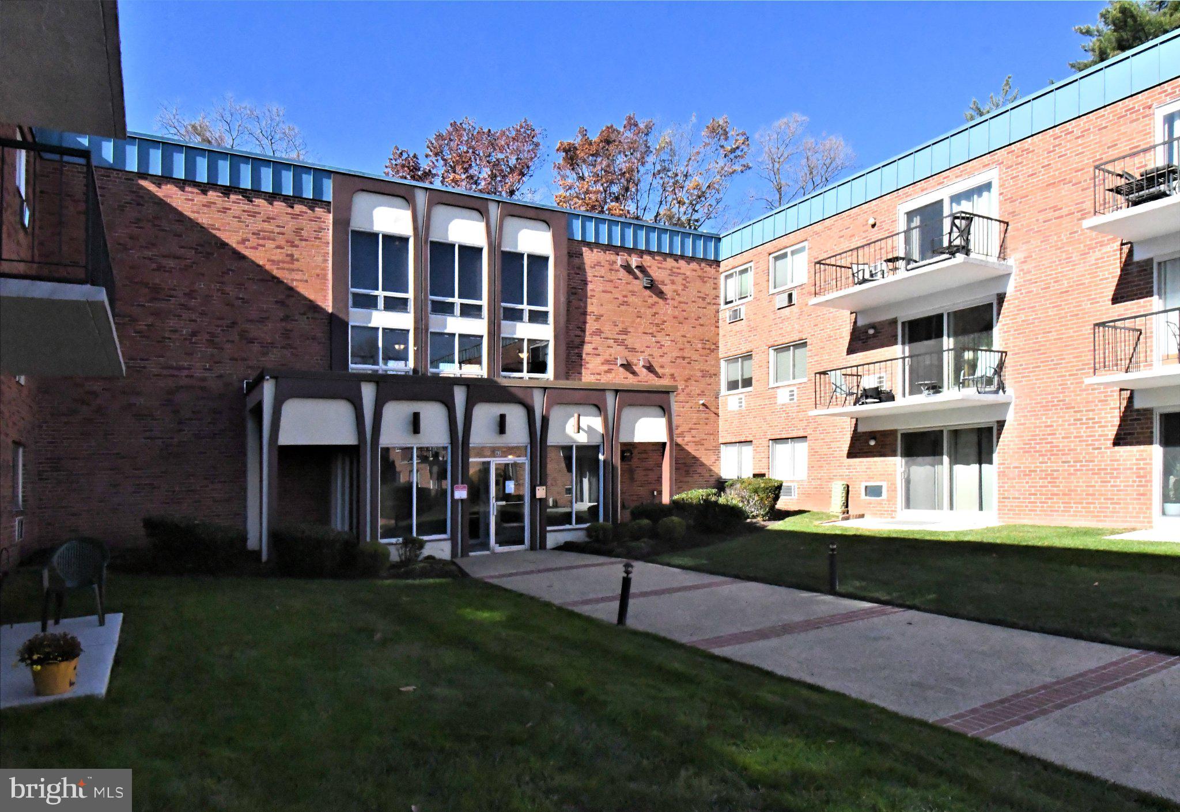
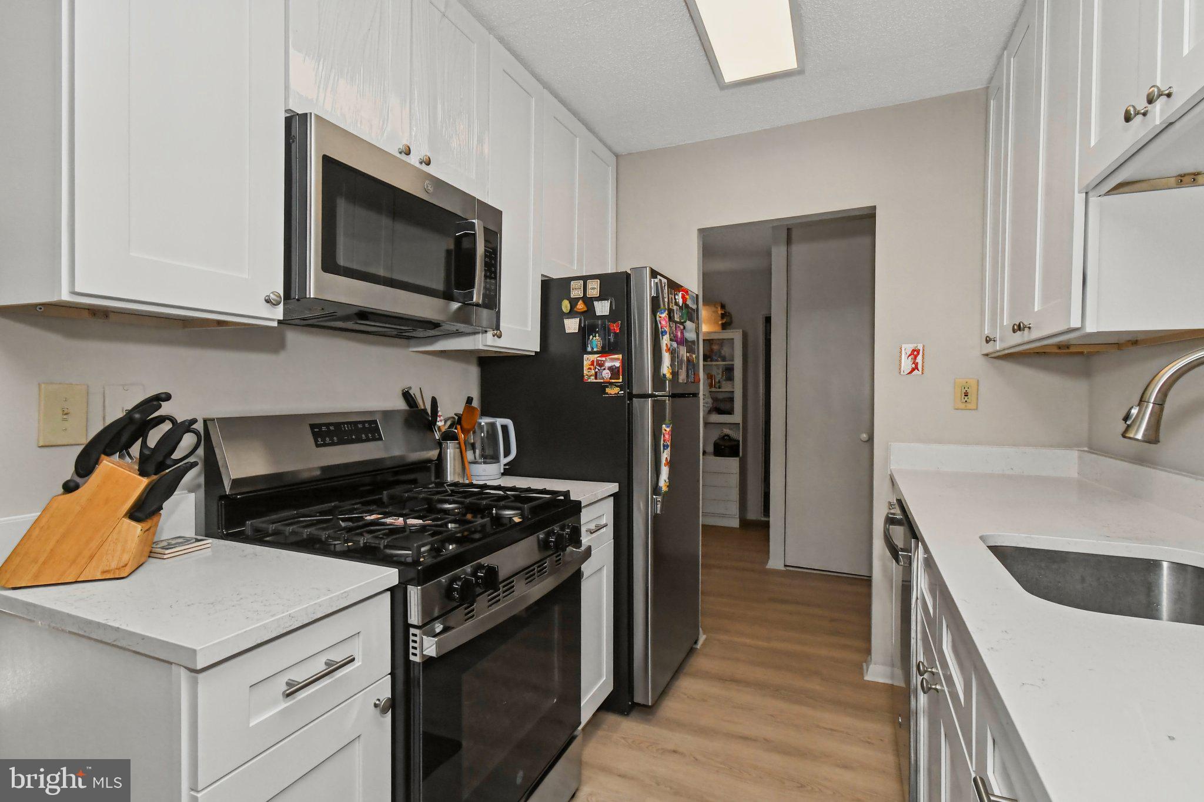
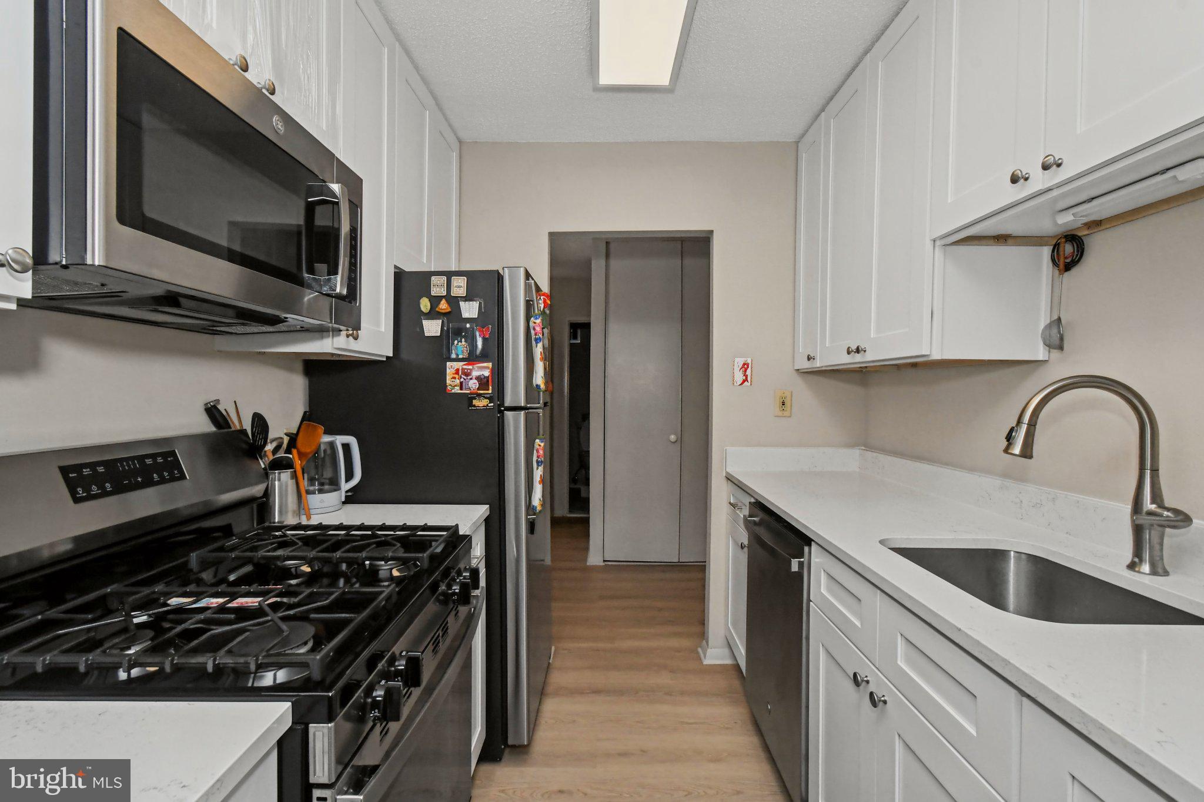
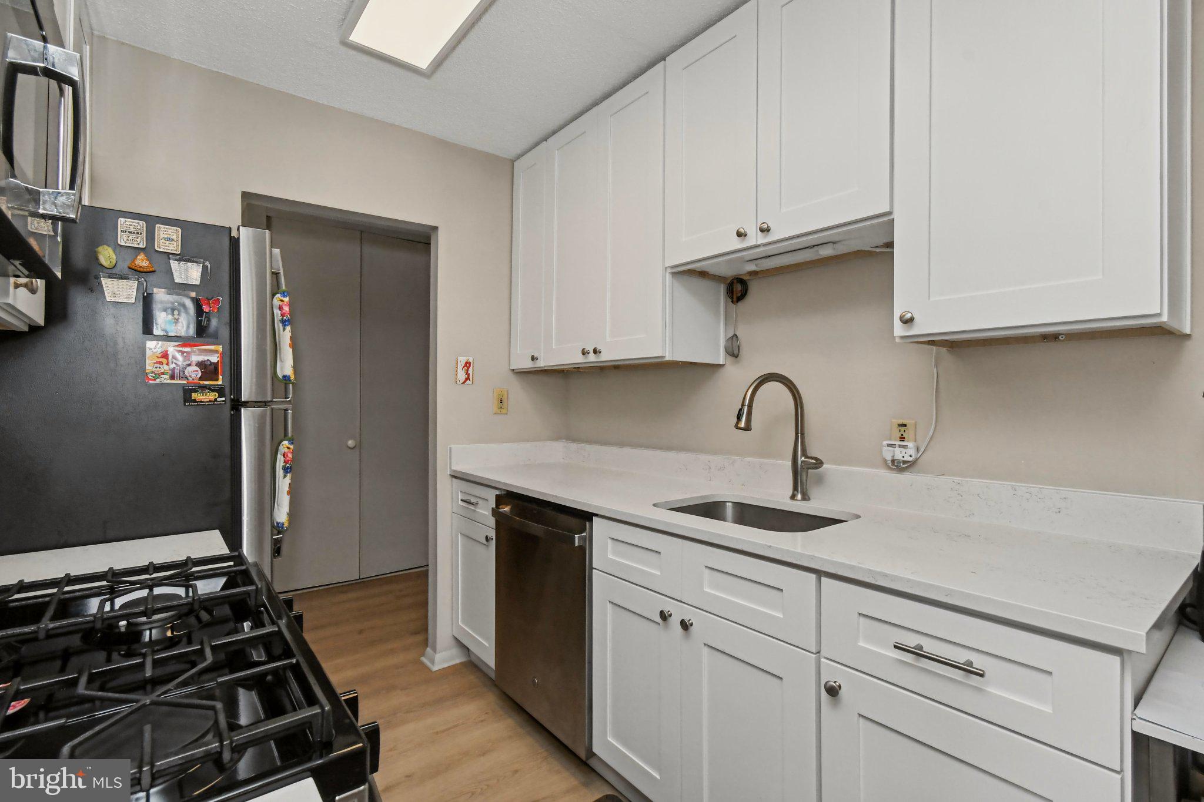
Discover the epitome of modern living in this exquisite 1-bedroom, 1-bathroom apartment located in the prestigious Somerset House of Fort Washington. This residence completely renovated in 2026, seamlessly blends mid-century modern charm with contemporary luxury. Step inside to find an open floor plan that invites natural light to dance across the luxury vinyl plank flooring, creating a warm and inviting atmosphere. The gourmet galley kitchen boasts upgraded countertops and a convenient pantry, perfect for culinary enthusiasts. The bathroom features a stylish walk-in shower, offering a serene retreat after a long day. Enjoy the exclusive lifestyle that comes with community amenities, including a sparkling outdoor pool and well-maintained common areas. The association takes care of everything from lawn maintenance to snow removal, allowing you to focus on what truly matters. Nestled in a suburban oasis, this property offers tranquility while remaining conveniently close to urban conveniences. With ample parking and shared laundry facilities, every detail has been thoughtfully considered for your comfort and ease. Embrace the opportunity to call this exceptional residence your home, where luxury meets lifestyle in a vibrant community. Experience the perfect blend of comfort, style, and convenience in Fort Washington.
| 7 hours ago | Listing updated with changes from the MLS | |
| yesterday | Status changed to Active | |
| yesterday | Listing first seen on site |

The real estate listing information is provided by Bright MLS is for the consumer's personal, non-commercial use and may not be used for any purpose other than to identify prospective properties consumer may be interested in purchasing. Any information relating to real estate for sale or lease referenced on this web site comes from the Internet Data Exchange (IDX) program of the Bright MLS. This web site references real estate listing(s) held by a brokerage firm other than the broker and/or agent who owns this web site. The accuracy of all information is deemed reliable but not guaranteed and should be personally verified through personal inspection by and/or with the appropriate professionals. Properties in listings may have been sold or may no longer be available. The data contained herein is copyrighted by Bright MLS and is protected by all applicable copyright laws. Any unauthorized collection or dissemination of this information is in violation of copyright laws and is strictly prohibited. Copyright © 2020 Bright MLS. All rights reserved.