
200 CHERRY STREETEAST GREENVILLE, PA 18041
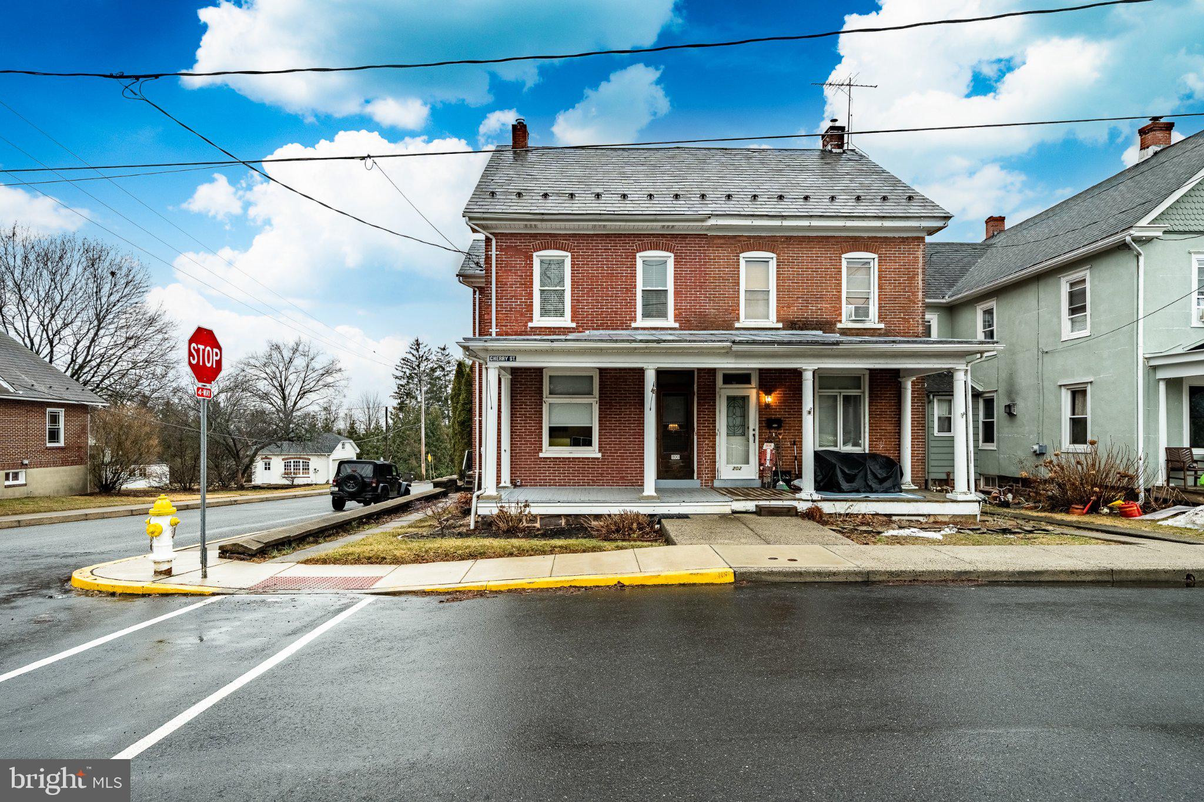
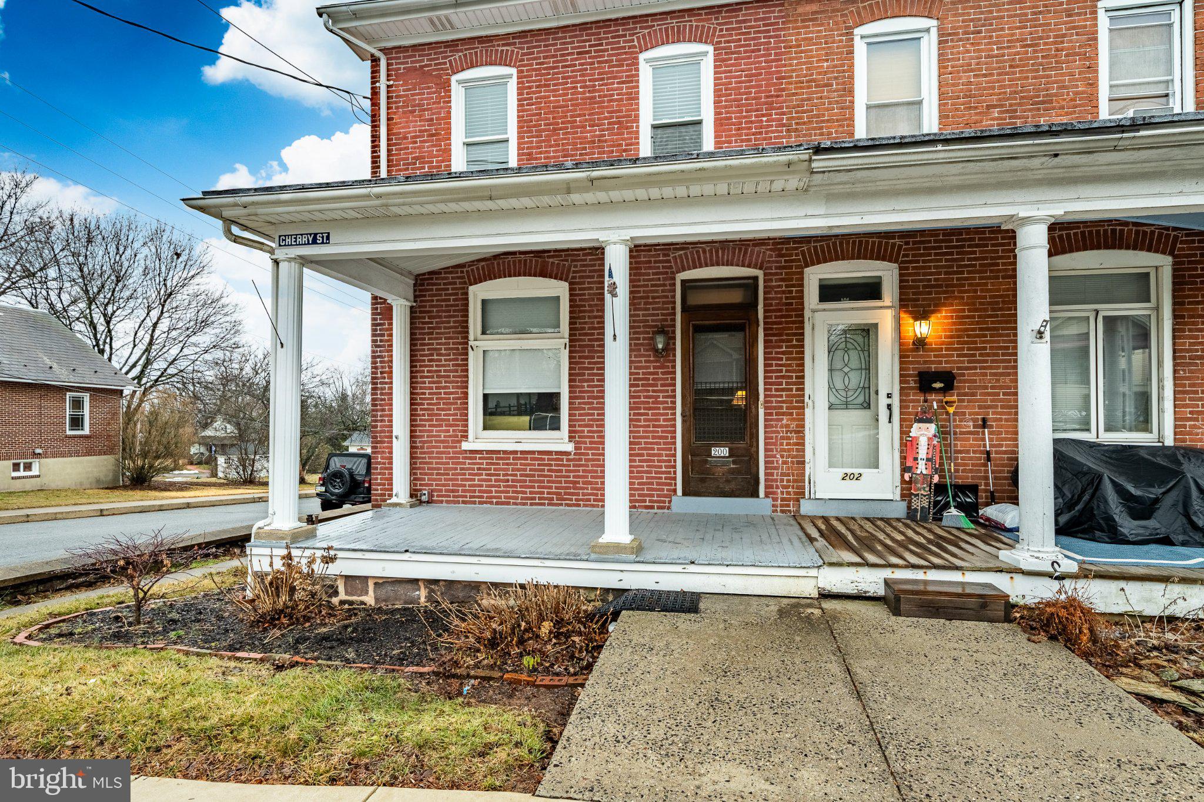
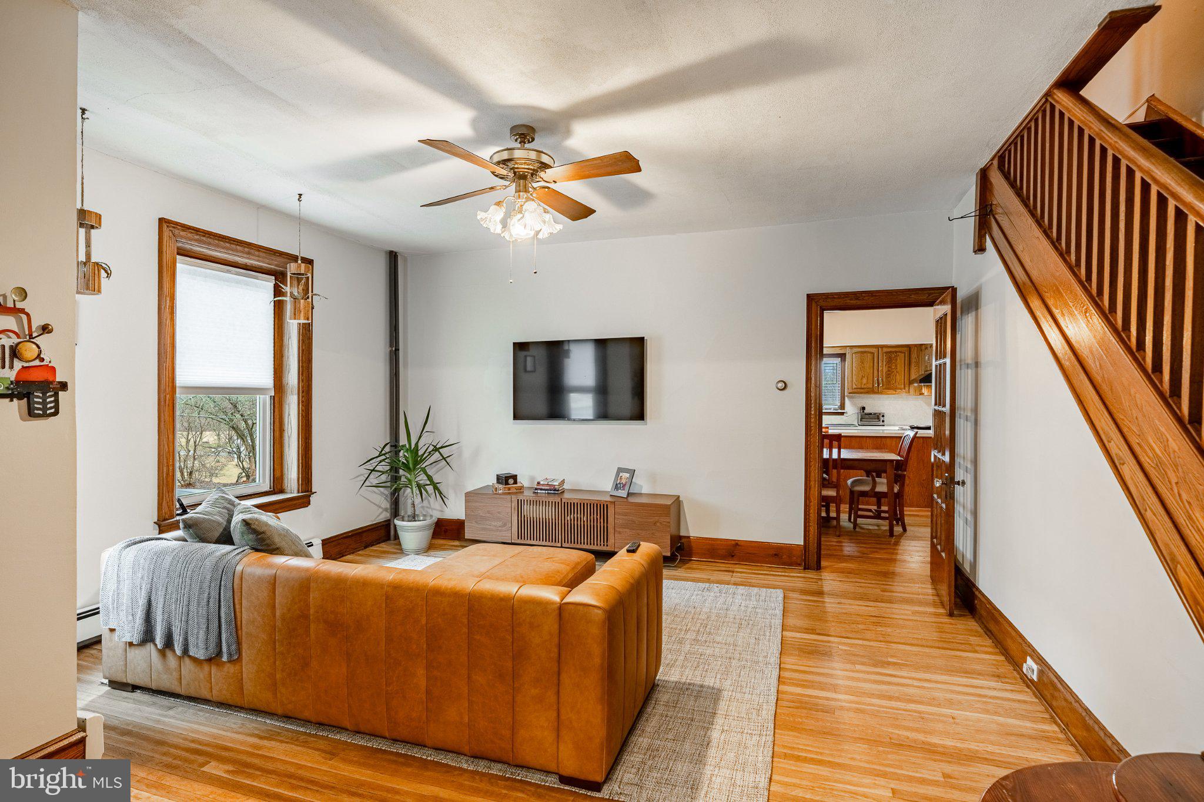
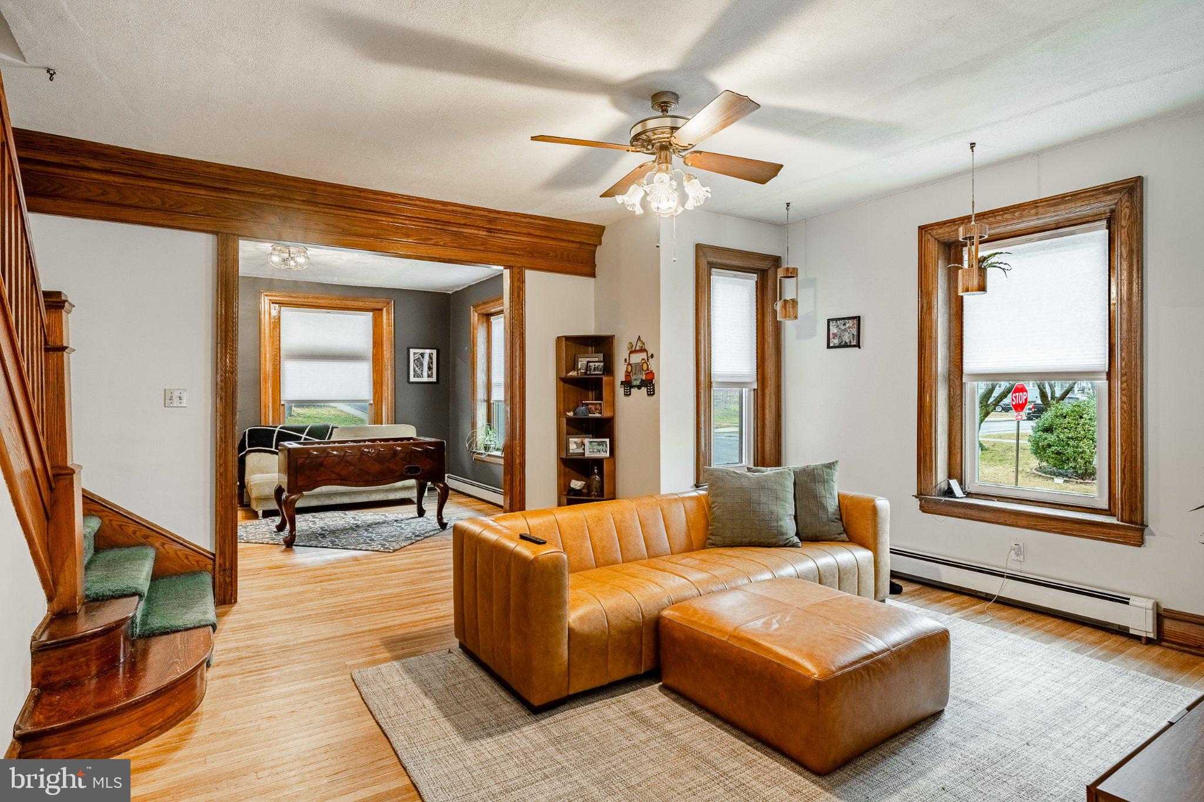
Charm, space, and a garage you’ll love. This 3-bedroom, 2-full-bath colonial in East Greenville combines classic craftsmanship with the comfort of updates. The details are what set it apart: hardwood and yellow pine floors, American chestnut trim, real crown molding, and decorative woodwork around the windows. You won’t find that kind of character in newer homes. The updated eat-in kitchen has plenty of counter space and room for a full-size table, and it connects to the living and dining rooms. A full bath on the first floor near the side entrance adds everyday convenience. Upstairs you’ll find three bedrooms, a second full bath, and a bonus room off one of the bedrooms that would work as an office, nursery, or dressing room. The walk-up attic already has electric run to it, so it’s ready to finish as a fourth bedroom or game room. Outside, relax on the front porch or the rear deck. The detached two-car garage is a standout, with a workshop, a wood stove, and its own 100-amp service, which makes it ideal for hobbyists or anyone who needs serious storage. Other features include replacement windows, two-zone hot water heat, public water and sewer, and the Upper Perkiomen School District. Schedule your showing today!
| 10 hours ago | Listing updated with changes from the MLS | |
| 13 hours ago | Listing first seen on site |

The real estate listing information is provided by Bright MLS is for the consumer's personal, non-commercial use and may not be used for any purpose other than to identify prospective properties consumer may be interested in purchasing. Any information relating to real estate for sale or lease referenced on this web site comes from the Internet Data Exchange (IDX) program of the Bright MLS. This web site references real estate listing(s) held by a brokerage firm other than the broker and/or agent who owns this web site. The accuracy of all information is deemed reliable but not guaranteed and should be personally verified through personal inspection by and/or with the appropriate professionals. Properties in listings may have been sold or may no longer be available. The data contained herein is copyrighted by Bright MLS and is protected by all applicable copyright laws. Any unauthorized collection or dissemination of this information is in violation of copyright laws and is strictly prohibited. Copyright © 2020 Bright MLS. All rights reserved.