
833 MONROE AVENUEPOTTSTOWN, PA 19464
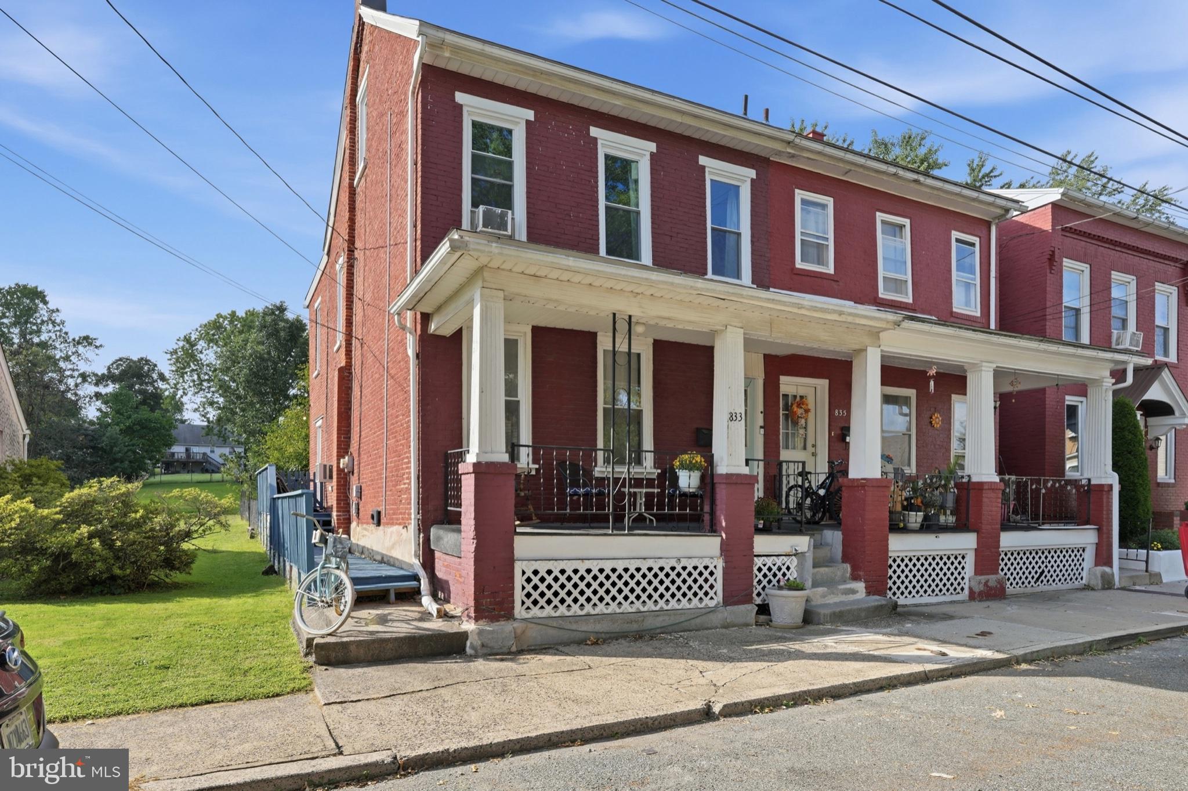
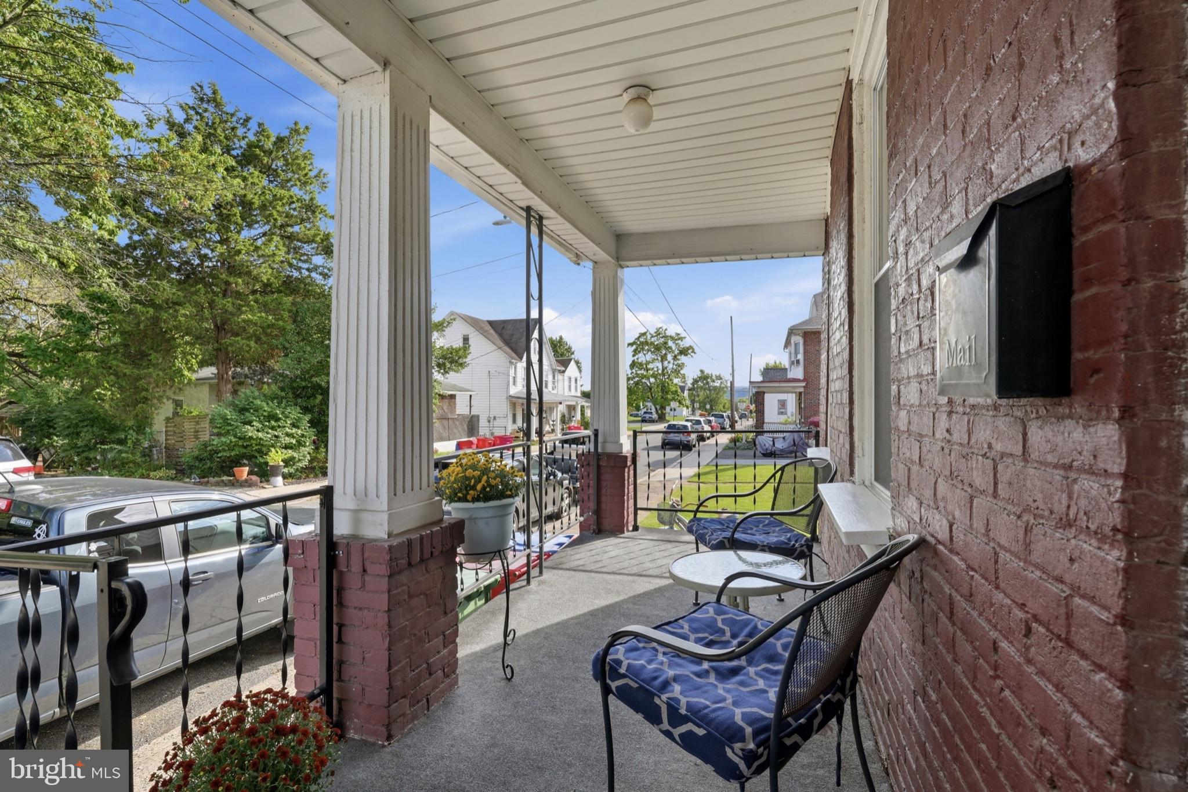
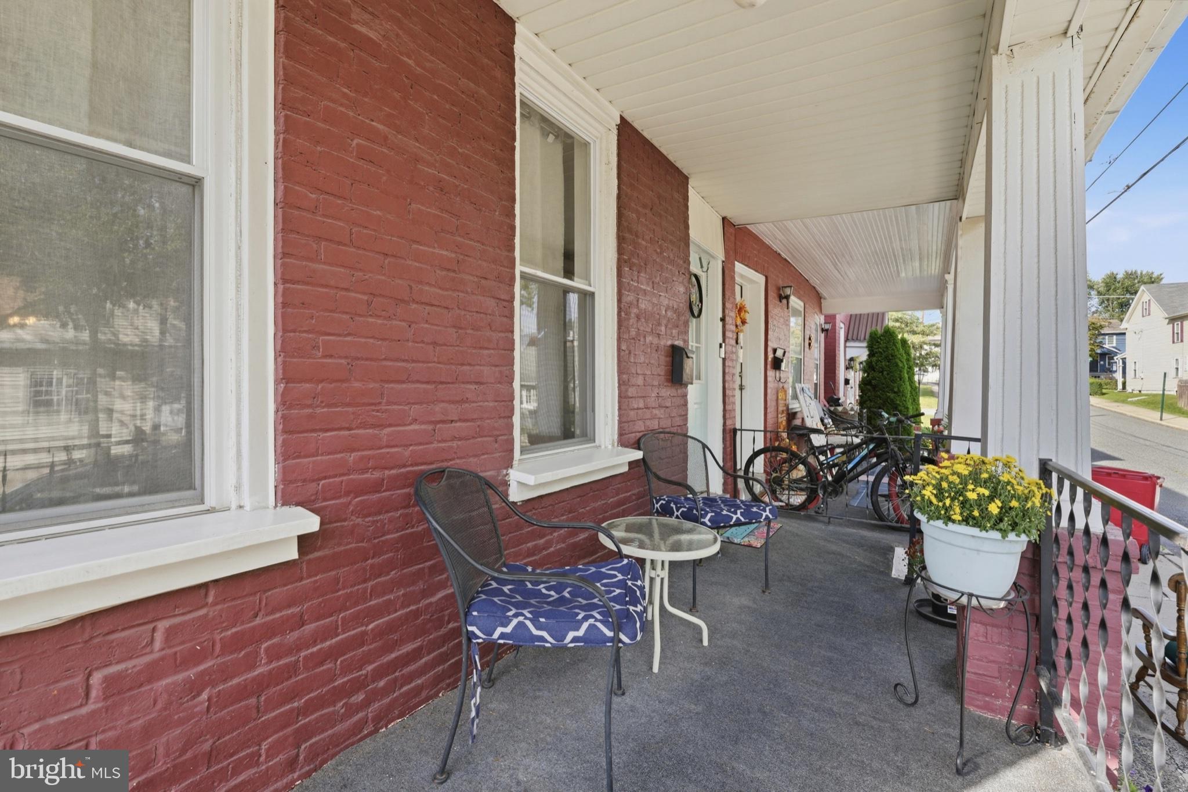
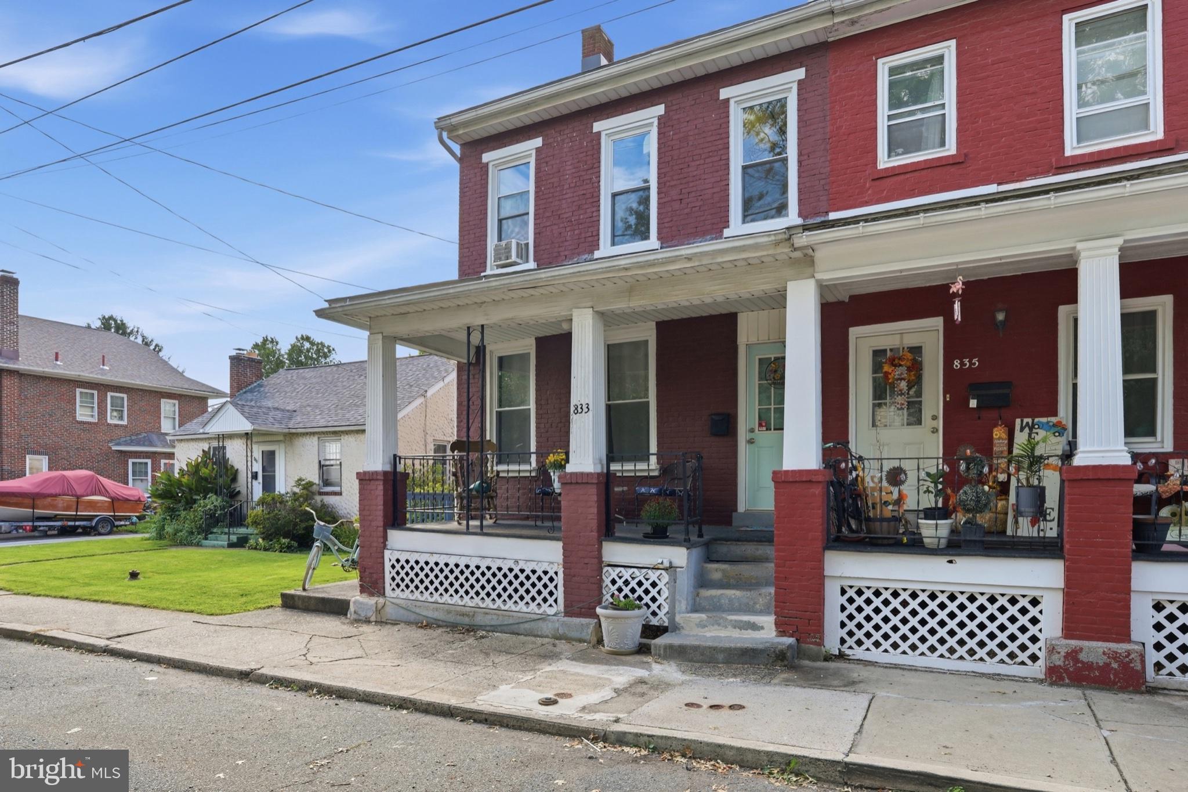
More space, more character, and more value than you might expect! This solid brick 4-bedroom twin in West Pottsgrove Township offers the kind of space, character, and updates that make an older home easy to enjoy. A covered front porch sets the tone, opening to a bright living room with high ceilings and updated flooring. The dining room adds some personality with wainscoting and plenty of room for everyday meals or larger gatherings, while the kitchen has been updated with white cabinetry, granite countertops, a new upgrades refrigerator and a clean, functional layout. Newer washer and dryer offer added convenience and years of dependable use Upstairs, you’ll find comfortable bedrooms and an updated full bath, while the third floor adds a large fourth bedroom that could also work well as a home office, studio, or flex space. Replacement windows throughout much of the home, a roof replaced in 2022, an updated electrical system, and other past improvements add to the home’s overall appeal. With its classic brick exterior, generous interior space, covered porch, oversized yard and convenient West Pottsgrove location, this home offers more room than you might expect and a lot of opportunity at an approachable price point. First Time Buyer financing is available; schedule your private tour before it's sold!
| 15 hours ago | Listing updated with changes from the MLS® | |
| 20 hours ago | Listing first seen on site |

The real estate listing information is provided by Bright MLS is for the consumer's personal, non-commercial use and may not be used for any purpose other than to identify prospective properties consumer may be interested in purchasing. Any information relating to real estate for sale or lease referenced on this web site comes from the Internet Data Exchange (IDX) program of the Bright MLS. This web site references real estate listing(s) held by a brokerage firm other than the broker and/or agent who owns this web site. The accuracy of all information is deemed reliable but not guaranteed and should be personally verified through personal inspection by and/or with the appropriate professionals. Properties in listings may have been sold or may no longer be available. The data contained herein is copyrighted by Bright MLS and is protected by all applicable copyright laws. Any unauthorized collection or dissemination of this information is in violation of copyright laws and is strictly prohibited. Copyright © 2020 Bright MLS. All rights reserved.
Did you know? You can invite friends and family to your search. They can join your search, rate and discuss listings with you.