
628 OAK DRIVE 1-1HARLEYSVILLE, PA 19438
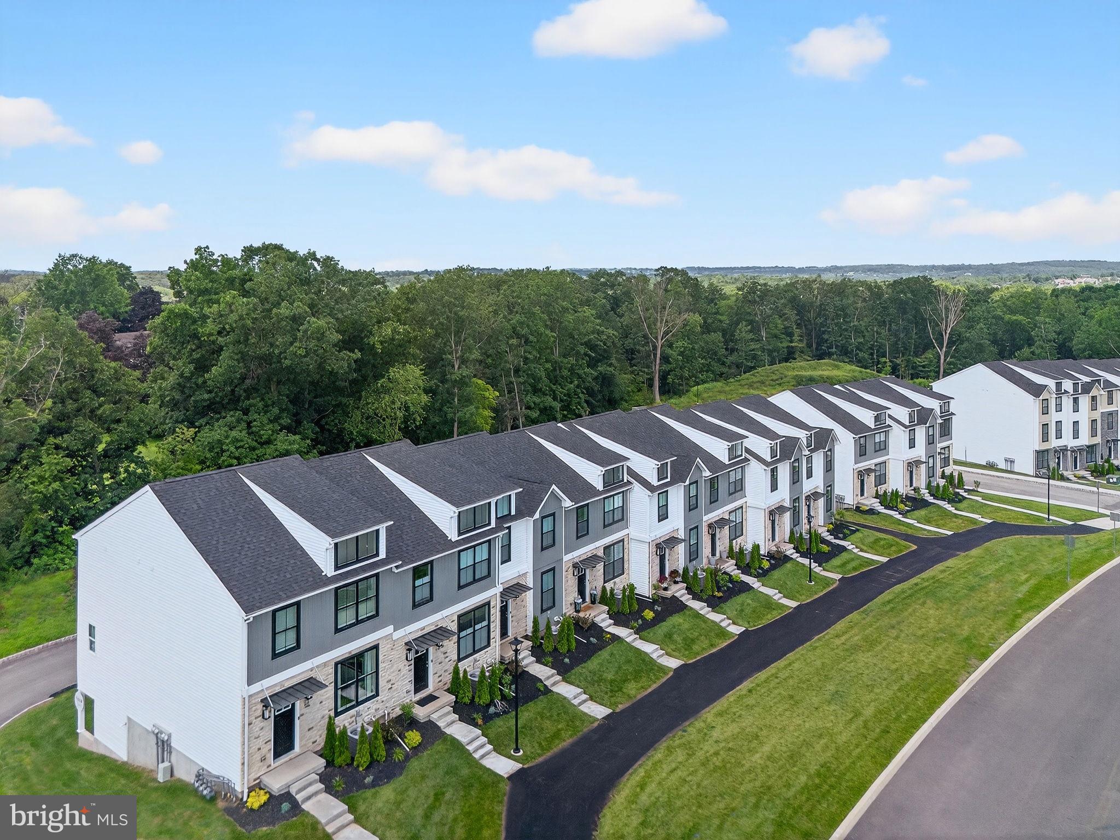
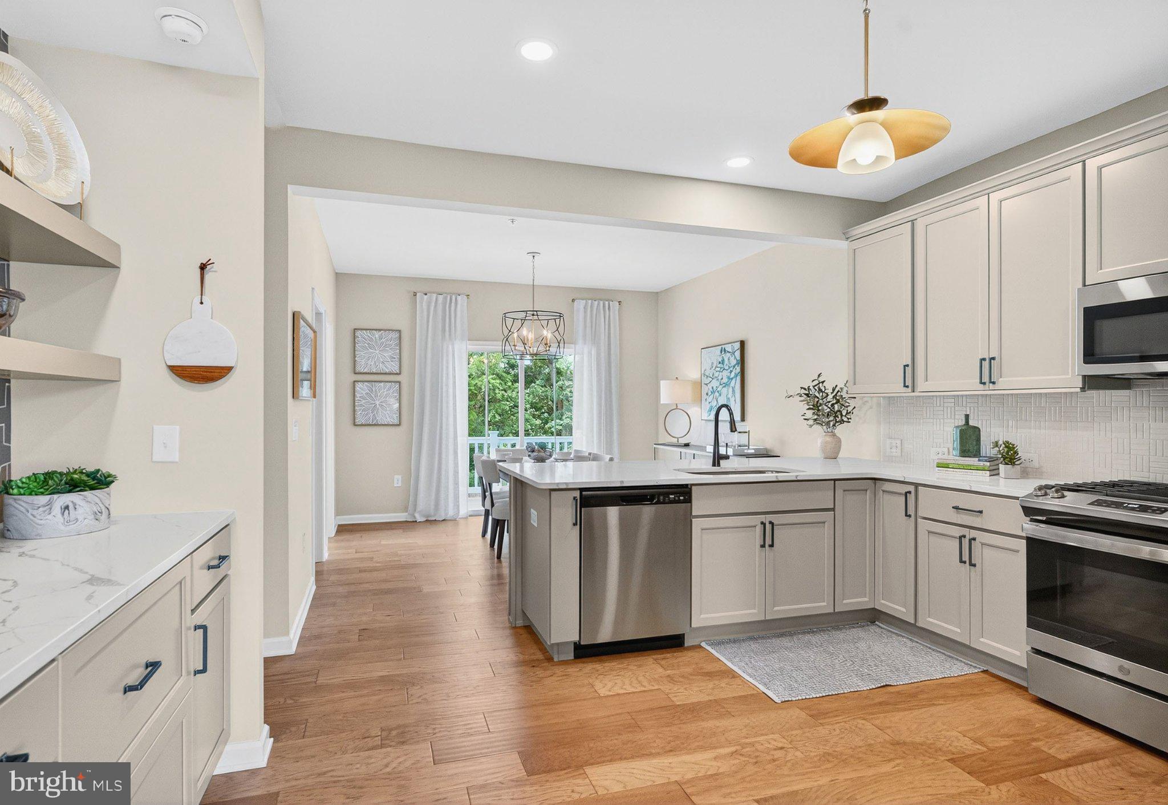
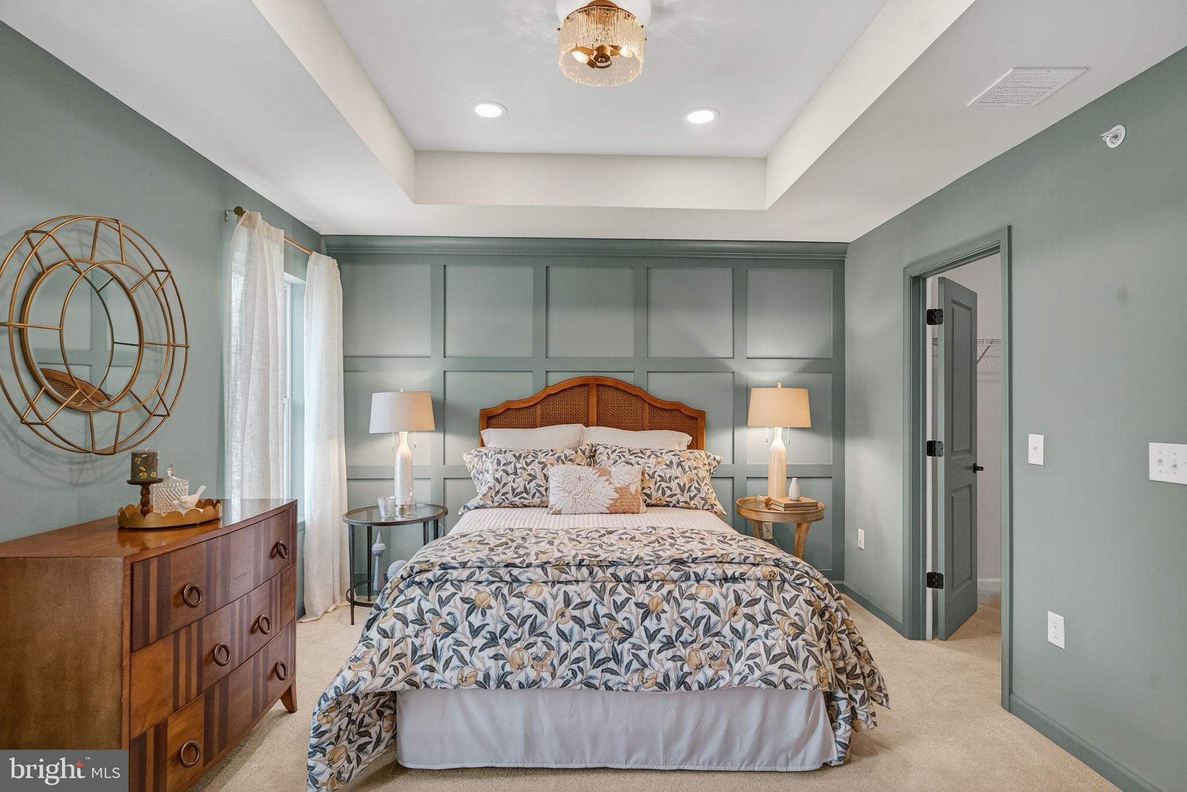
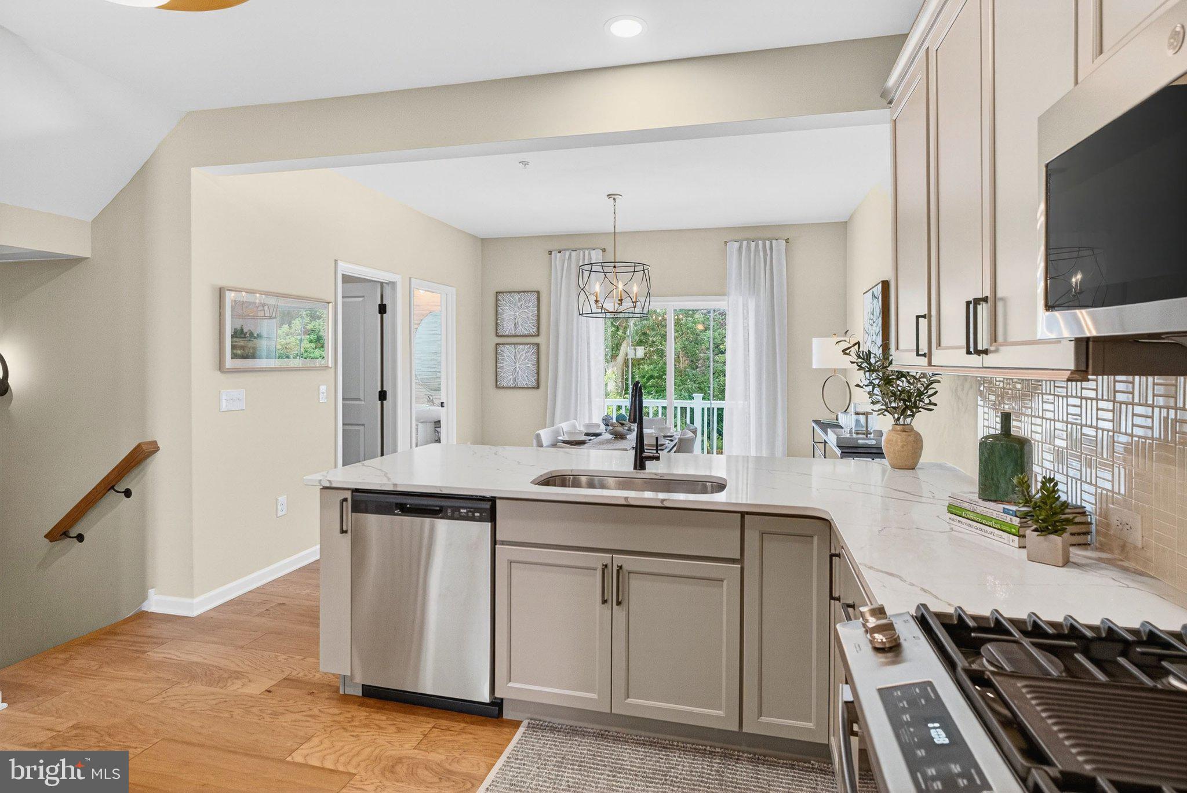
MODEL HOME FOR SALE! Welcome to 628 Oak Drive at The Fields at Jacobs Way, a beautifully appointed three-story model home showcasing the quality, craftsmanship, and designer finishes of Kay Builders. Offering 2,006 square feet of thoughtfully designed living space, this exceptional 3-bedroom, 2-full-bath, 2-half-bath home combines modern style with comfortable everyday living. Step inside to discover an inviting open-concept main level featuring engineered hardwood flooring, designer finishes, statement lighting, and a modern built-in electric fireplace with custom mantel. The gourmet kitchen is designed to impress with upgraded quartz countertops, upgraded cabinetry hardware, stainless steel appliances, a peninsula with seating, and an expansive walk-in pantry. The finished lower level provides valuable flex space and a convenient powder room, offering the perfect setting for a home office, exercise area, media room, or additional entertaining space. Upstairs, the private primary suite features an elegant tray ceiling, spacious walk-in closet, and beautifully upgraded bath with a double vanity, quartz countertop, and semi-frameless glass-enclosed tiled shower. Outdoor living is easy with a 10' x 8' composite deck, while the rear-entry one-car garage adds convenience and curb appeal. Additional highlights include oak stair treads with painted risers and iron balusters, upgraded door hardware, additional recessed lighting, upgraded ceiling fans, a custom built-in coffee bar, and stylish plumbing fixtures throughout. As the community’s model home, 628 Oak Drive offers an exceptional opportunity to own a professionally designed and meticulously finished Kay Builders home. Located in The Fields at Jacobs Way, this home provides convenient access to shopping, dining, recreation, major commuter routes, the PA Turnpike, and nearby Lansdale with rail service to Philadelphia. Don’t miss this rare opportunity to purchase the model home and experience the quality and style of Kay Builders for yourself. Schedule your private tour of 628 Oak Drive today!
| yesterday | Listing first seen on site | |
| yesterday | Listing updated with changes from the MLS® |

The real estate listing information is provided by Bright MLS is for the consumer's personal, non-commercial use and may not be used for any purpose other than to identify prospective properties consumer may be interested in purchasing. Any information relating to real estate for sale or lease referenced on this web site comes from the Internet Data Exchange (IDX) program of the Bright MLS. This web site references real estate listing(s) held by a brokerage firm other than the broker and/or agent who owns this web site. The accuracy of all information is deemed reliable but not guaranteed and should be personally verified through personal inspection by and/or with the appropriate professionals. Properties in listings may have been sold or may no longer be available. The data contained herein is copyrighted by Bright MLS and is protected by all applicable copyright laws. Any unauthorized collection or dissemination of this information is in violation of copyright laws and is strictly prohibited. Copyright © 2020 Bright MLS. All rights reserved.