
68 HIGHGATE LANEBLUE BELL, PA 19422
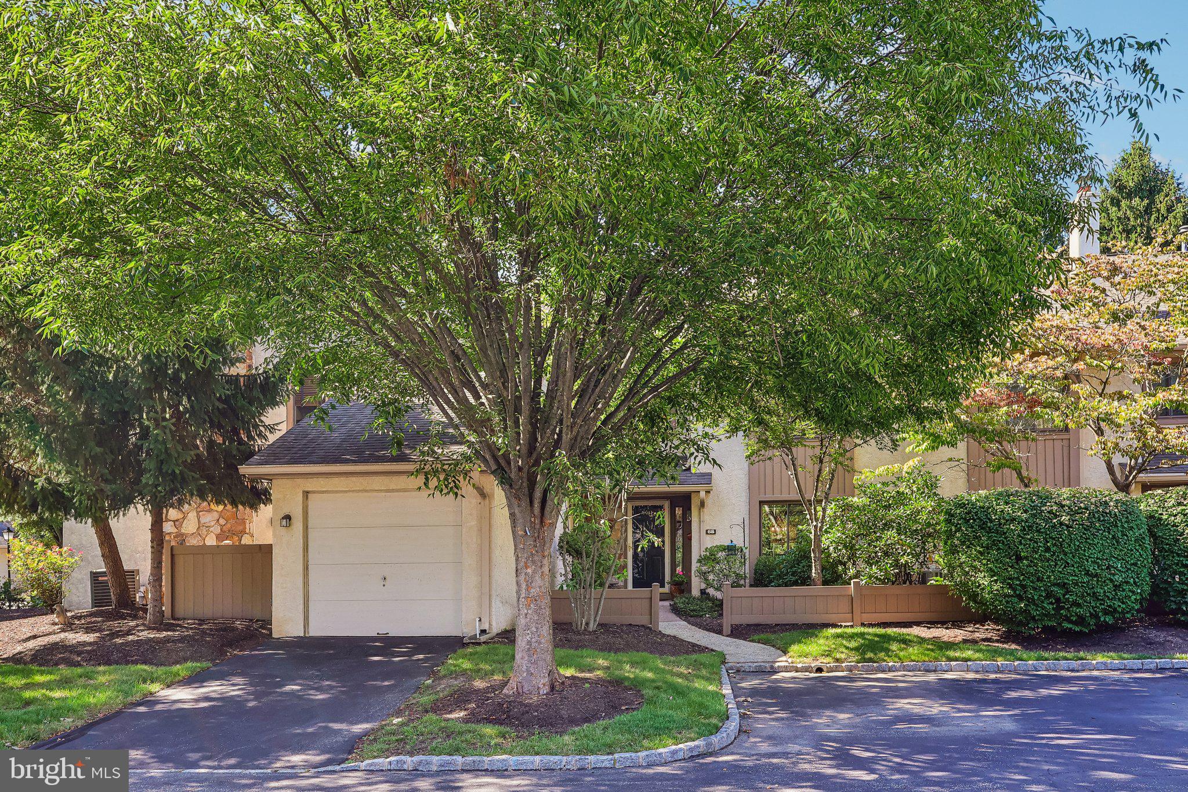
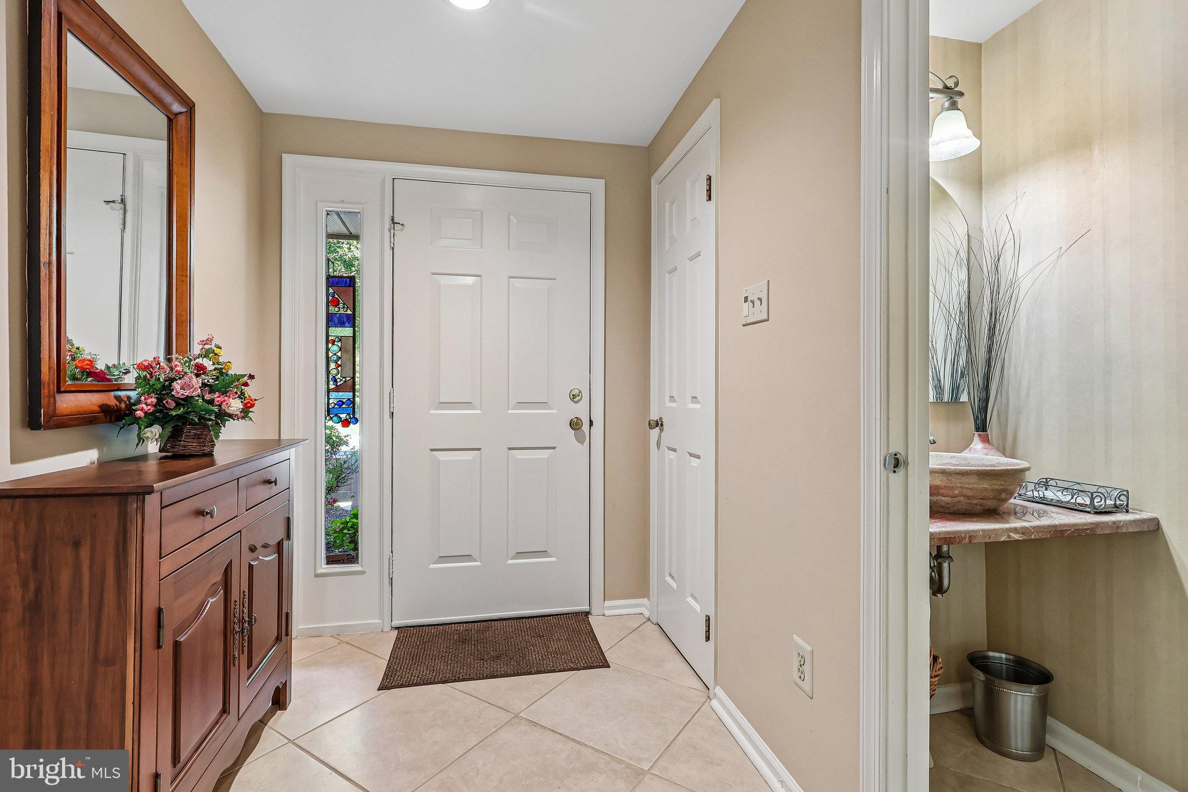
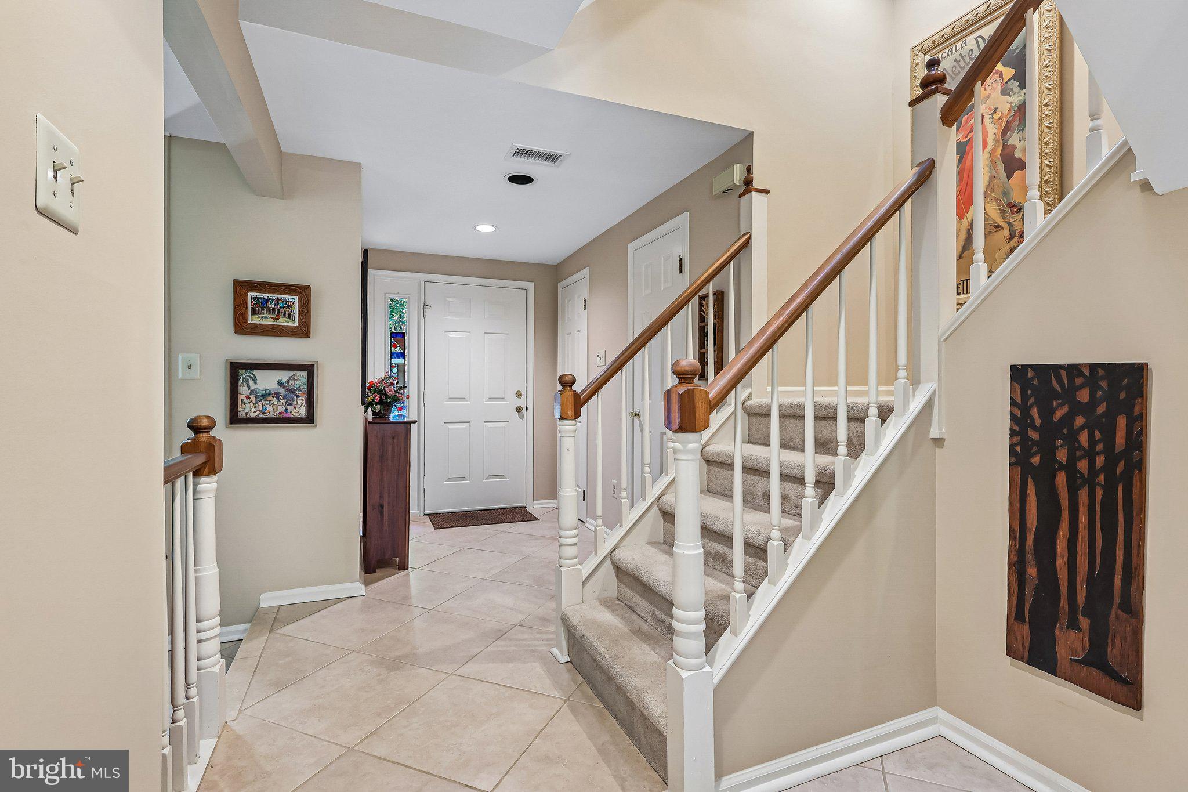
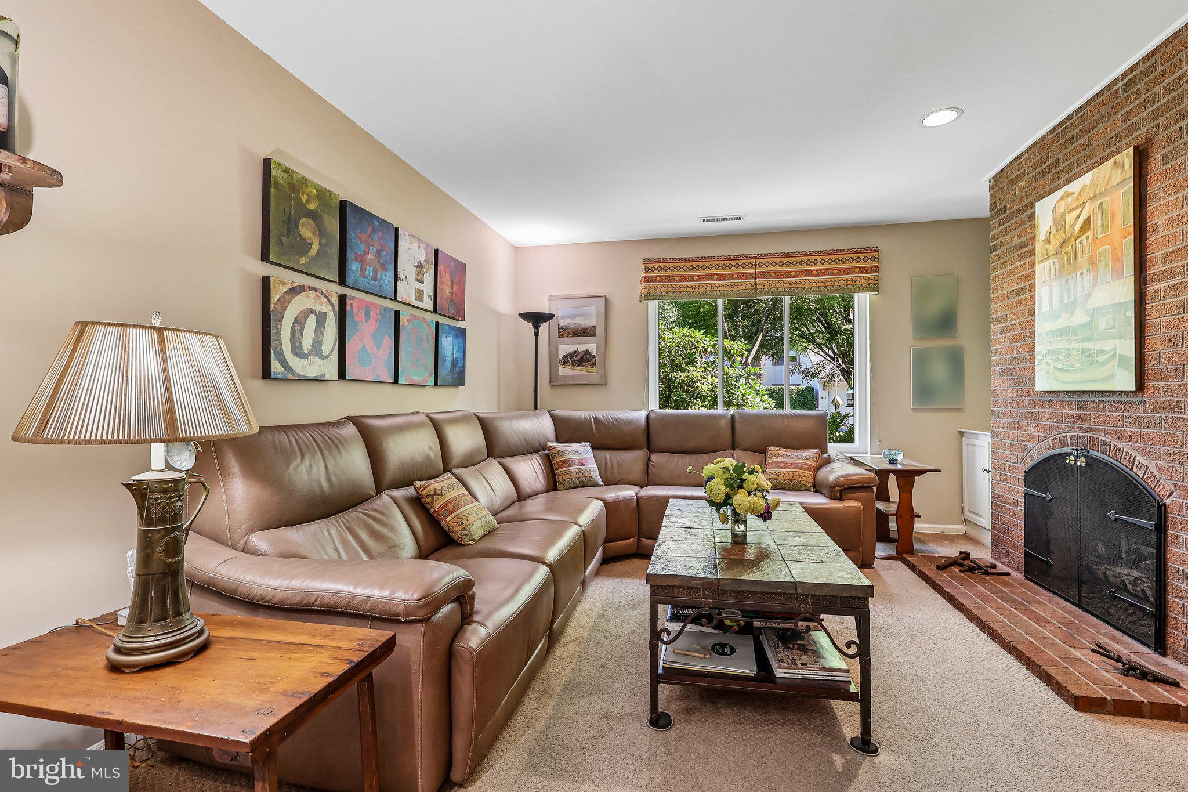
Fall in love from the moment you step inside 68 Highgate Ln, a beautifully maintained home in the heart of Blue Bell that feels warm, welcoming and ready for its next chapter. As you move through the main level, natural light pours through the new windows, highlighting the inviting living spaces and thoughtful details throughout. Custom copper trays along the window sills create the perfect spot for favorite houseplants, while beautiful built-ins offer plenty of space to display books, photographs and treasured pieces. Continue into the updated kitchen, truly the heart of the home. Elegantly refaced cabinetry, a premium reverse osmosis water filtration system and a comfortable, functional layout make this a space designed for everyday living and gathering with the people you love. From here, the home flows naturally into the family room, where cozy evenings by the fire await, or step outside to the patio for dining, entertaining or simply relaxing outdoors. Upstairs, spacious bedrooms provide peaceful retreats, complete with generous walk-in closets and beautifully updated baths that feel fresh and inviting. Continue to the third-floor walk-up finished attic, a wonderful bonus space with endless possibilities. Create a private home office, playroom, hobby space, reading retreat or whatever best fits your lifestyle. Beyond its charm, this home delivers something every buyer appreciates: exceptional storage, thoughtful updates and the peace of mind that comes with a home that has been meticulously cared for. Super clean, lovingly maintained and filled with details that make everyday living easier, 68 Highgate Ln is ready for you to unpack, settle in and make it your own. Welcome home!
| 2 hours ago | Listing first seen on site | |
| 2 hours ago | Listing updated with changes from the MLS® |

The real estate listing information is provided by Bright MLS is for the consumer's personal, non-commercial use and may not be used for any purpose other than to identify prospective properties consumer may be interested in purchasing. Any information relating to real estate for sale or lease referenced on this web site comes from the Internet Data Exchange (IDX) program of the Bright MLS. This web site references real estate listing(s) held by a brokerage firm other than the broker and/or agent who owns this web site. The accuracy of all information is deemed reliable but not guaranteed and should be personally verified through personal inspection by and/or with the appropriate professionals. Properties in listings may have been sold or may no longer be available. The data contained herein is copyrighted by Bright MLS and is protected by all applicable copyright laws. Any unauthorized collection or dissemination of this information is in violation of copyright laws and is strictly prohibited. Copyright © 2020 Bright MLS. All rights reserved.