
1722 FERNDALE AVENUEABINGTON, PA 19001
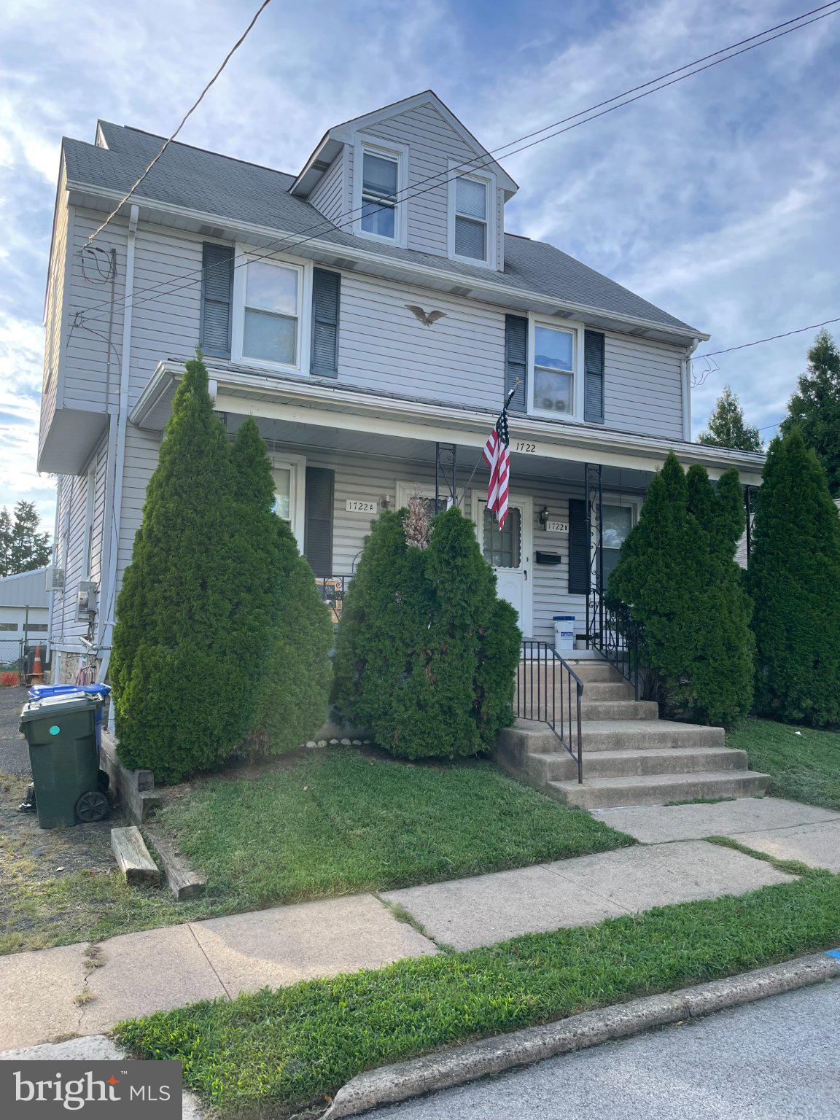
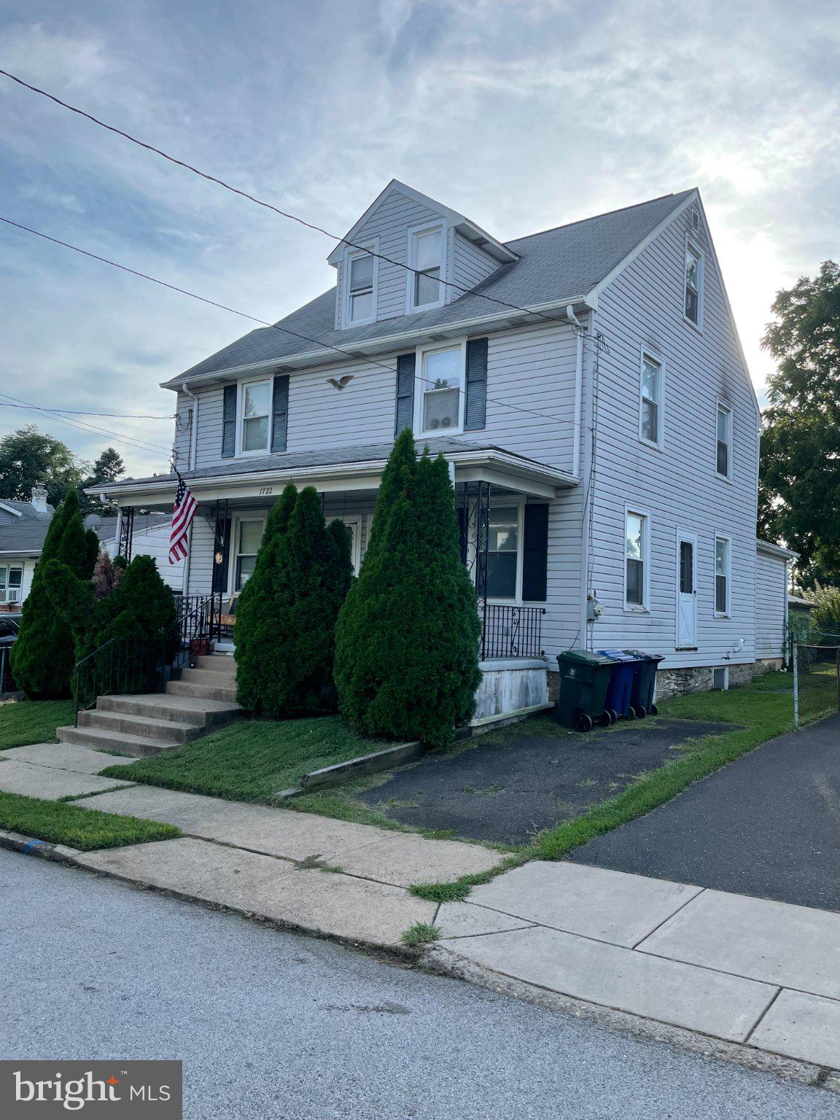
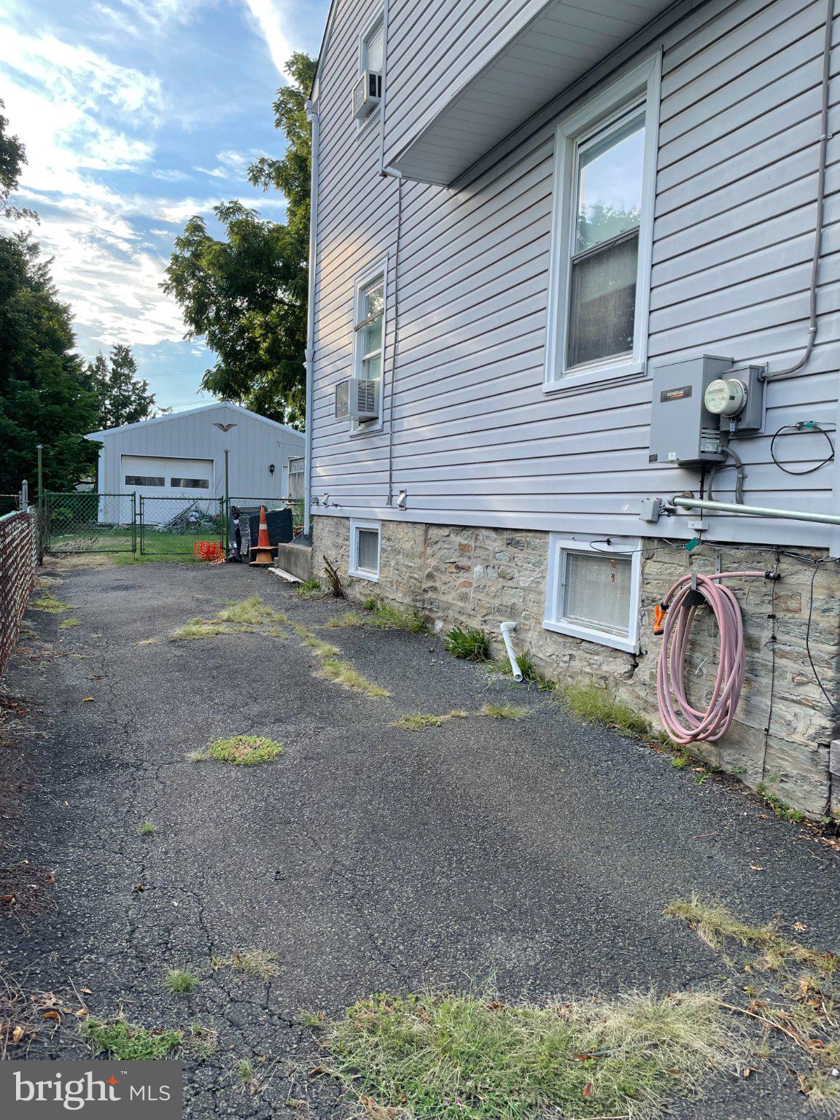
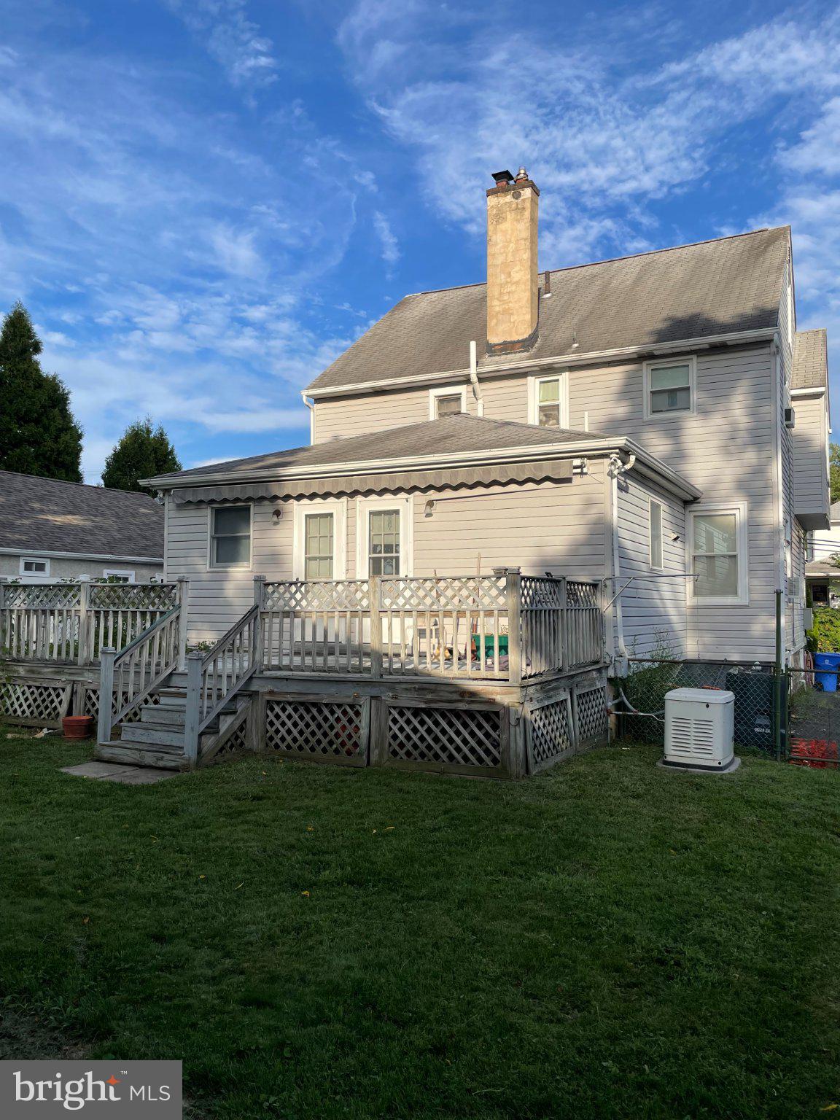
Great opportunity to acquire this residential duplex located in the desirable Abington area. It has convenient access to local amenities, schools, shopping, dining, transportation, and major routes. Suitable for an investor seeking rental income, an owner-occupant, or someone looking for a value-add opportunity in a solid Abington Township location. Unit 1 is approximately 1,300 sq ft and features 2 bedrooms, 1.5 bathrooms, living room, dining room, kitchen, unfinished basement with laundry, and driveway parking. There is finished attic space that can be used as a den, office space, or additional bedrooms. In August 2023 DryTech installed a perimeter drain, new threshold drain, and new sump pump with new container in the basement. There is also a Generac generator installed in January 2020. Unit 2 is approximately 1,100 sq ft and features 2 bedrooms, 1 bathroom, living room, dining room, kitchen, unfinished basement with laundry, and a den with rear entry. There is also single space driveway parking. Additionally, there is a 576-square-foot detached garage with electric service — ideal for parking, storage, workshop use, or additional income potential. This is an estate sale, and property is being sold in its present condition. Appliances are included. Clean out is underway. Some personal belongings may remain on the premises and will become the sole responsibility of the buyer.
| yesterday | Listing updated with changes from the MLS® | |
| yesterday | Listing first seen on site |

The real estate listing information is provided by Bright MLS is for the consumer's personal, non-commercial use and may not be used for any purpose other than to identify prospective properties consumer may be interested in purchasing. Any information relating to real estate for sale or lease referenced on this web site comes from the Internet Data Exchange (IDX) program of the Bright MLS. This web site references real estate listing(s) held by a brokerage firm other than the broker and/or agent who owns this web site. The accuracy of all information is deemed reliable but not guaranteed and should be personally verified through personal inspection by and/or with the appropriate professionals. Properties in listings may have been sold or may no longer be available. The data contained herein is copyrighted by Bright MLS and is protected by all applicable copyright laws. Any unauthorized collection or dissemination of this information is in violation of copyright laws and is strictly prohibited. Copyright © 2020 Bright MLS. All rights reserved.
Did you know? You can invite friends and family to your search. They can join your search, rate and discuss listings with you.