
36 HUNT DRIVEHORSHAM, PA 19044
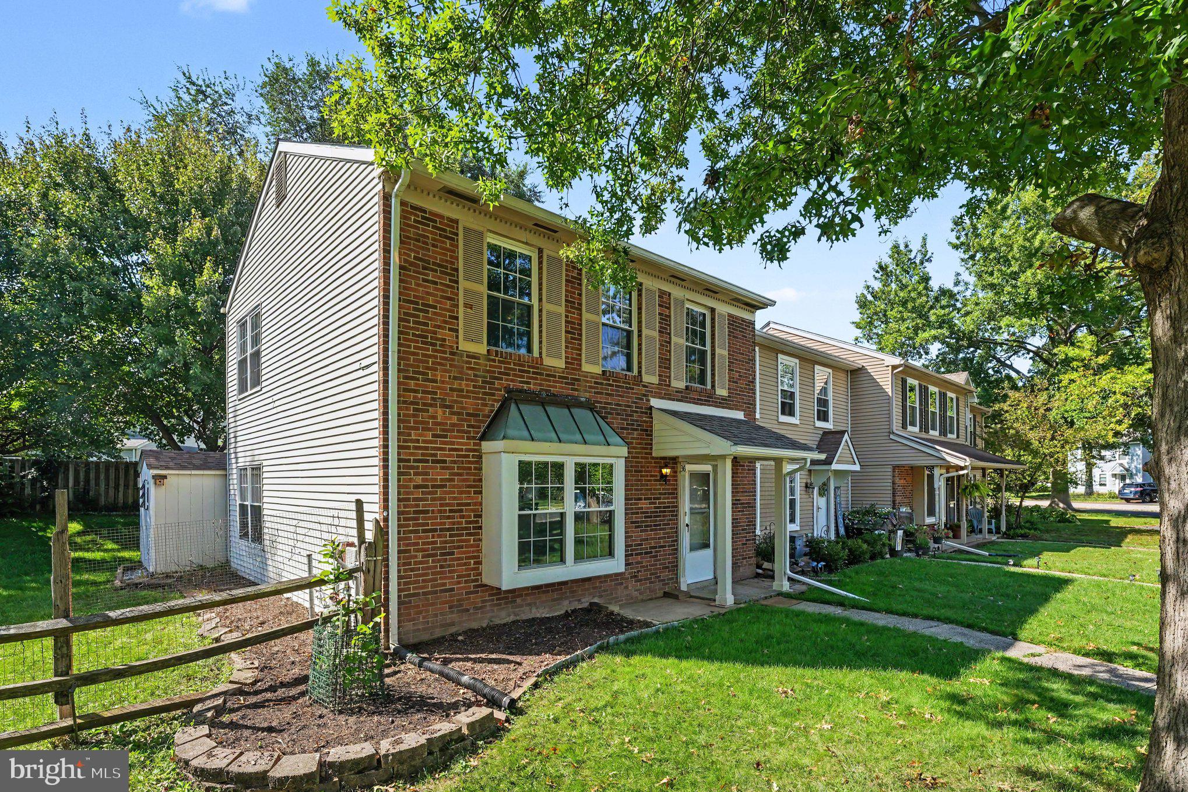
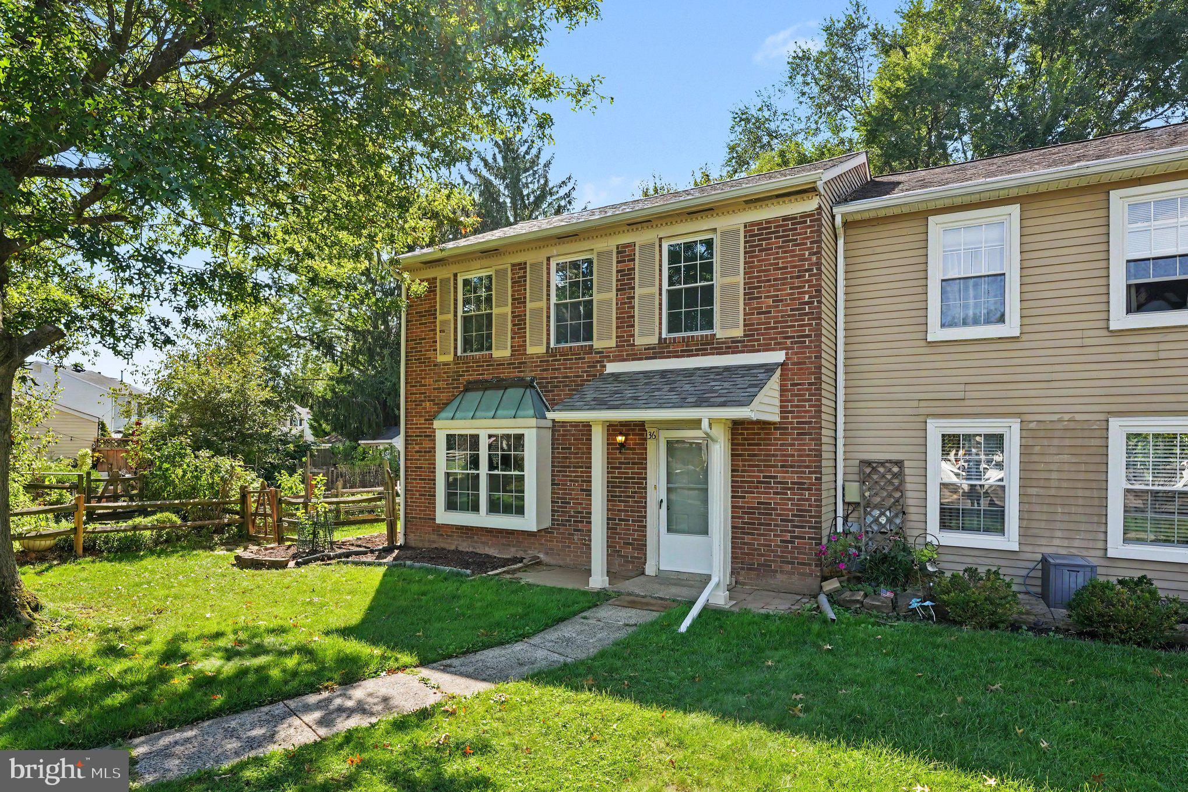
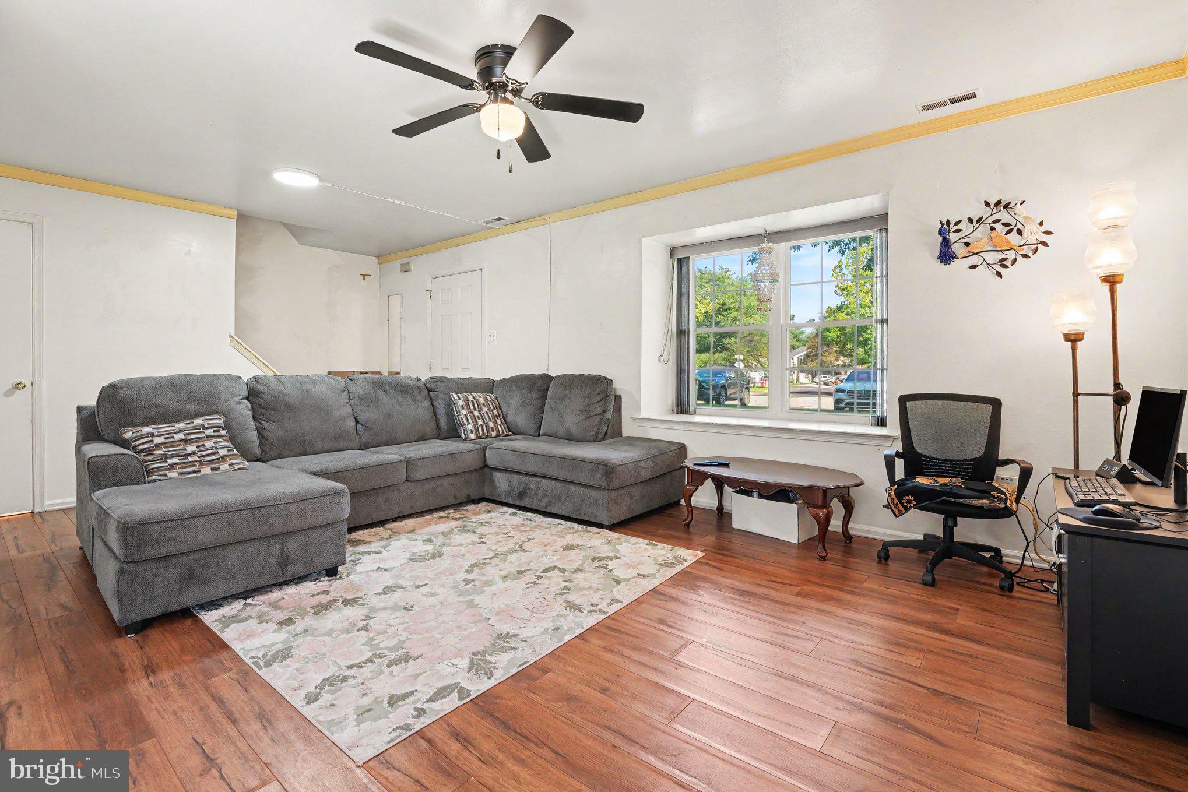
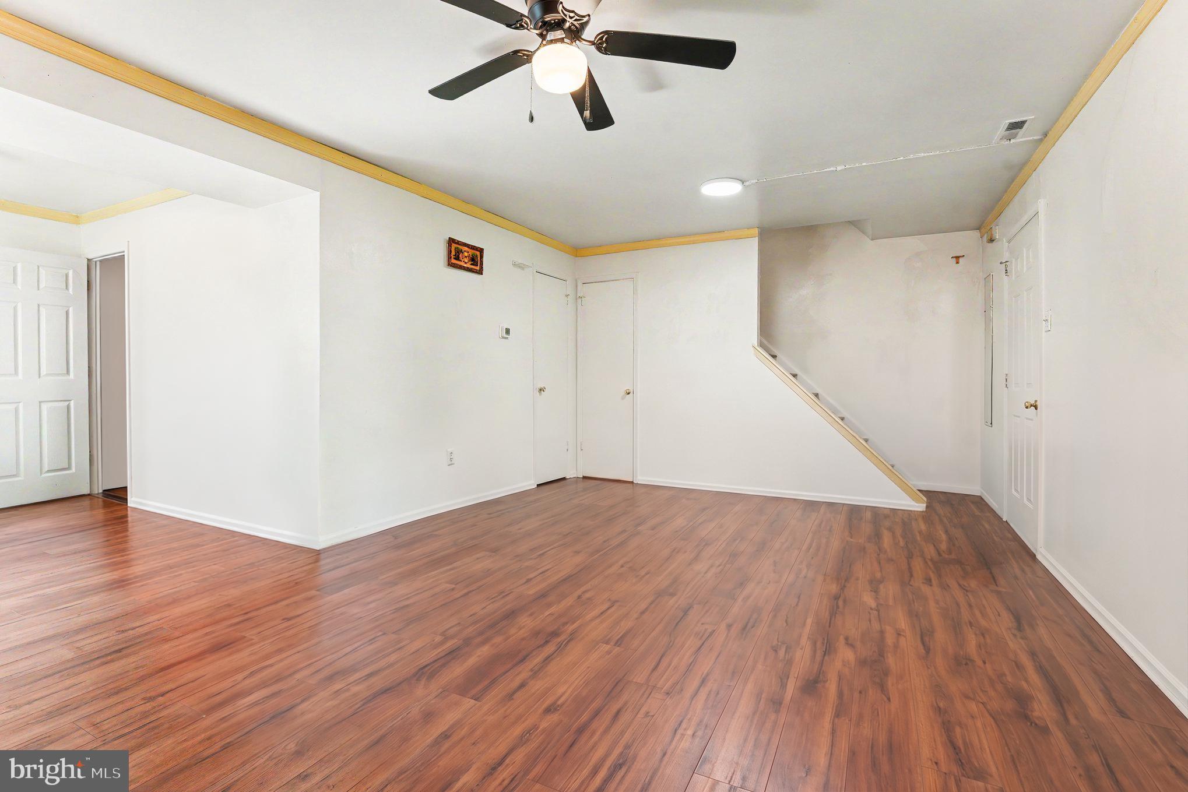
RARE END-UNIT IN HORSHAM WITH NO HOA + 2-CAR DRIVEWAY! Don’t miss this opportunity to own a 3-bedroom, 1.5-bath end-unit row home in a desirable Horsham community! Offering the privacy and extra outdoor space buyers love, this home features a 2-car driveway, nice-sized backyard, first-floor laundry, NO HOA fees, and an excellent school district. The main level offers a practical layout with a convenient first-floor laundry area and half bath, while the upper level provides three bedrooms and a full bathroom. The end-unit location provides additional privacy and natural light, while the backyard offers valuable outdoor space for entertaining, gardening, pets, play, or simply relaxing. The 2-car driveway provides convenient off-street parking, an especially desirable feature that adds everyday convenience and value. With three bedrooms, 1.5 baths, outdoor space, parking, and no HOA fees, this home offers a combination of features that can be difficult to find at this price point. Whether you're a first-time buyer, growing household, or investor, this is a great opportunity to own in a desirable Horsham location and make the home your own. Conveniently located near shopping, dining, parks, major roadways, and everyday amenities. Priced to sell and ready for its next owner—schedule your showing today before this rare end-unit opportunity is gone!
| 16 hours ago | Listing first seen on site | |
| 16 hours ago | Listing updated with changes from the MLS® |

The real estate listing information is provided by Bright MLS is for the consumer's personal, non-commercial use and may not be used for any purpose other than to identify prospective properties consumer may be interested in purchasing. Any information relating to real estate for sale or lease referenced on this web site comes from the Internet Data Exchange (IDX) program of the Bright MLS. This web site references real estate listing(s) held by a brokerage firm other than the broker and/or agent who owns this web site. The accuracy of all information is deemed reliable but not guaranteed and should be personally verified through personal inspection by and/or with the appropriate professionals. Properties in listings may have been sold or may no longer be available. The data contained herein is copyrighted by Bright MLS and is protected by all applicable copyright laws. Any unauthorized collection or dissemination of this information is in violation of copyright laws and is strictly prohibited. Copyright © 2020 Bright MLS. All rights reserved.
Did you know? You can invite friends and family to your search. They can join your search, rate and discuss listings with you.