
119 BRADFORD STREETMILLERSVILLE, PA 17551
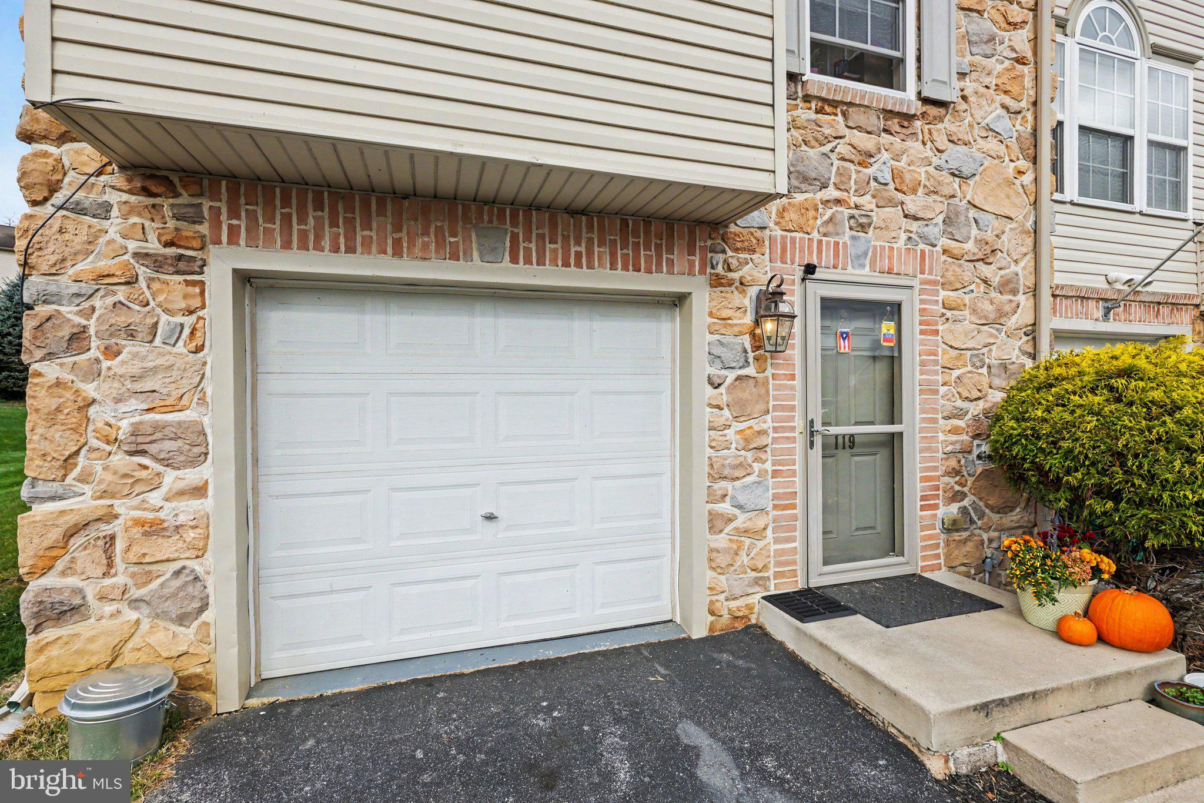
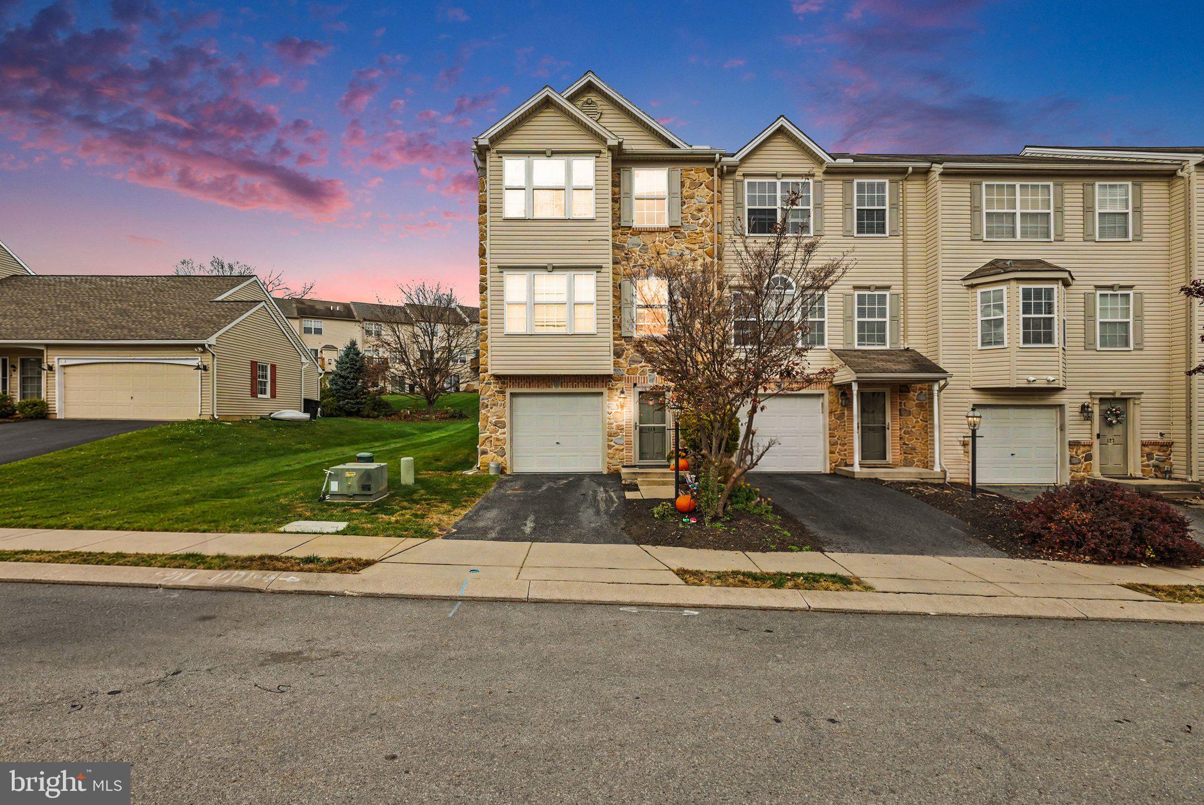
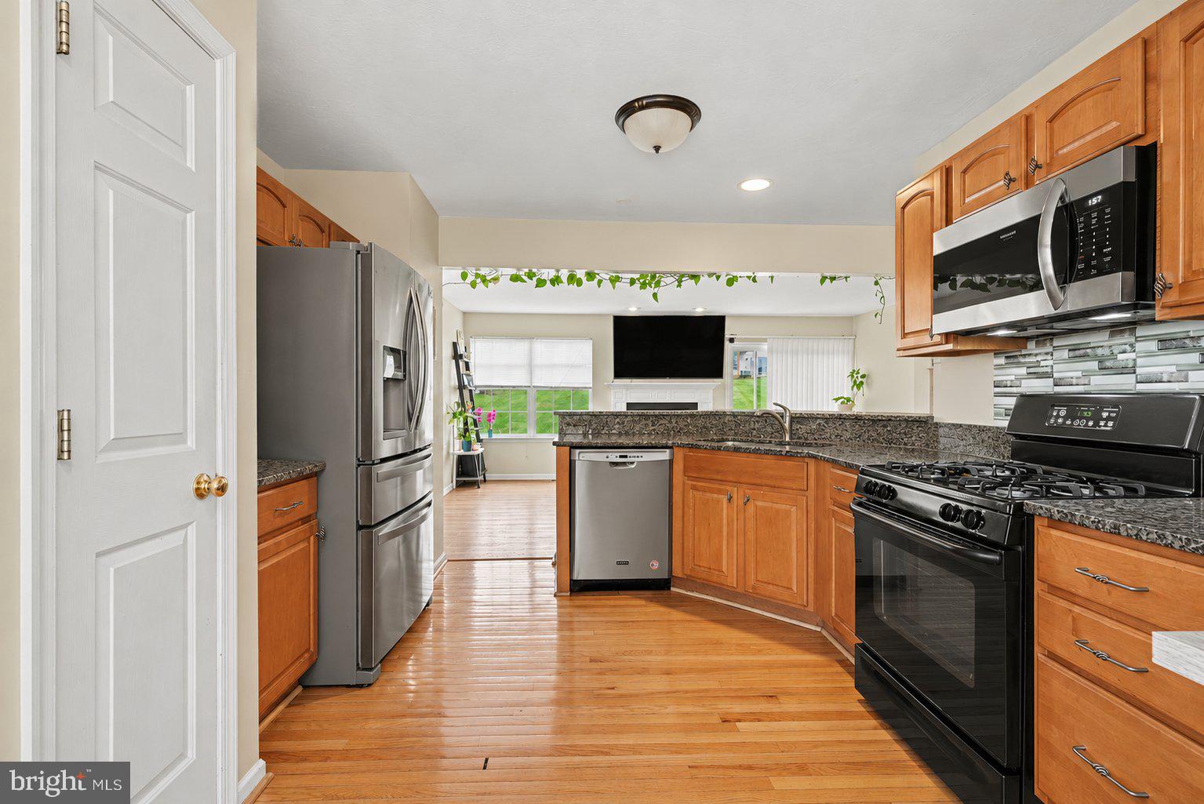
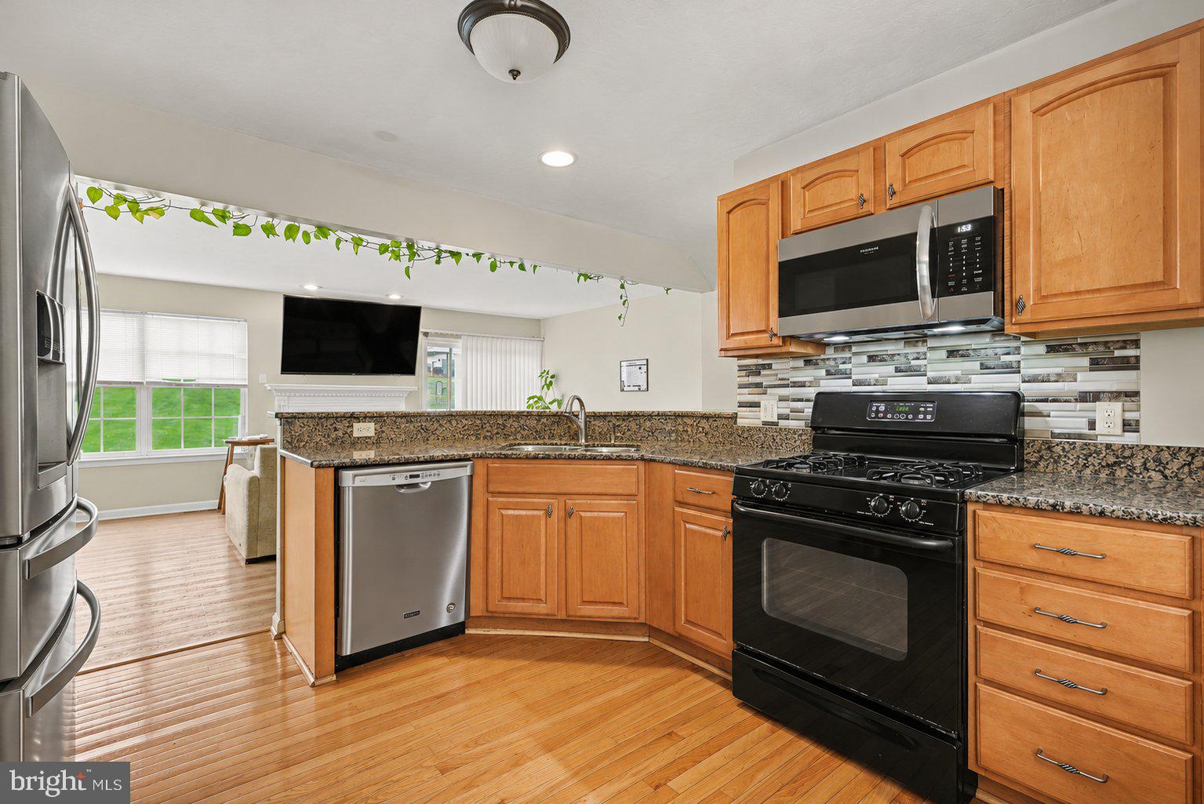
Welcome to 119 Bradford St in the charming Manor Oaks community! This end unit townhome offers four bedrooms, two full baths, and two half baths across three levels, plus an oversized attached garage. The main level is designed around a spacious, open eat-in kitchen with granite countertops, a breakfast bar, stainless steel appliances, and a pantry for extra storage. Hardwood floors and luxury vinyl plank flooring run throughout the home, and a half bath is conveniently located off the adjoining dining area. In the spacious living room, a gas fireplace creates a comfortable spot to unwind, with direct access to the deck for morning coffee or dinner outdoors. Upstairs, the spacious primary suite includes a walk-in closet and a private full bath with a double vanity, a soaking tub, a separate shower, and a linen closet. Two additional generously sized bedrooms and a full hall bath complete the upper level. The lower level includes a fourth bedroom, a half bath, a laundry room, and a separate utility room. With inviting living spaces and a wonderful location in Manor Oaks, this townhome is a lovely place to call home. Come see it for yourself!
| 17 hours ago | Listing updated with changes from the MLS | |
| yesterday | Status changed to Coming Soon | |
| 2 days ago | Listing first seen on site |

The real estate listing information is provided by Bright MLS is for the consumer's personal, non-commercial use and may not be used for any purpose other than to identify prospective properties consumer may be interested in purchasing. Any information relating to real estate for sale or lease referenced on this web site comes from the Internet Data Exchange (IDX) program of the Bright MLS. This web site references real estate listing(s) held by a brokerage firm other than the broker and/or agent who owns this web site. The accuracy of all information is deemed reliable but not guaranteed and should be personally verified through personal inspection by and/or with the appropriate professionals. Properties in listings may have been sold or may no longer be available. The data contained herein is copyrighted by Bright MLS and is protected by all applicable copyright laws. Any unauthorized collection or dissemination of this information is in violation of copyright laws and is strictly prohibited. Copyright © 2020 Bright MLS. All rights reserved.