
2437 SPRING WATER CIRCLELANCASTER, PA 17601
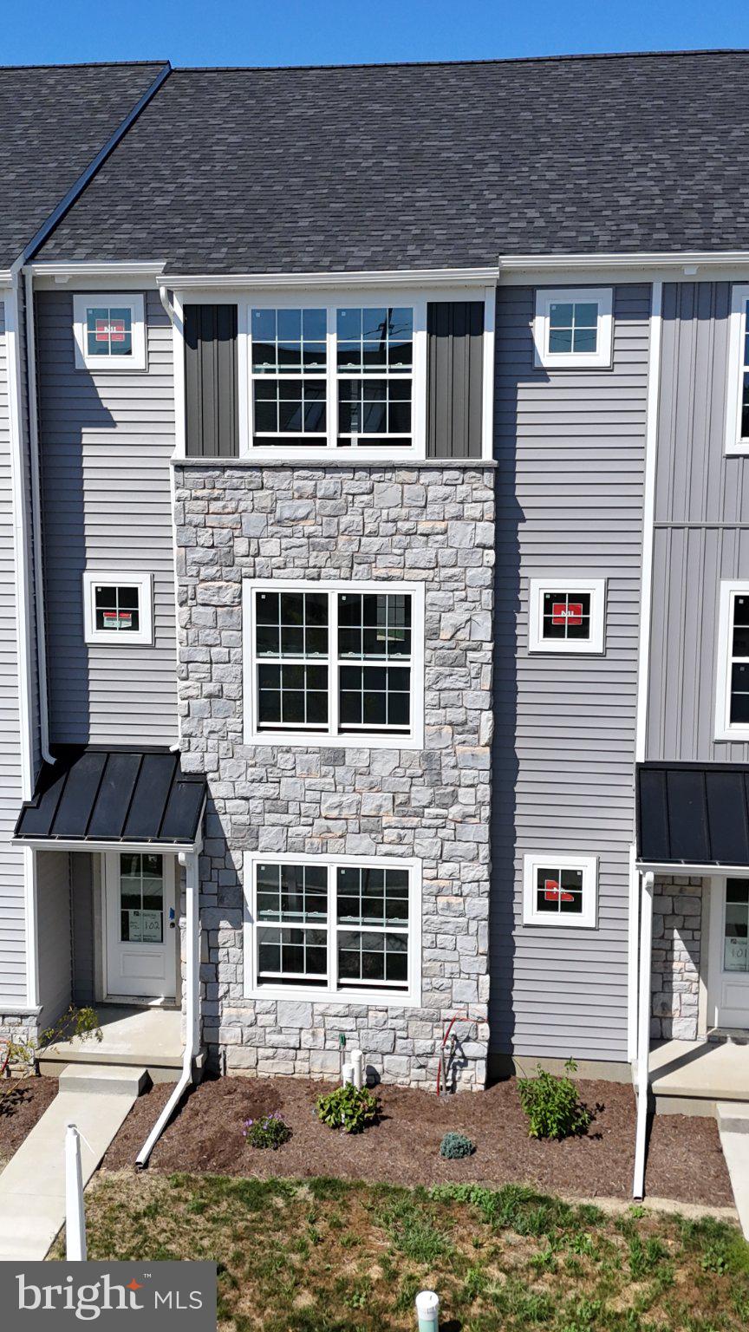
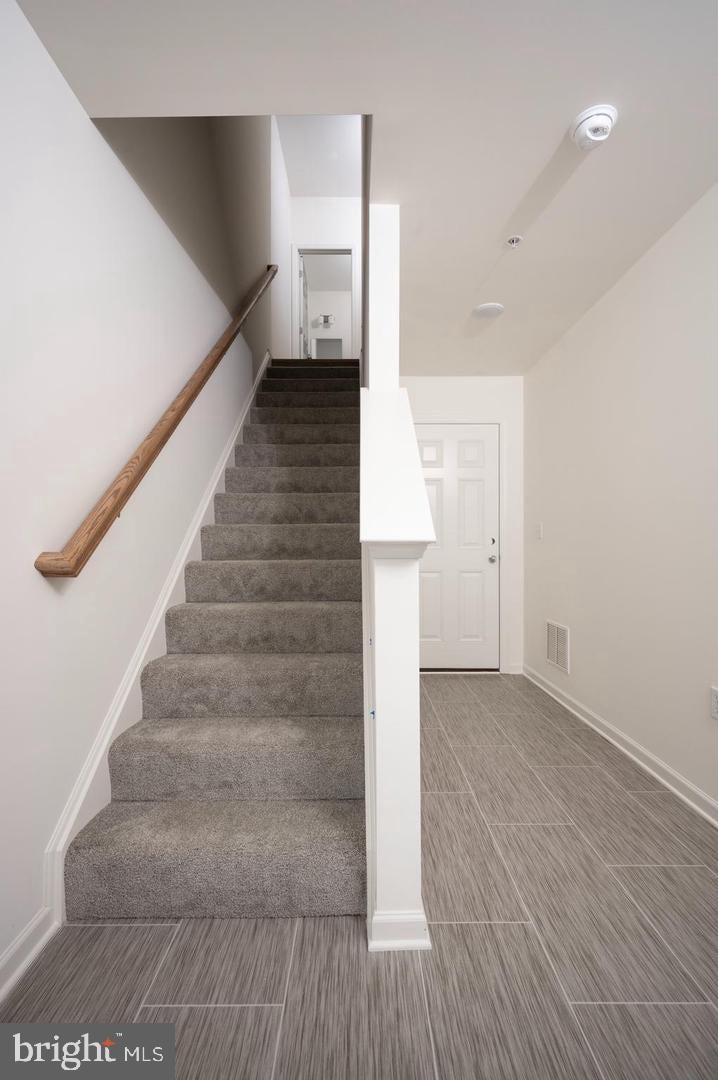
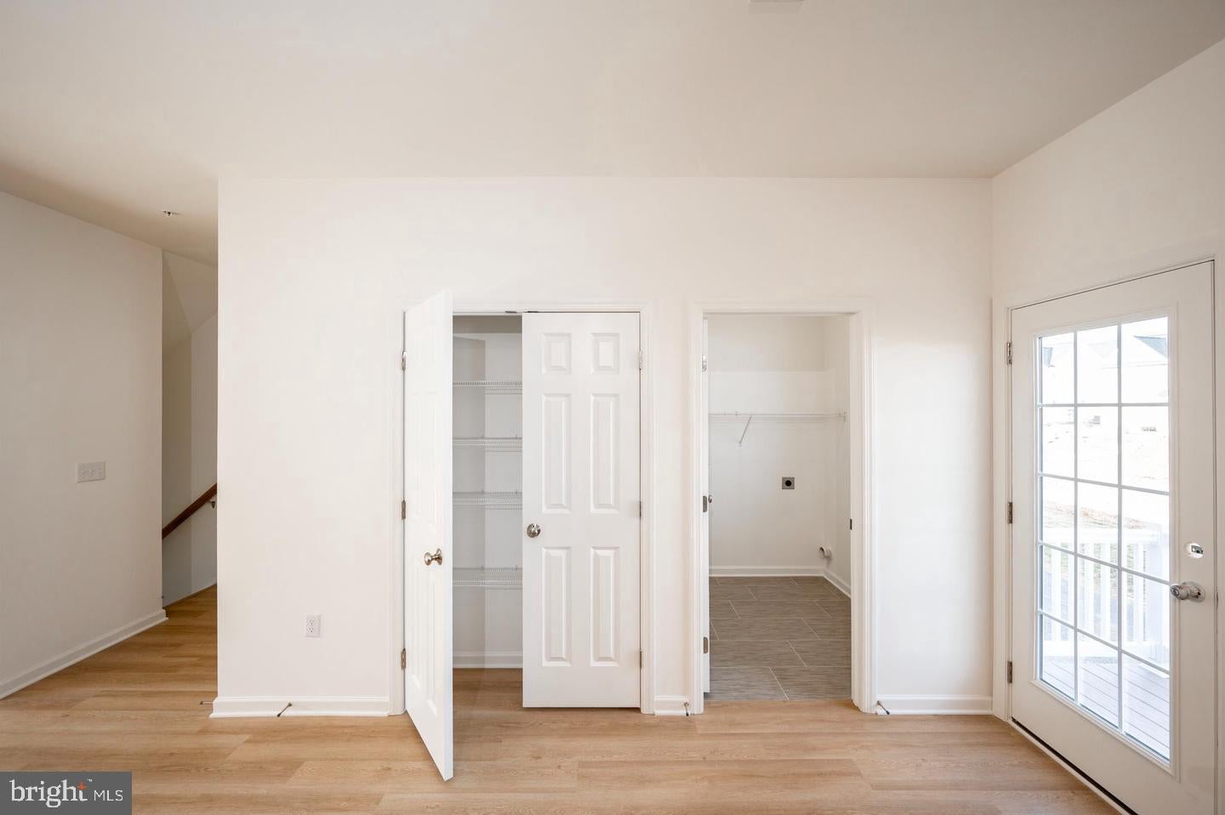
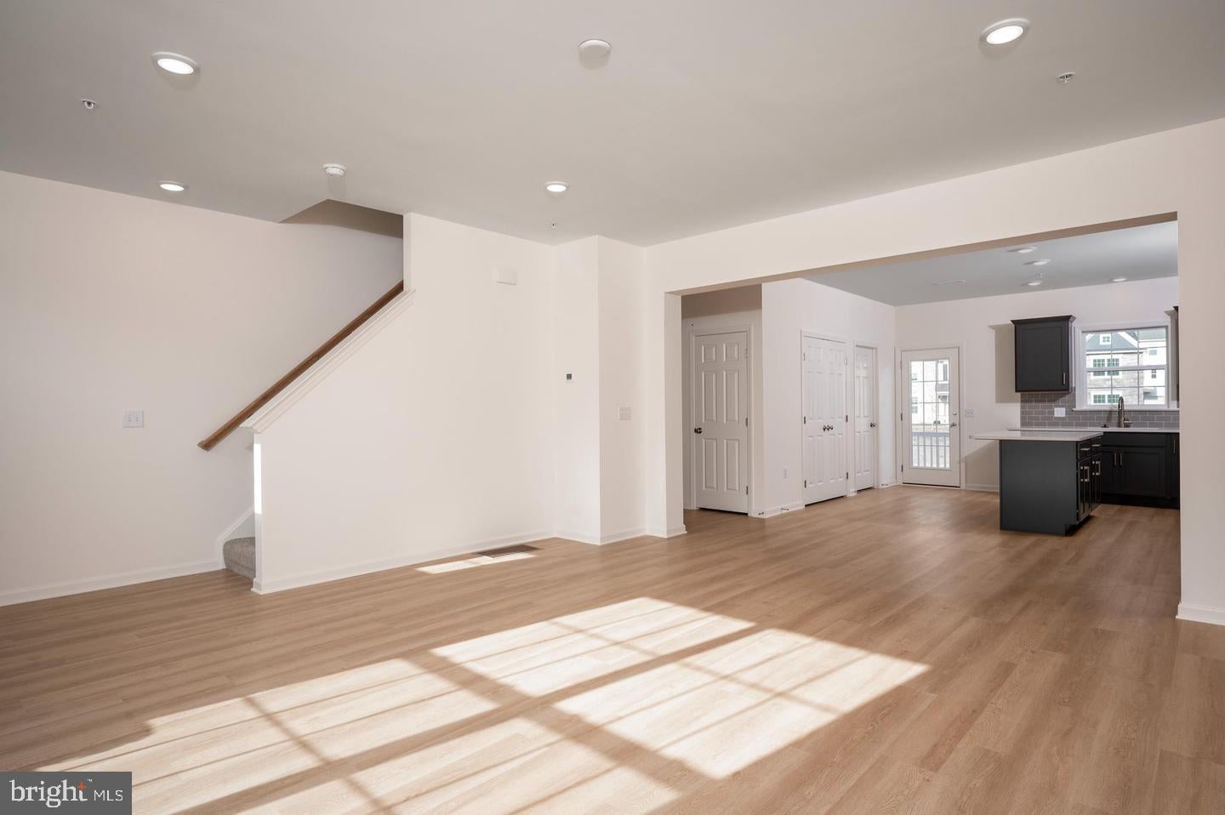
QUICK MOVE-IN – Ready November 2026! Don’t miss the opportunity to own a beautifully upgraded 3-level townhome in Lime Spring Village, featuring 3 bedrooms, 2.5 baths, a finished lower-level flex space, and professionally selected Design Studio finishes. The open-concept main level is designed for easy living and entertaining, featuring a stylish kitchen with white quartz countertops, Black Fox shaker cabinetry, an island with seating, stainless steel gas appliances, and Satin Champagne hardware for a modern, elevated look. Upstairs, the Owner’s Suite features a raised double-bowl vanity and semi-frameless shower door, while the finished lower level provides valuable additional space for a home office, guest area, playroom, gym, or entertainment room. A Schlage WiFi deadbolt adds smart-home convenience. Located in the Hempfield School District, Lime Spring Village offers a quiet neighborhood setting with convenient access to shopping, dining, Downtown Lancaster, and Routes 30, 283, and 222. New construction, designer-selected finishes, flexible living space, and no long build wait—this home is expected to be ready for settlement in November 2026!
| an hour ago | Listing first seen on site | |
| an hour ago | Listing updated with changes from the MLS® |

The real estate listing information is provided by Bright MLS is for the consumer's personal, non-commercial use and may not be used for any purpose other than to identify prospective properties consumer may be interested in purchasing. Any information relating to real estate for sale or lease referenced on this web site comes from the Internet Data Exchange (IDX) program of the Bright MLS. This web site references real estate listing(s) held by a brokerage firm other than the broker and/or agent who owns this web site. The accuracy of all information is deemed reliable but not guaranteed and should be personally verified through personal inspection by and/or with the appropriate professionals. Properties in listings may have been sold or may no longer be available. The data contained herein is copyrighted by Bright MLS and is protected by all applicable copyright laws. Any unauthorized collection or dissemination of this information is in violation of copyright laws and is strictly prohibited. Copyright © 2020 Bright MLS. All rights reserved.
Did you know? You can invite friends and family to your search. They can join your search, rate and discuss listings with you.