
288 N OAK AVENUECLIFTON HEIGHTS, PA 19018
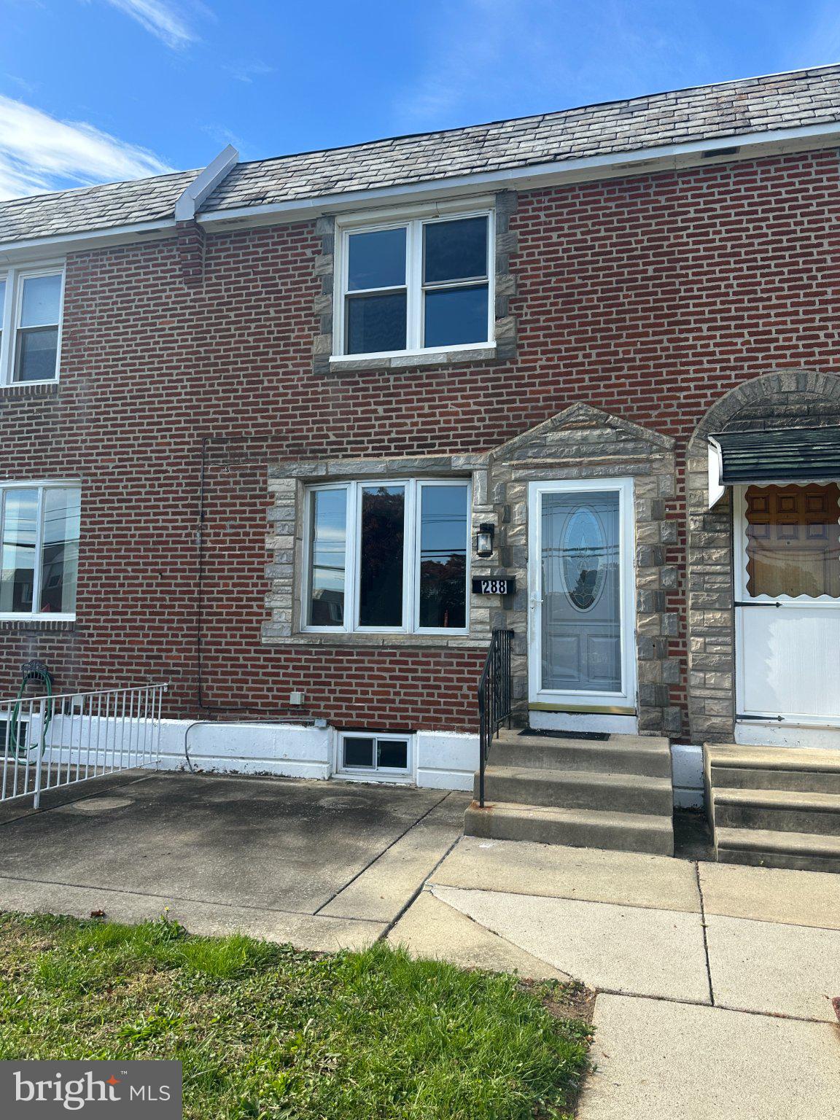
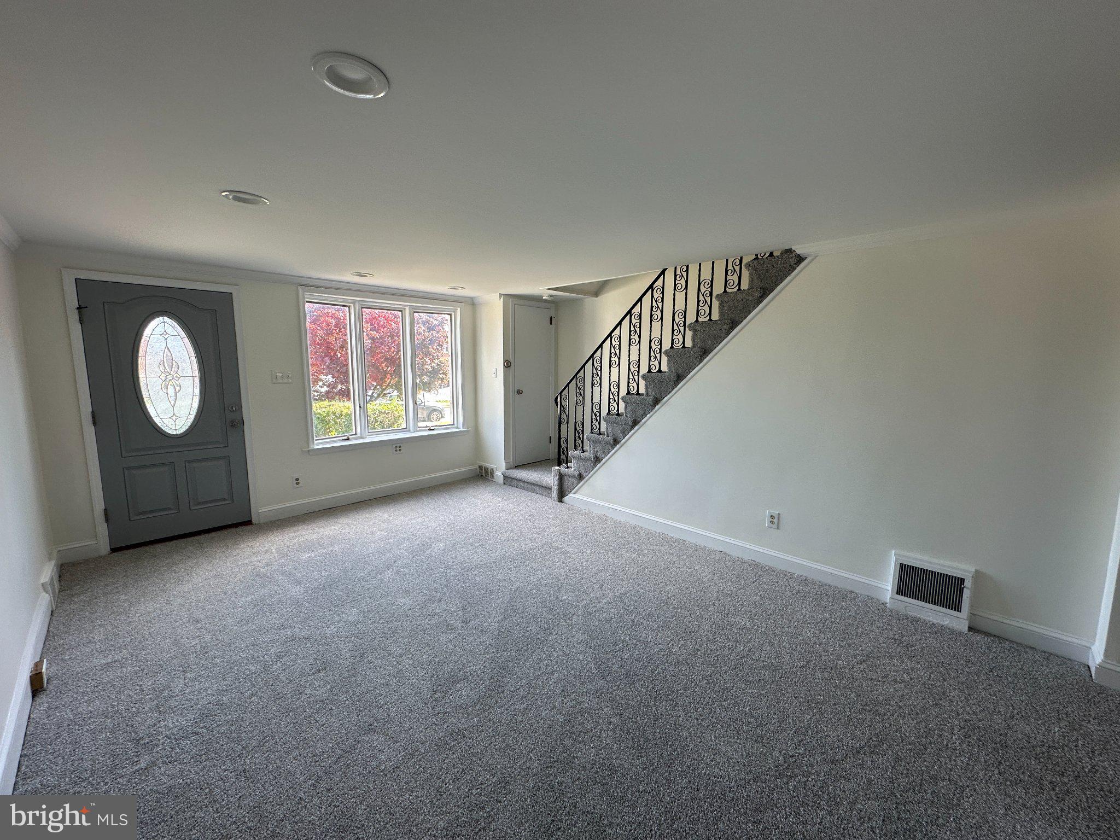
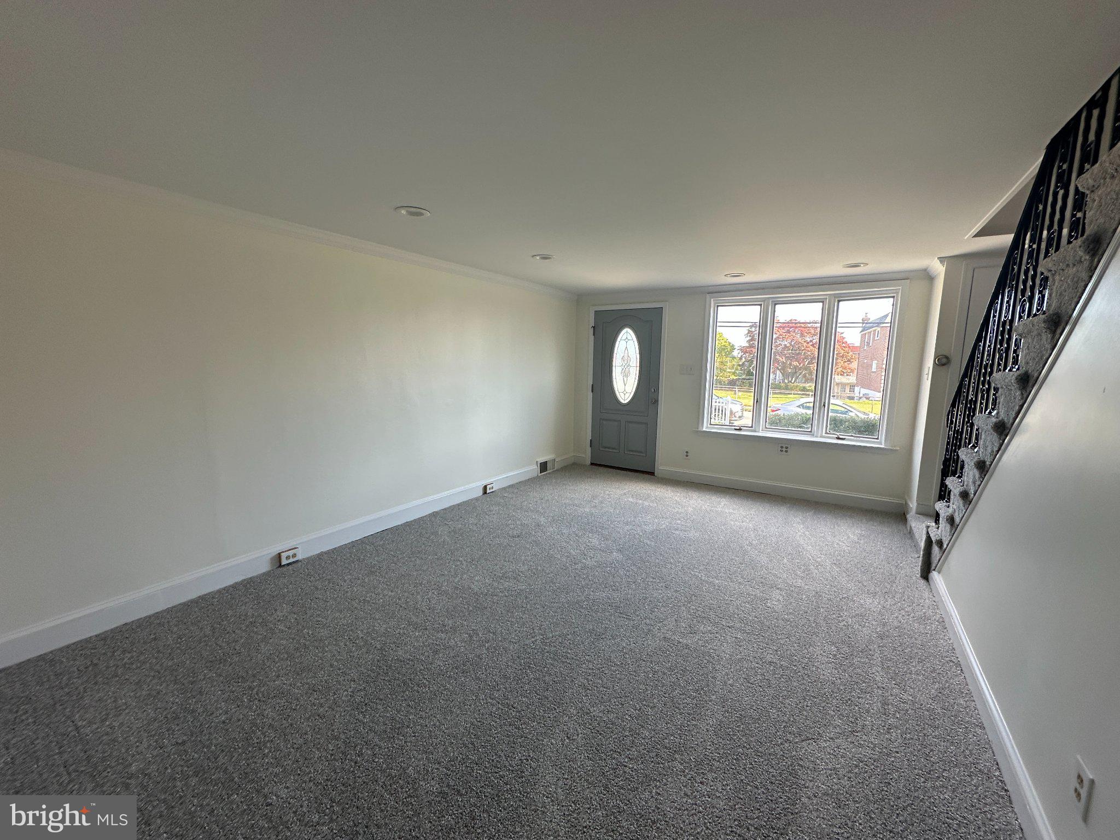
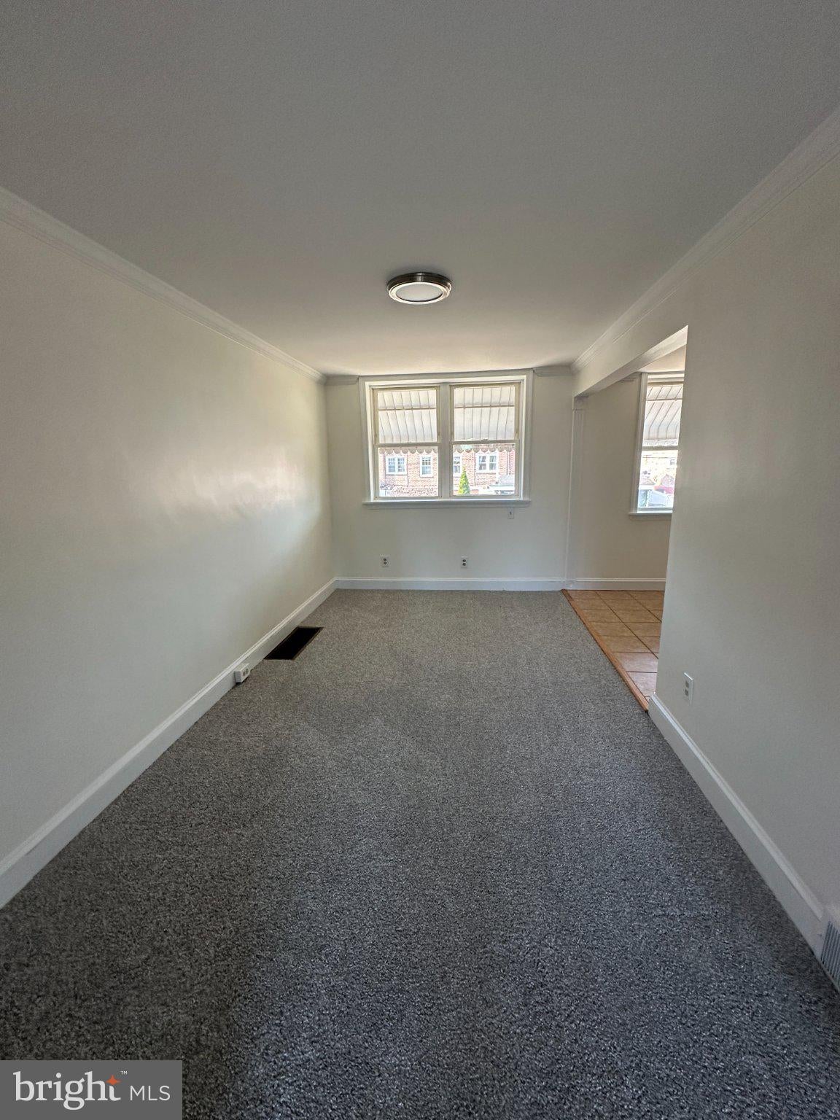
Welcome to 288 N. Oak Avenue, located on one of the nicest streets in the Westbrook Park section of Upper Darby Township! This charming 3-bedroom, 2-full-bath home is move-in ready, featuring fresh paint and brand-new, plush wall-to-wall carpeting throughout. Step inside to a bright and inviting living room highlighted by a large bow window, recessed lighting, and crown molding. The formal dining room flows conveniently into the open kitchen, offering plenty of cabinet space and a full complement of appliances, including a gas range, microwave, dishwasher, and refrigerator—perfect for everyday living and entertaining. The partially finished basement provides additional living space and features a second full bathroom, washer and dryer, and convenient interior access to the full garage. Outside, enjoy off-street parking and a small fenced-in yard located across the common driveway, offering space for outdoor dining, summer barbecues, or a storage shed. Additional features include gas hot-air heating, central air conditioning, and a 200-amp electrical service with circuit breaker panel. Enjoy the convenience of a desirable suburban location within walking distance of the elementary school, the new middle school, and public transportation. With its fresh interior, comfortable living spaces, and convenient location, this home is an excellent opportunity for anyone looking for a move-in-ready property in Westbrook Park. A wonderful place to call home—don't miss this opportunity to make it yours!
| 7 hours ago | Listing first seen on site | |
| 7 hours ago | Listing updated with changes from the MLS |

The real estate listing information is provided by Bright MLS is for the consumer's personal, non-commercial use and may not be used for any purpose other than to identify prospective properties consumer may be interested in purchasing. Any information relating to real estate for sale or lease referenced on this web site comes from the Internet Data Exchange (IDX) program of the Bright MLS. This web site references real estate listing(s) held by a brokerage firm other than the broker and/or agent who owns this web site. The accuracy of all information is deemed reliable but not guaranteed and should be personally verified through personal inspection by and/or with the appropriate professionals. Properties in listings may have been sold or may no longer be available. The data contained herein is copyrighted by Bright MLS and is protected by all applicable copyright laws. Any unauthorized collection or dissemination of this information is in violation of copyright laws and is strictly prohibited. Copyright © 2020 Bright MLS. All rights reserved.