
322 W SQUIRE DRIVENEWTOWN SQUARE, PA 19073
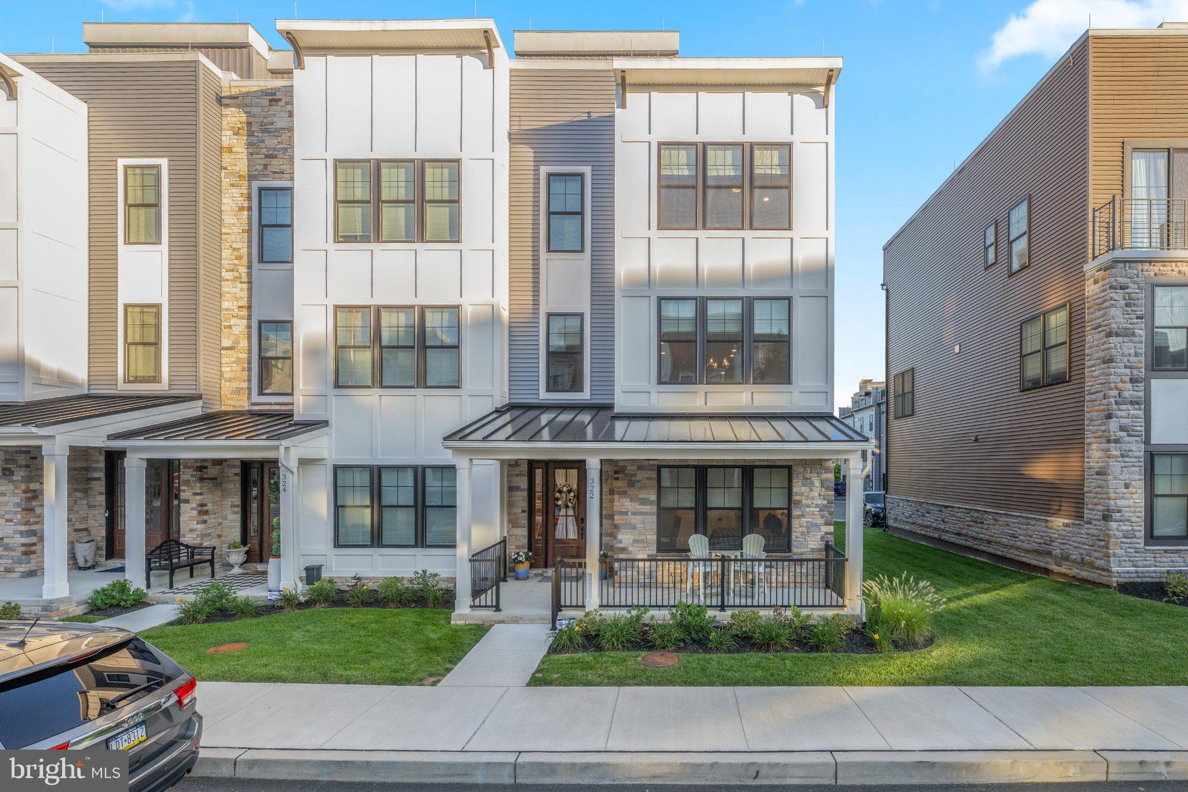
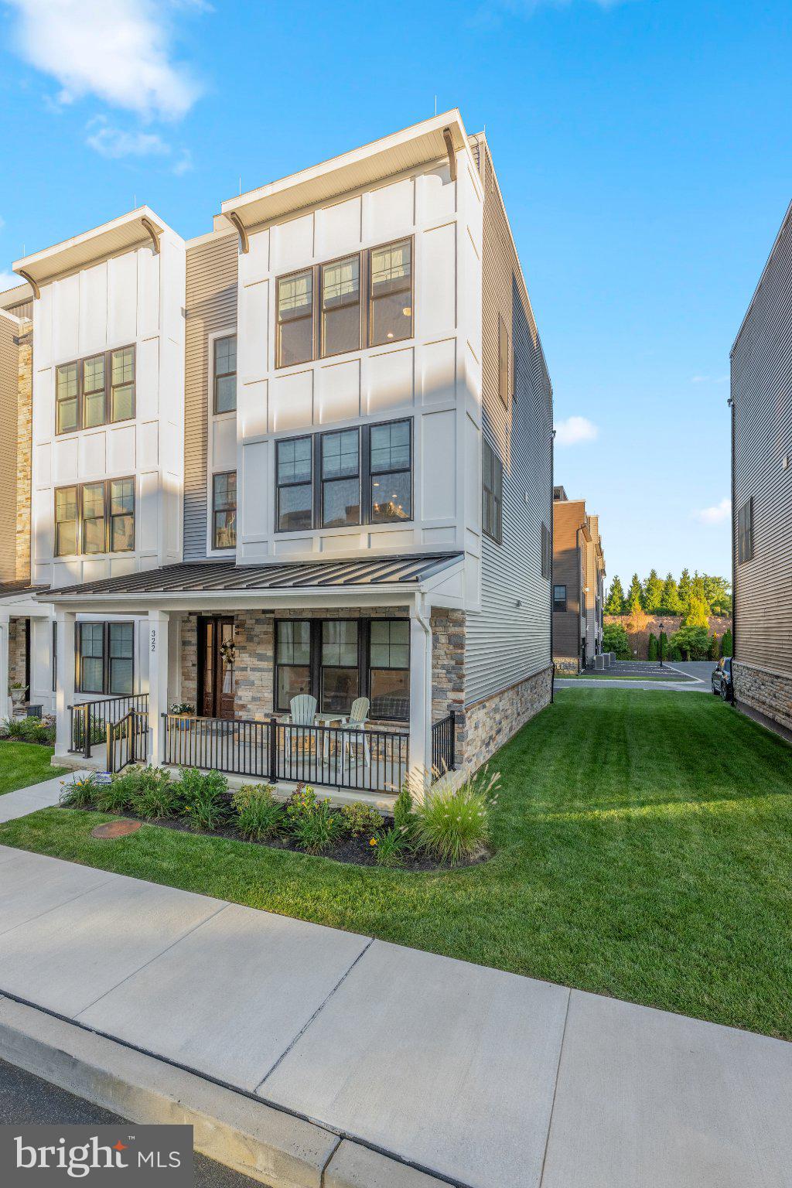
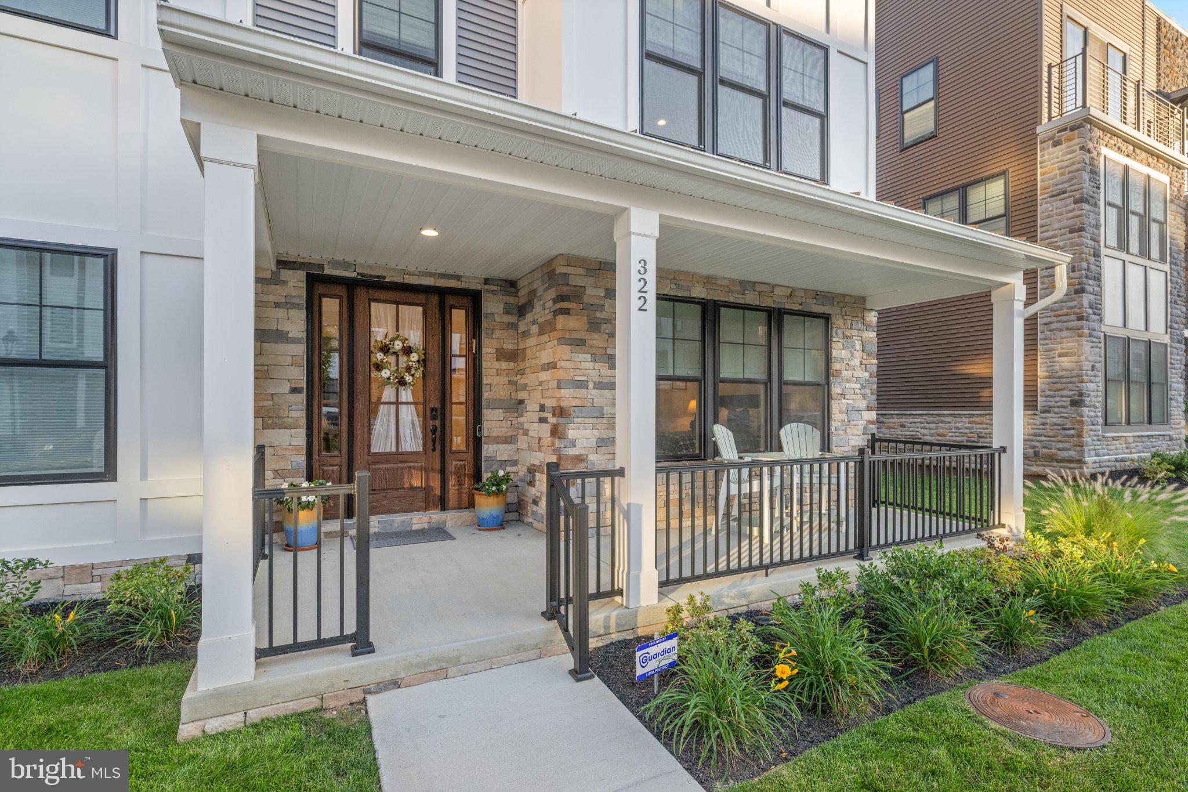
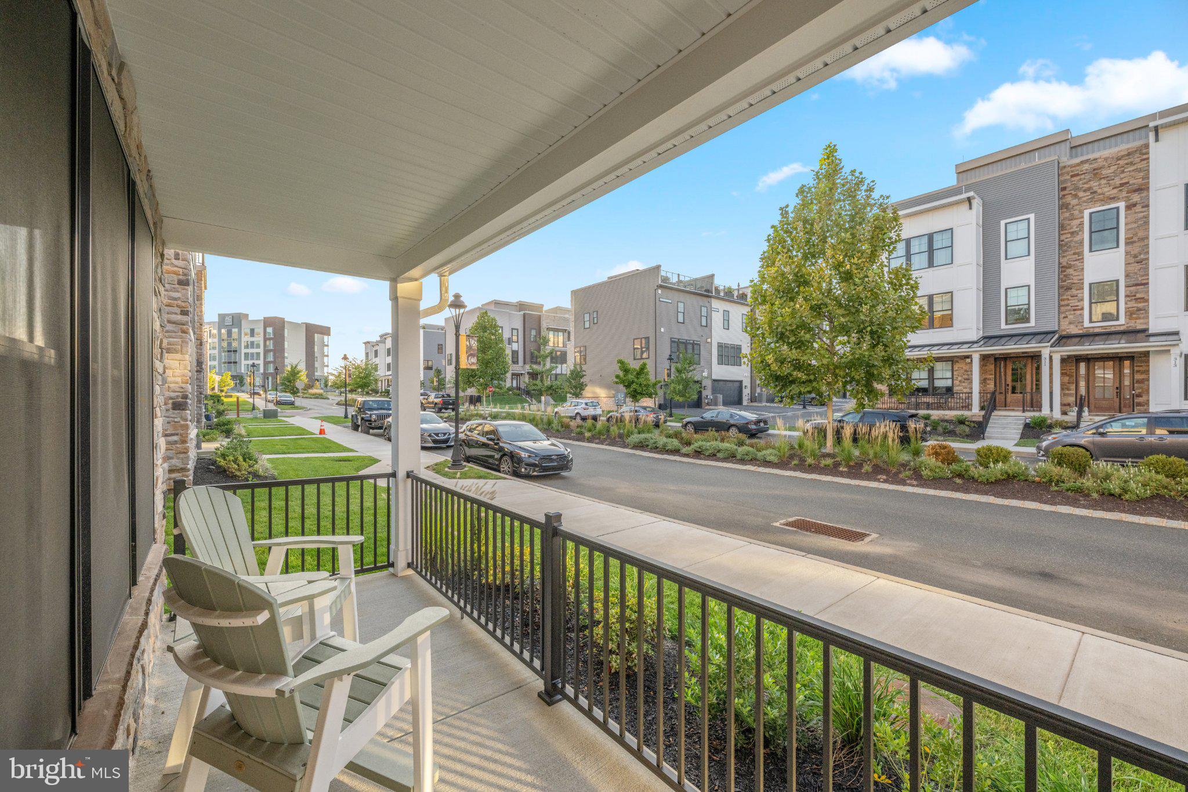
Welcome to 322 W Squire Drive—a rare opportunity in the sold-out and highly sought-after community of Newtown Walk at Ellis Preserve. Completed in 2025, hardly lived in and truly turnkey, this stunning luxury townhome offers the exceptional opportunity to enjoy virtually new construction without the wait. Quietly positioned within the community, a lovely front porch welcomes you into an interior that feels fresh, sophisticated and completely timeless. High ceilings throughout, abundant natural light and exquisite finishes create a wonderful sense of openness and scale, while gleaming hardwood floors connect the spaces with a seamless flow. A neutral, classic palette provides an elegant backdrop that will stand the test of time. Offering 3 Bedrooms and 3.5 Baths across four beautifully finished levels, the home has been thoughtfully designed for effortless everyday living and entertaining. The first level features a private ensuite Bedroom, ideal for overnight guests or as a flexible space to suit your lifestyle, along with an oversized attached two-car Garage. Adding an exceptional level of convenience, the private elevator begins at the Garage level and provides access to all four levels of the home—making everything from groceries and luggage to everyday living wonderfully easy. The second level is truly the hub of the home, with a fabulous open layout designed equally well for relaxed day-to-day living and effortless entertaining. At its center is the gourmet Kitchen with a large center island that naturally becomes a gathering place, beautifully flanked by a spacious Family Room and generous Dining Area. The Family Room is anchored by a gas fireplace flanked by handsome custom built-ins and cabinetry, adding both architectural interest and wonderful functionality to the space. Hardwood floors seamlessly connect each area, creating one expansive yet inviting living environment. A dry bar with beverage refrigerator adds another thoughtful touch, perfect for everything from morning coffee to evening cocktails. Open, inviting and filled with natural light, this is the floor where everyone will naturally want to gather The third level is home to the Primary Bedroom, a serene sanctuary with a beautifully custom-outfitted walk-in closet, along with an additional Bedroom featuring its own custom-designed closet. Crowning the home is the fabulous rooftop deck, a private outdoor retreat with stunning views and the perfect setting for morning coffee, sunset cocktails or evenings under the stars. Here, luxury extends well beyond the walls of the home. The HOA provides the ease of a lock-and-leave lifestyle with lawn care, landscaping and snow removal taken care of for you. This is not simply a home—it’s a lifestyle. Walk to Whole Foods Market, luxury shopping, charming cafés and an incredible selection of restaurants to choose from at Ellis Preserve, while the beautiful walking trails of the historic Charles Ellis Estate are just minutes away. With convenient access to major highways, the location offers an exceptional combination of tranquility, walkability and connectivity. Sophisticated yet comfortable, polished yet easy, 322 W Squire Drive is a rare chance to move in, unpack and immediately enjoy the best of Newtown Walk and Ellis Preserve. SHOWINGS BEGIN TUESDAY SEPTEMBER 15th.
| 4 hours ago | Listing updated with changes from the MLS® | |
| 4 hours ago | Listing first seen on site |

The real estate listing information is provided by Bright MLS is for the consumer's personal, non-commercial use and may not be used for any purpose other than to identify prospective properties consumer may be interested in purchasing. Any information relating to real estate for sale or lease referenced on this web site comes from the Internet Data Exchange (IDX) program of the Bright MLS. This web site references real estate listing(s) held by a brokerage firm other than the broker and/or agent who owns this web site. The accuracy of all information is deemed reliable but not guaranteed and should be personally verified through personal inspection by and/or with the appropriate professionals. Properties in listings may have been sold or may no longer be available. The data contained herein is copyrighted by Bright MLS and is protected by all applicable copyright laws. Any unauthorized collection or dissemination of this information is in violation of copyright laws and is strictly prohibited. Copyright © 2020 Bright MLS. All rights reserved.