
HAVERFORD HILL CONDOS400 GLENDALE ROAD F30HAVERTOWN, PA 19083
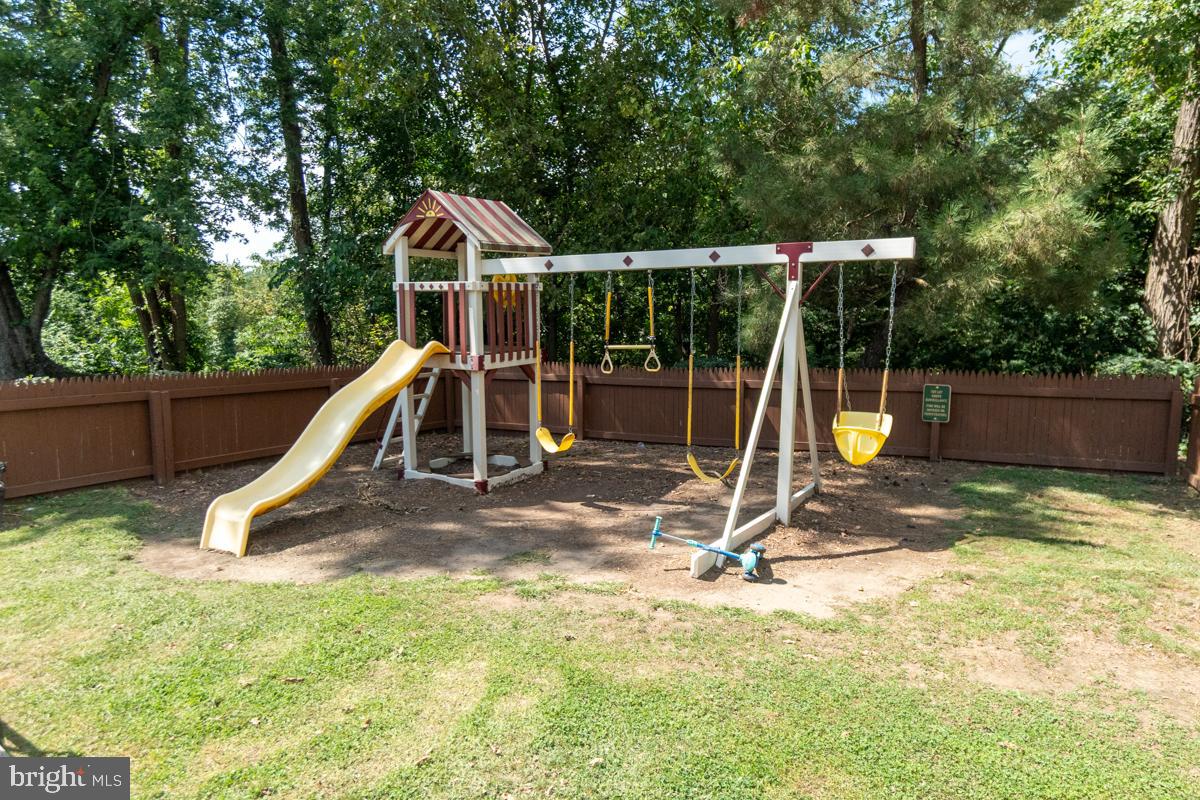
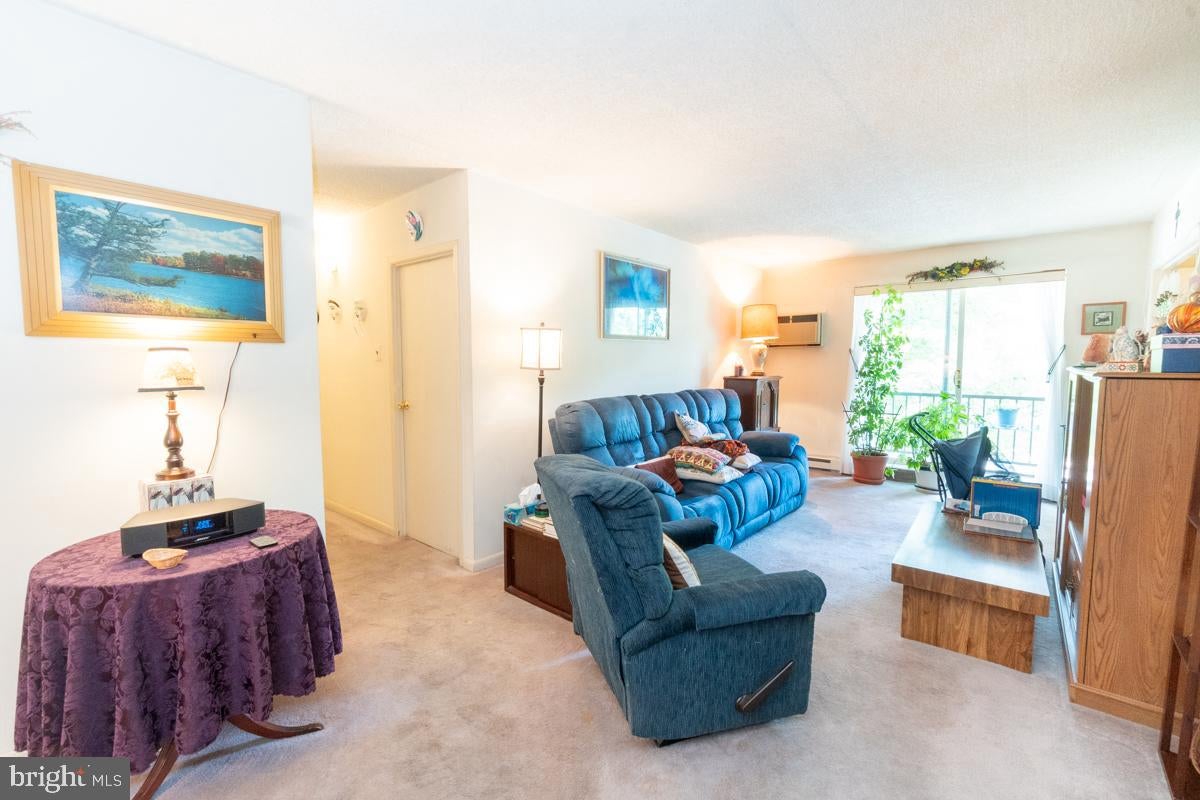
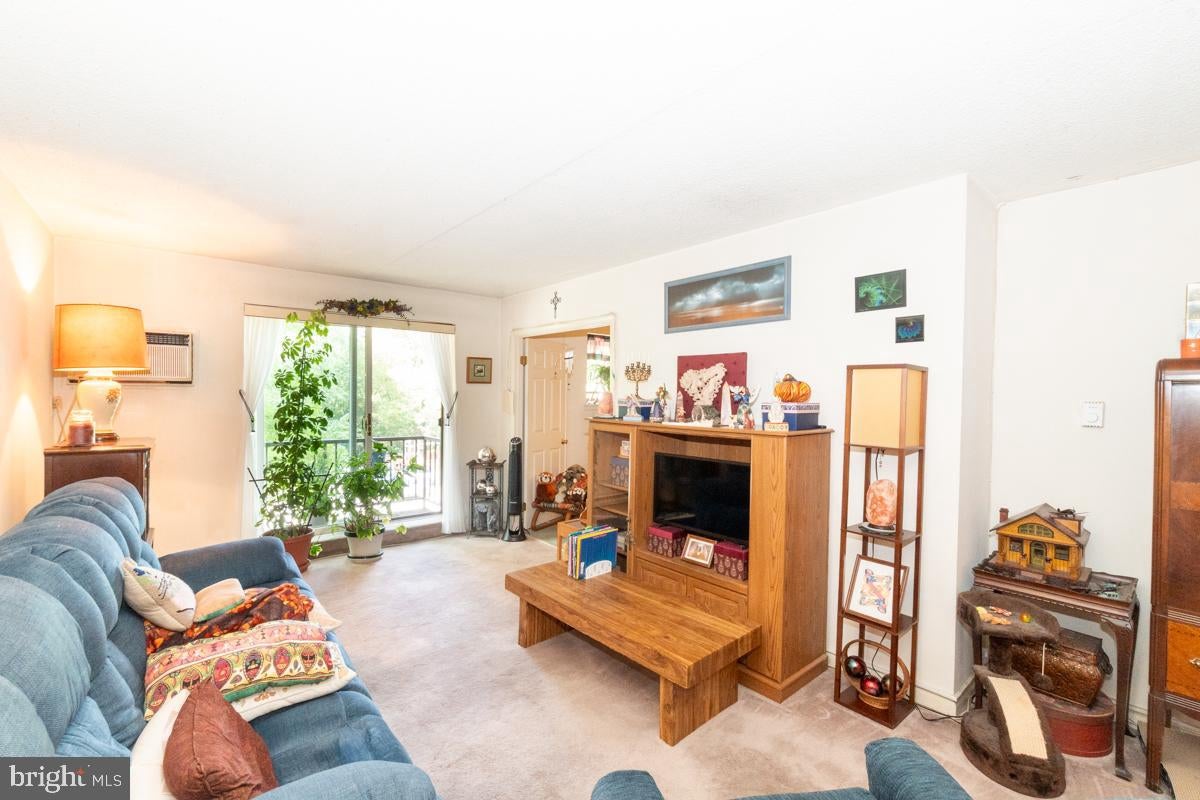
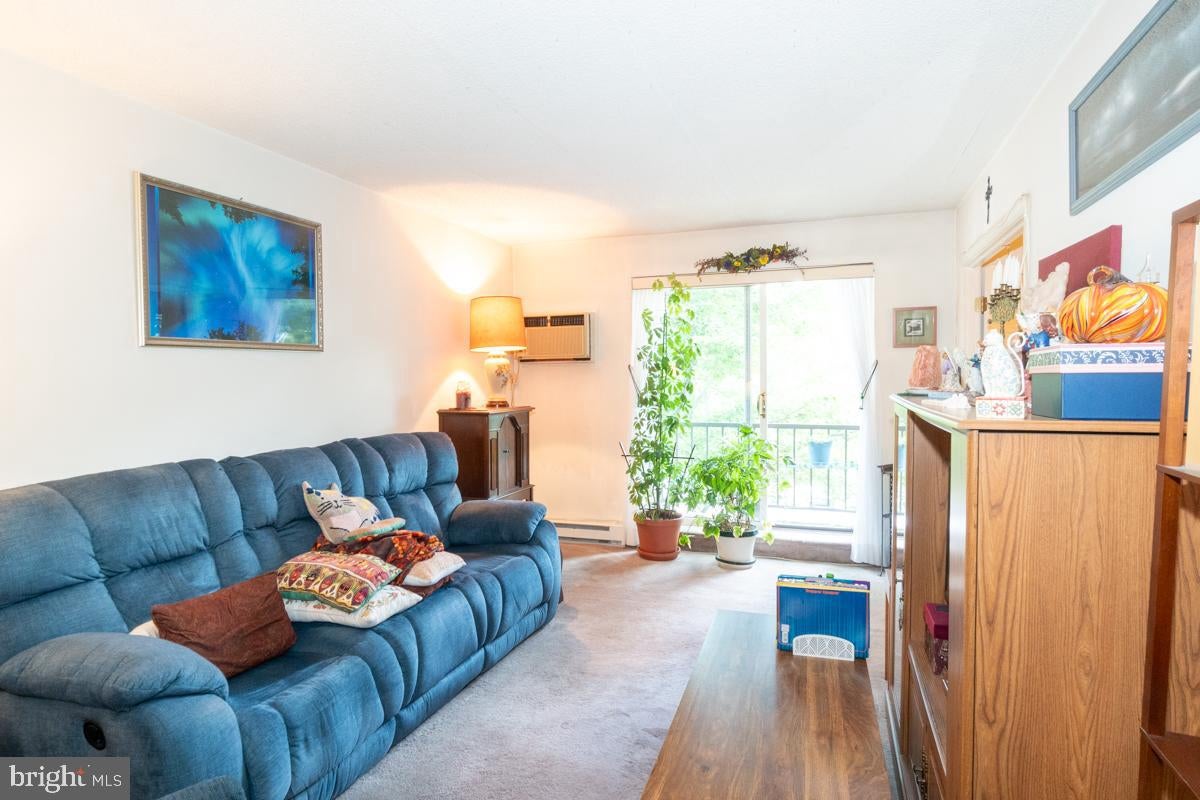
Amazing Opportunity to Purchase a well maintained 2 Bedroom 2 Full Bath Condo in sought after Community of Haverford Hill. This Unit also Features the Bonus Room/Den off of the Living Room which is ideal for a Home Office, Playroom or additional Living space. Terrific Layout with small Foyer area Leading into Large Living room with sliders to Balcony. Updated Galley Kitchen and Den complete the main Living Area. Hallway Leads to Bedroom #2 which is adjacent to Updated Full Hall Bath and the Primary Bedroom with it's own Full Bath and Walk-in Closet. Reasonable Condo Fee includes Water and Access to Swimming Pool, Playground area and Basketball Court. Elevator, Nice Laundry Facilities in the Building and this Unit comes with an extra storage Locker. Perfect Location in Award Winning Haverford School District featuring Manoa Elementary School! Haverford Hill is Pet Friendly and Located steps away from Merry Place Park with walking trail by the creek and Large Playground. Minutes from the Blue Route and all the Shops, Restaurants and Nightlife that have made Havertown one of the most sought after places to reside in Delaware County. Make your appointment Today!!
| 3 hours ago | Listing updated with changes from the MLS® | |
| 15 hours ago | Listing first seen on site |

The real estate listing information is provided by Bright MLS is for the consumer's personal, non-commercial use and may not be used for any purpose other than to identify prospective properties consumer may be interested in purchasing. Any information relating to real estate for sale or lease referenced on this web site comes from the Internet Data Exchange (IDX) program of the Bright MLS. This web site references real estate listing(s) held by a brokerage firm other than the broker and/or agent who owns this web site. The accuracy of all information is deemed reliable but not guaranteed and should be personally verified through personal inspection by and/or with the appropriate professionals. Properties in listings may have been sold or may no longer be available. The data contained herein is copyrighted by Bright MLS and is protected by all applicable copyright laws. Any unauthorized collection or dissemination of this information is in violation of copyright laws and is strictly prohibited. Copyright © 2020 Bright MLS. All rights reserved.
Did you know? You can invite friends and family to your search. They can join your search, rate and discuss listings with you.