
1 PEARL STREETHARRISBURG, PA 17109


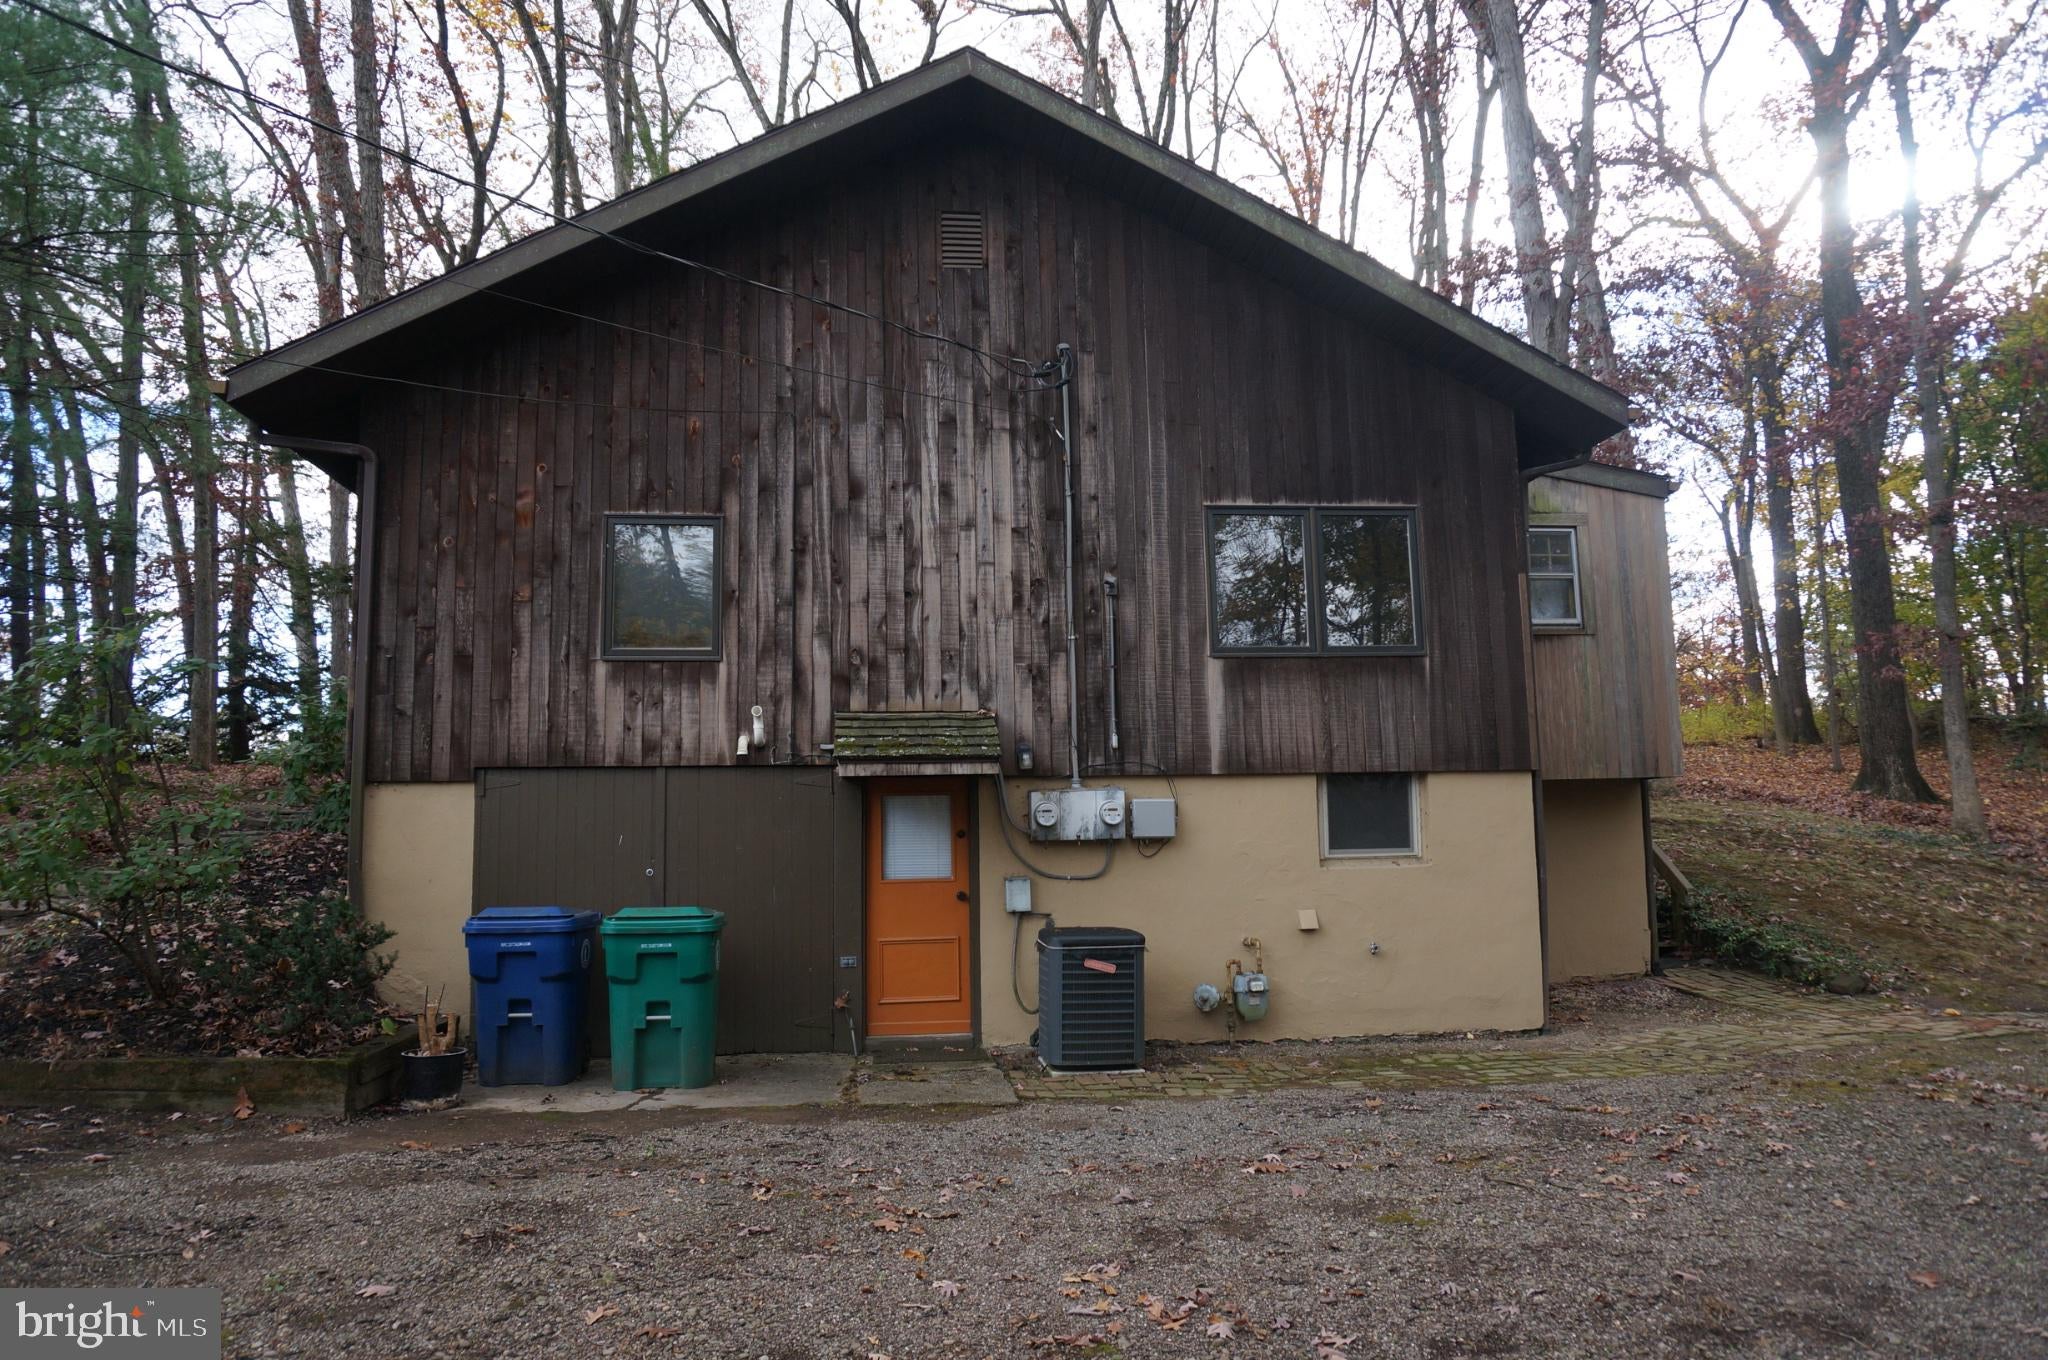
This property is listed both as Residential as well as Multifamily 2-unit. The exterior of the building has cedar plank siding and the 1-acre lot is mostly wooded; ground cover plantings and sparse grass makes for very little exterior maintenance! The left side (Unit 1) is the newer and larger side. It was added on and custom designed in the 1980's by current Seller. It is move-in ready with 2-story entry hall, comfortably sized kitchen with dining area and laundry closet (includes washer, dryer, utility sink), very large great room (that could include formal dining area), spacious rear covered deck, a small loft, "sunken" 2nd level bedroom, and roomy full bath with separate shower and whirlpool tub. The original section of the home (on right, Unit 2) has a rear entry into full kitchen, dining room, living room, full bath with tub/shower, 1 bedroom plus dressing room with 2 small closets. Electricity is only utility separated (2 meters). Newer Unit 1 has 200+ amps (1 panel in laundry closet, 1 in garage), separate gas/forced air furnace with central A/C, Pella windows & doors, and includes washer, dryer, dishwasher, gas cooktop, wall oven, disposal, and fridge. Older Unit 2 has 100 amps (panel in basement laundry rm), separate gas furnace/radiator heating, wall unit(s) for A/C that likely don't work, and includes electric range, fridge, dishwasher, disposal, and laundry hookups in basement laundry/workshop. Gas water heater and public sewer system is shared. Neither unit has been rented during this ownership, but could project good income due to location and privacy factor. Unit 2 definitely needs work - at the least, paint and carpet. Both sides keyed separately with no connecting doors. 2-Unit status is grandfathered by township.
| yesterday | Listing updated with changes from the MLS | |
| yesterday | Listing first seen on site |

The real estate listing information is provided by Bright MLS is for the consumer's personal, non-commercial use and may not be used for any purpose other than to identify prospective properties consumer may be interested in purchasing. Any information relating to real estate for sale or lease referenced on this web site comes from the Internet Data Exchange (IDX) program of the Bright MLS. This web site references real estate listing(s) held by a brokerage firm other than the broker and/or agent who owns this web site. The accuracy of all information is deemed reliable but not guaranteed and should be personally verified through personal inspection by and/or with the appropriate professionals. Properties in listings may have been sold or may no longer be available. The data contained herein is copyrighted by Bright MLS and is protected by all applicable copyright laws. Any unauthorized collection or dissemination of this information is in violation of copyright laws and is strictly prohibited. Copyright © 2020 Bright MLS. All rights reserved.