
Save
Ask
Tour
Hide
$169,900
New Listing
2107 PENN STREETHARRISBURG, PA 17110
Townhouse|Coming Soon
2
Beds
2
Total Baths
1
Full Bath
1
Partial Bath
1,136
SqFt
$150
/SqFt
1992
Built
Subdivision:
OLDE UPTOWN HARRISBURG
County:
DAUPHIN
Listing courtesy of Berkshire Hathaway HomeServices Homesale Realty
Call Now: 703-980-3027
Is this the listing for you? We can help make it yours.
703-980-3027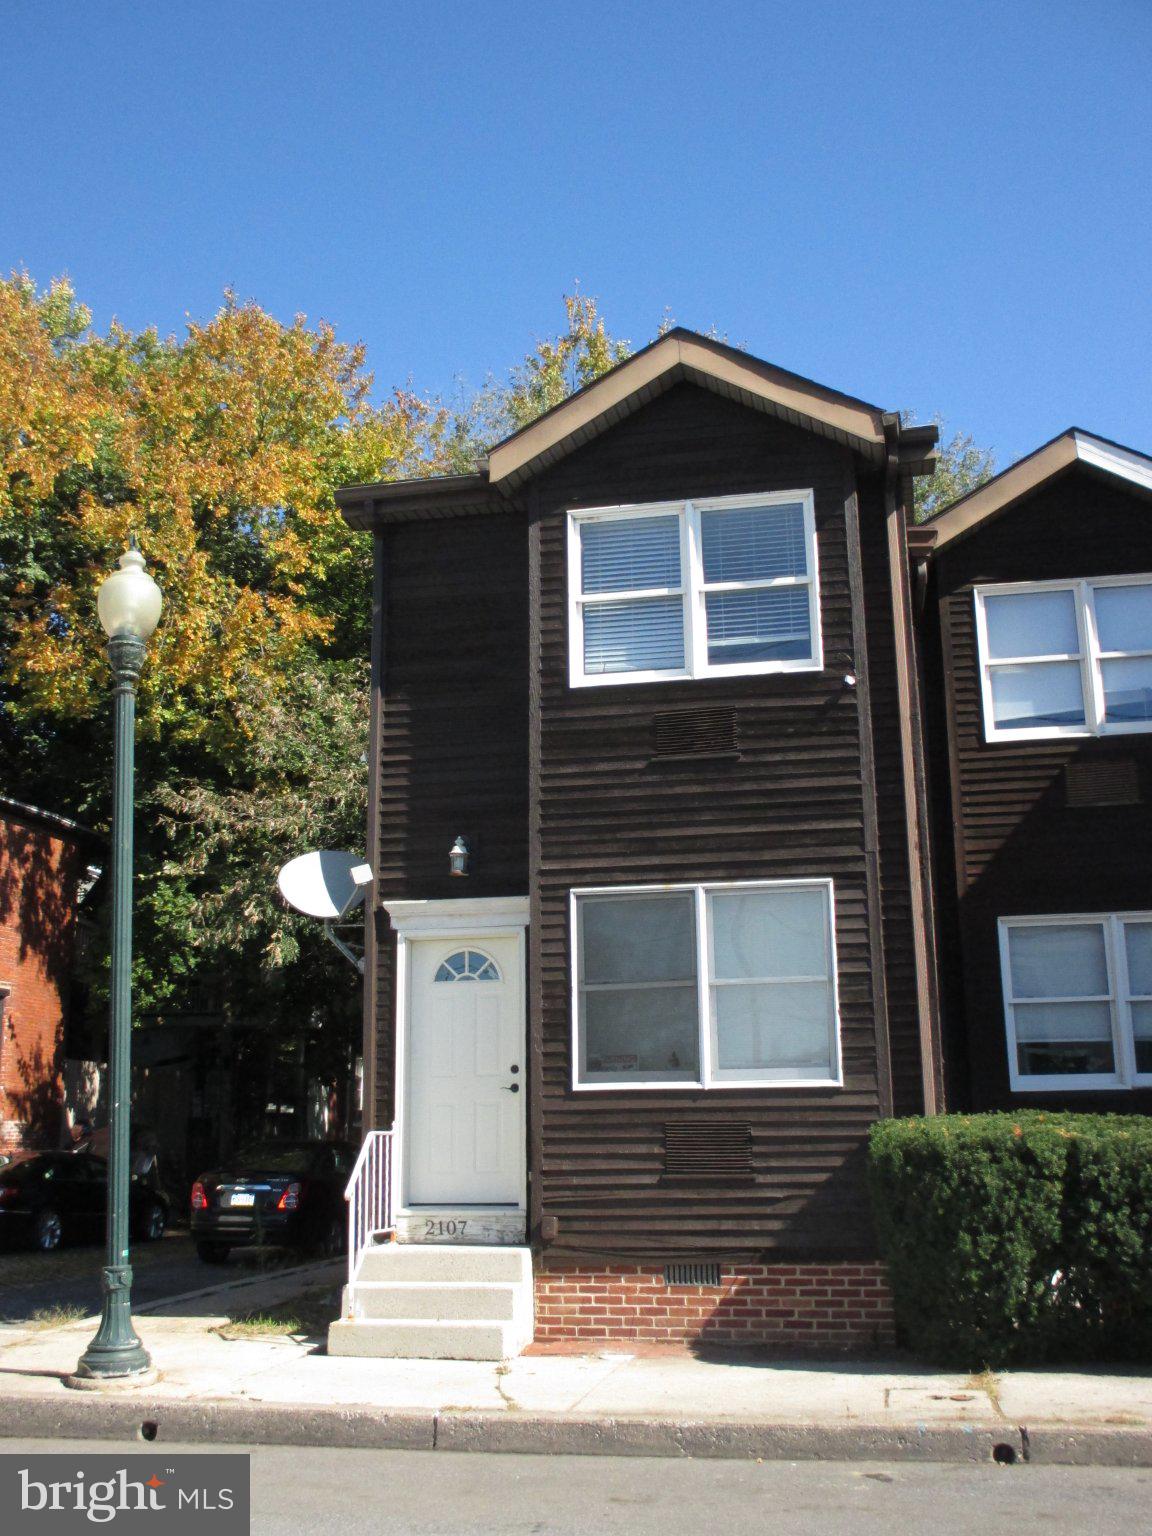
Save
Ask
Tour
Hide
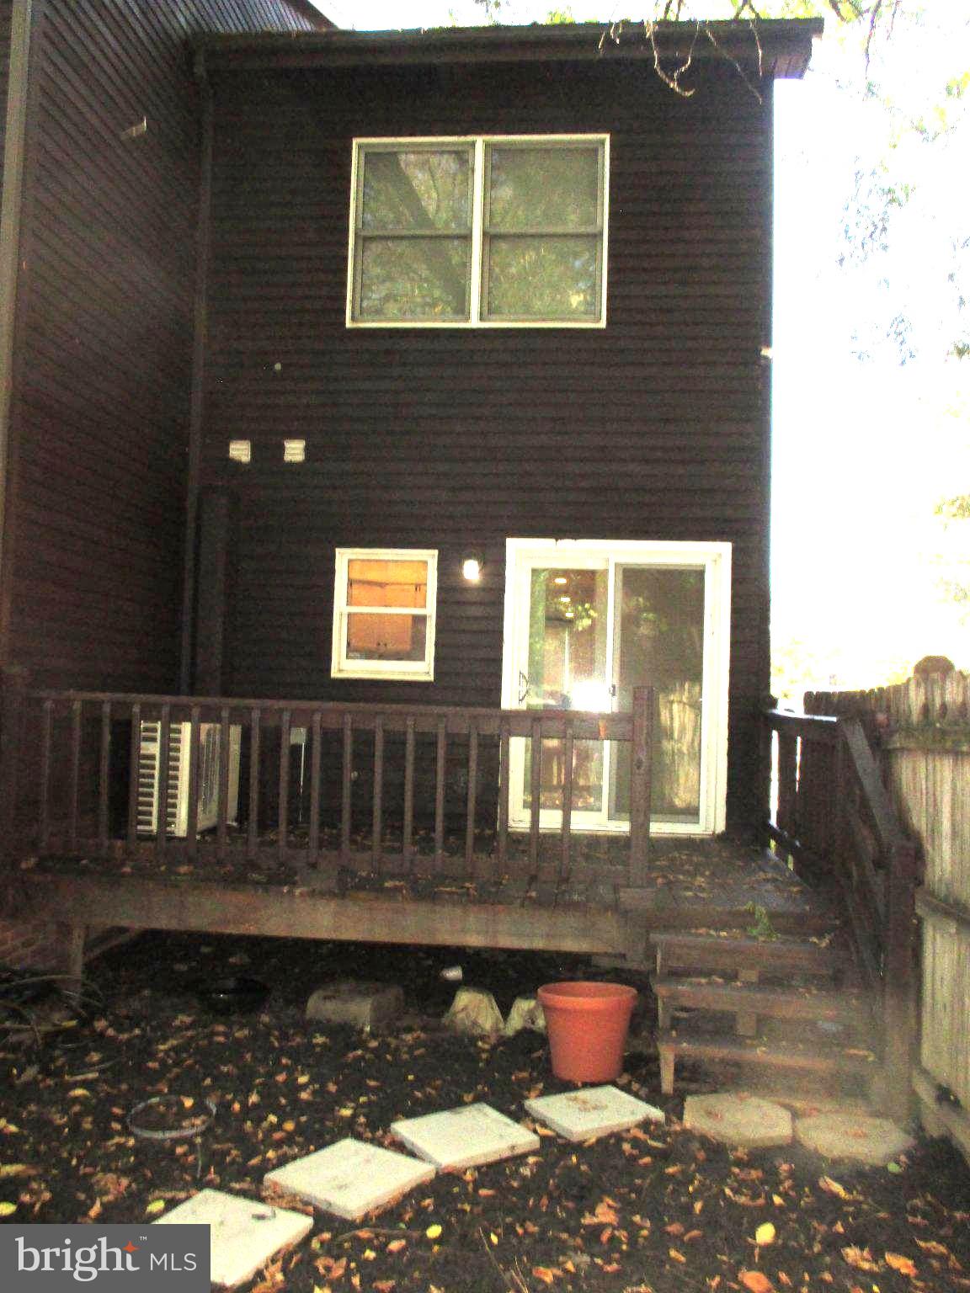
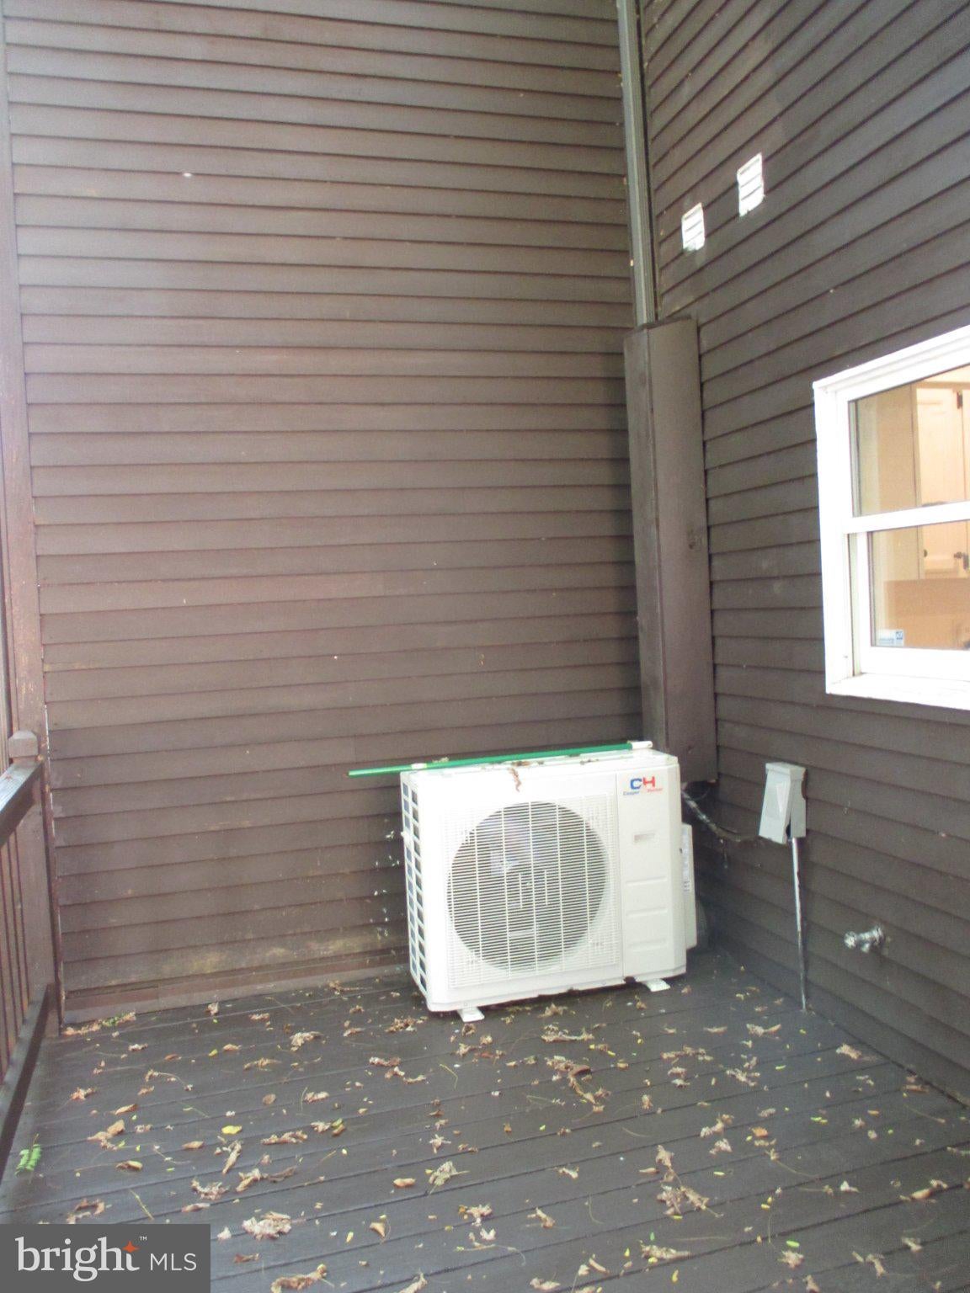
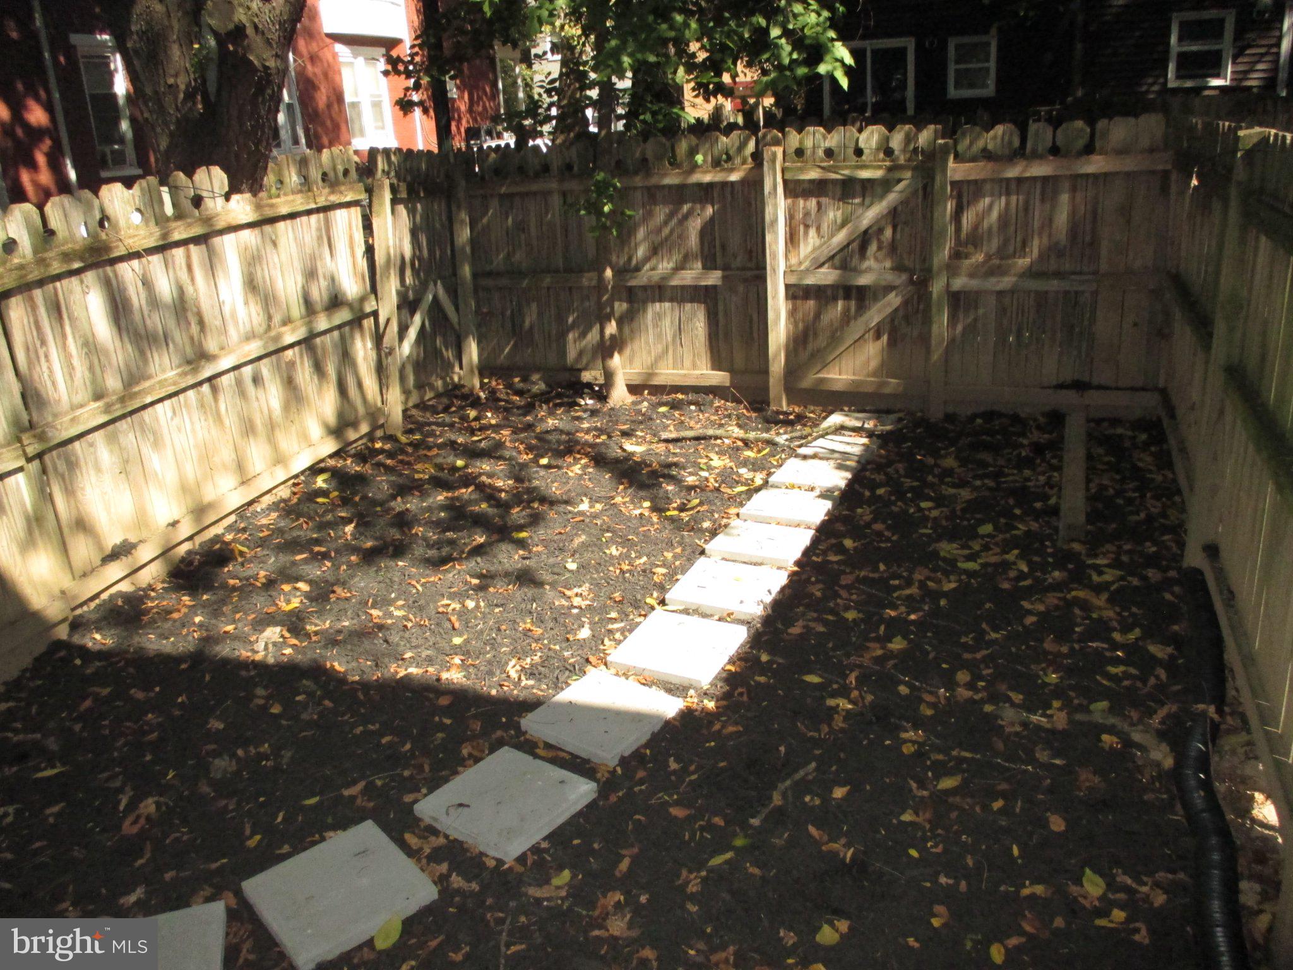
Check out this 2 bedroom end unit townhome with a fenced private backyard and rear deck. Freshly painted throughout, newly updated baths, new laminated plank floors on first floor, new carpets, new heat pump, and more. This home is newer than most homes in the area, built in 1992. It has ductless heat and a/c. Located two blocks from Riverside Park and i block from the Governor's Mansion
Save
Ask
Tour
Hide
Listing Snapshot
Price
$169,900
Days On Site
0 Days
Bedrooms
2
Inside Area (SqFt)
1,136 sqft
Total Baths
2
Full Baths
1
Partial Baths
1
Lot Size
0.02 Acres
Year Built
1992
MLS® Number
PADA2064980
Status
Coming Soon
Property Tax
$2,912
HOA/Condo/Coop Fees
N/A
Sq Ft Source
Assessor
Friends & Family
Recent Activity
| 2 hours ago | Listing updated with changes from the MLS® | |
| 3 hours ago | Listing first seen on site |
General Features
Acres
0.02
Cross Street
Maclay Street
Direction Faces
West
Foundation
BlockBrick/Mortar
Levels
Two
Parking
On Street
Pets
Yes
Property Sub Type
Townhouse
Sewer
Public Sewer
Special Circumstances
Standard
SqFt Above
1136
SqFt Total
1136
Style
Colonial
Utilities
Cable AvailableNatural Gas AvailablePhone AvailableElectricity Available
Water Source
Public
Zoning
RESIDENTIAL
Interior Features
Appliances
Electric RangeElectric OvenElectric Water HeaterRefrigeratorDishwasherExhaust FanStainless Steel Appliance(s)
Basement
Crawl Space
Cooling
Heat PumpCeiling Fan(s)DuctlessElectric
Electric
Circuit Breakers
Flooring
CarpetCeramic TileVinyl
Furnished
Unfurnished
Heating
Exhaust FanElectricHeat Pump
Interior
Ceiling Fan(s)Recessed Lighting
Laundry Features
Washer HookupMain Level
Window Features
Insulated Windows
Bedroom 1
Features - Ceiling Fan(s)
Bedroom 2
Features - Ceiling Fan(s)
Full Bath
Half Bath
Level - Main
Kitchen
Level - MainFeatures - Ceiling Fan(s)
Living Room
Level - MainFeatures - Ceiling Fan(s)
Save
Ask
Tour
Hide
Exterior Features
Construction Details
ConcreteWood SidingBrick
Exterior
Lighting
Fencing
PrivacyWood
Lot Features
Corner LotClearedLevelBack Yard
Patio And Porch
Deck
Pool Features
None
Roof
AsphaltFiberglassShingle
View
Street
Waterview
Street
Windows/Doors
Insulated Windows
Community Features
Community Features
Sidewalks
MLS Area
City of Harrisburg (14001)
School District
HARRISBURG CITY
Roads
Paved
Schools
School District
HARRISBURG CITY
Elementary School
Unknown
Middle School
BENJAMIN FRANKLIN SCHOOL
High School
HARRISBURG UNIVERSITY OF SCIENCE AND TECHNOLOGY
Listing courtesy of Berkshire Hathaway HomeServices Homesale Realty

The real estate listing information is provided by Bright MLS is for the consumer's personal, non-commercial use and may not be used for any purpose other than to identify prospective properties consumer may be interested in purchasing. Any information relating to real estate for sale or lease referenced on this web site comes from the Internet Data Exchange (IDX) program of the Bright MLS. This web site references real estate listing(s) held by a brokerage firm other than the broker and/or agent who owns this web site. The accuracy of all information is deemed reliable but not guaranteed and should be personally verified through personal inspection by and/or with the appropriate professionals. Properties in listings may have been sold or may no longer be available. The data contained herein is copyrighted by Bright MLS and is protected by all applicable copyright laws. Any unauthorized collection or dissemination of this information is in violation of copyright laws and is strictly prohibited. Copyright © 2020 Bright MLS. All rights reserved.
The real estate listing information is provided by Bright MLS is for the consumer's personal, non-commercial use and may not be used for any purpose other than to identify prospective properties consumer may be interested in purchasing. Any information relating to real estate for sale or lease referenced on this web site comes from the Internet Data Exchange (IDX) program of the Bright MLS. This web site references real estate listing(s) held by a brokerage firm other than the broker and/or agent who owns this web site. The accuracy of all information is deemed reliable but not guaranteed and should be personally verified through personal inspection by and/or with the appropriate professionals. Properties in listings may have been sold or may no longer be available. The data contained herein is copyrighted by Bright MLS and is protected by all applicable copyright laws. Any unauthorized collection or dissemination of this information is in violation of copyright laws and is strictly prohibited. Copyright © 2020 Bright MLS. All rights reserved.
Neighborhood & Commute
Source: Walkscore
Disclosure: Community information and market data powered by Constellation Data Labs. Information is deemed reliable but not guaranteed.
Save
Ask
Tour
Hide