
113 HASLAN LANECOATESVILLE, PA 19320
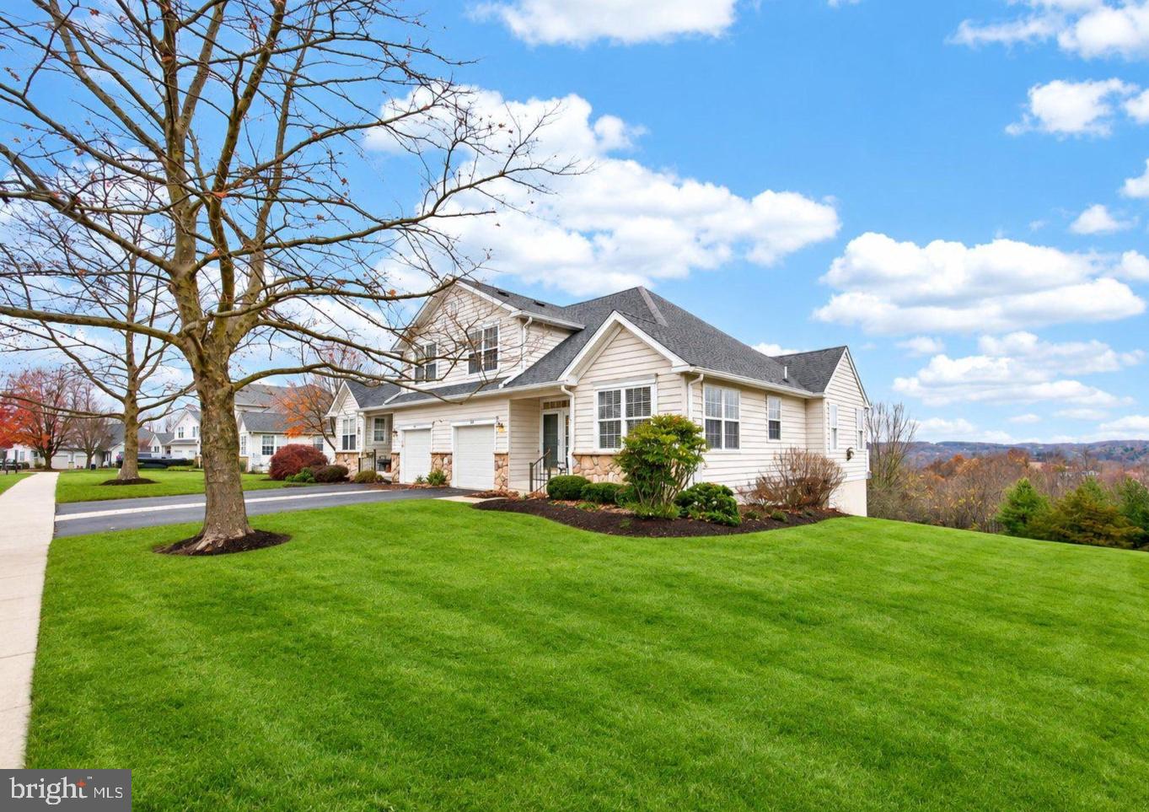
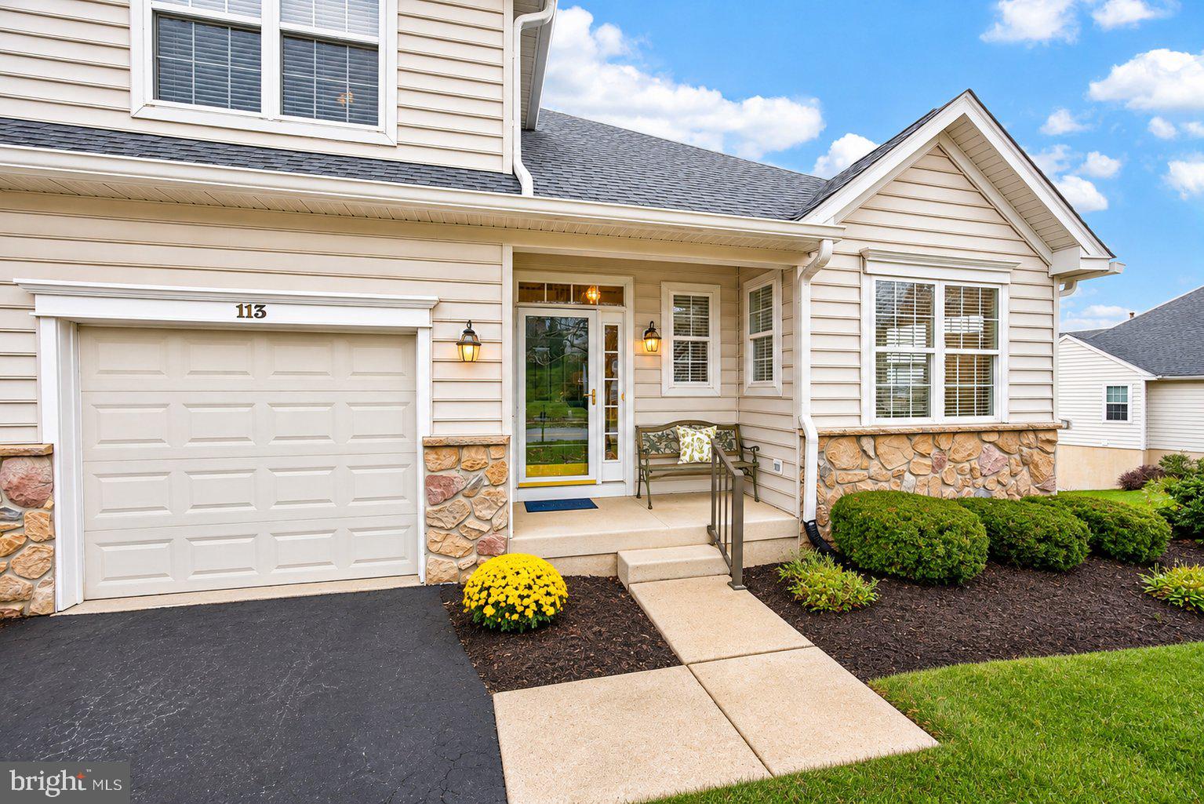
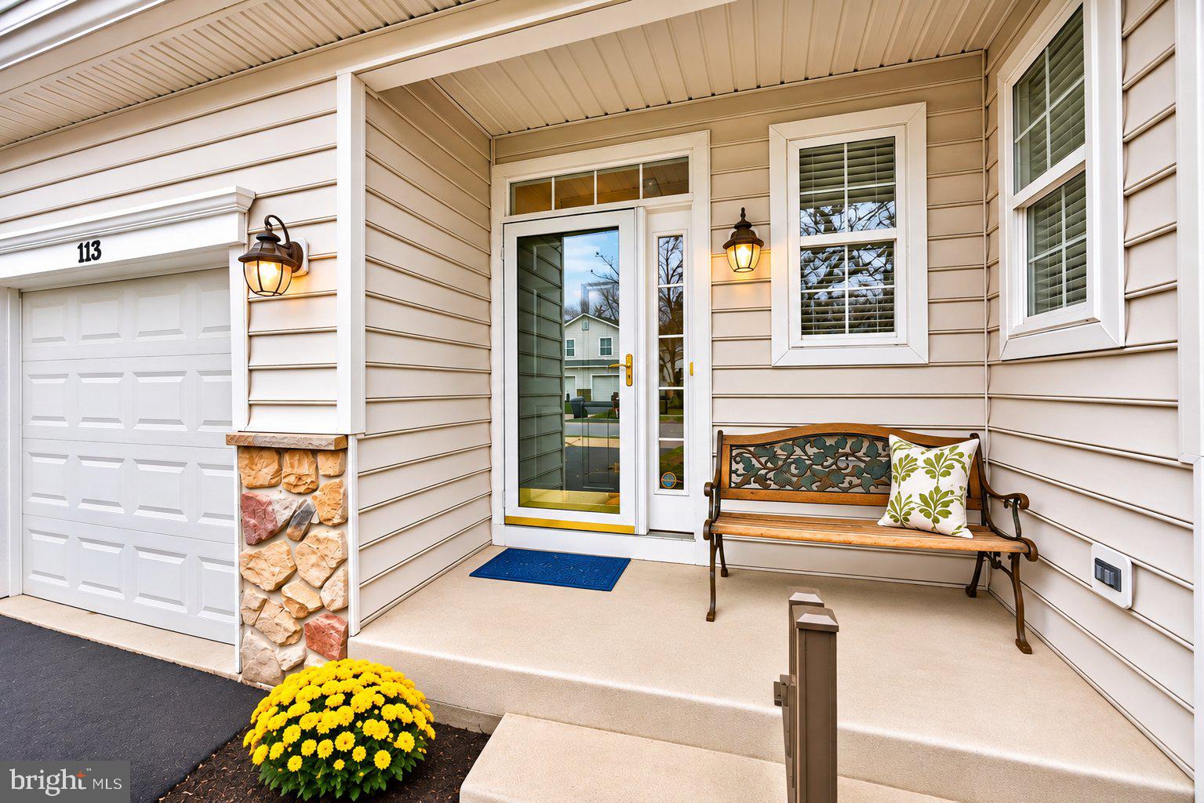
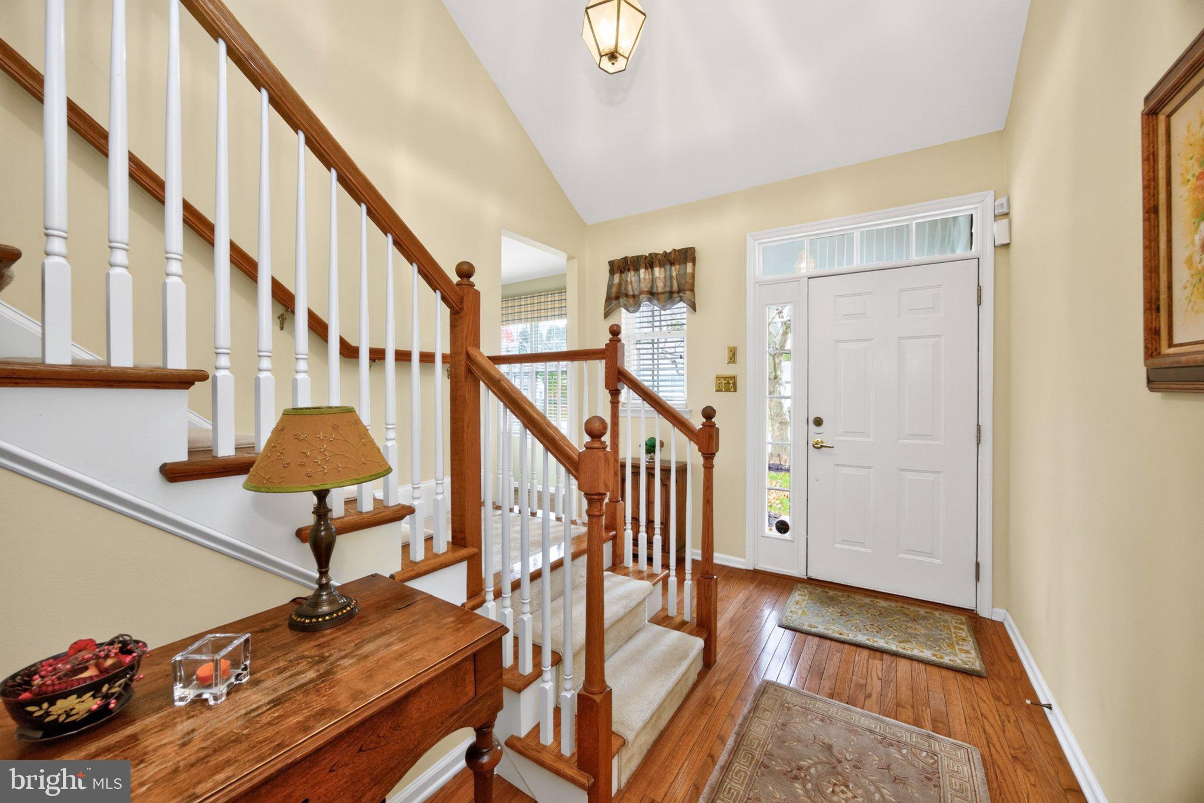
Welcome to 113 Haslan Lane, ideally situated in the Villages at Hillview, one of Chester County's most desirable 55+ active adult communities! Offering beautiful views, low-maintenance living, and an exceptional lifestyle, this well-maintained carriage home features a versatile floor plan, hardwood floors, spacious living areas, a convenient first-floor primary suite, and a fully finished walk-out lower level. Step inside to discover beautiful hardwood floors and a bright, inviting family room featuring a soaring vaulted ceiling, cozy gas fireplace, and picturesque views of the surrounding landscape. The adjoining eat-in kitchen offers abundant cabinetry, generous counter space, and a comfortable breakfast area, creating an inviting space for everyday living and entertaining. Step outside onto the deck, where you can relax, unwind, and take in the beautiful scenery. Whether enjoying your morning coffee or entertaining friends, the peaceful setting and lovely views provide the perfect backdrop. The spacious first-floor primary suite offers the comfort and convenience of main-level living, complete with a private bath and ample closet space. A conveniently located laundry room, powder room, and direct access to the attached garage complete this level. Upstairs, you'll find a generously sized second bedroom, a full bathroom, a dedicated office, a storage room, and an additional expansive storage area. This flexible layout is ideal for accommodating overnight guests, working from home, or enjoying your favorite hobbies. The fully finished walk-out lower level adds an entirely new dimension to this home, offering exceptional additional living and entertaining space. Whether hosting family and friends, creating a recreation area, or simply enjoying a comfortable retreat, this expansive level provides endless possibilities. Sliding doors lead directly to the lower-level patio, where you can enjoy the same beautiful views and peaceful surroundings that make this home's location within the community so special. Beyond the home itself, residents of the Villages at Hillview enjoy an impressive array of resort-style amenities, including indoor and outdoor swimming pools, a fitness center, tennis courts, clubhouse facilities, walking paths, and an active calendar of clubs and social events. HOA services include lawn care, landscaping, and snow removal, allowing more time to enjoy the things you love. Conveniently located near Route 30, with easy access to shopping, dining, and major routes throughout Chester County and beyond, this home offers the perfect combination of comfort, convenience, and carefree living. With its desirable setting, beautiful views, flexible living spaces, and exceptional community amenities, 113 Haslan Lane is a wonderful place to call home!
| 13 hours ago | Listing first seen on site | |
| 13 hours ago | Listing updated with changes from the MLS |

The real estate listing information is provided by Bright MLS is for the consumer's personal, non-commercial use and may not be used for any purpose other than to identify prospective properties consumer may be interested in purchasing. Any information relating to real estate for sale or lease referenced on this web site comes from the Internet Data Exchange (IDX) program of the Bright MLS. This web site references real estate listing(s) held by a brokerage firm other than the broker and/or agent who owns this web site. The accuracy of all information is deemed reliable but not guaranteed and should be personally verified through personal inspection by and/or with the appropriate professionals. Properties in listings may have been sold or may no longer be available. The data contained herein is copyrighted by Bright MLS and is protected by all applicable copyright laws. Any unauthorized collection or dissemination of this information is in violation of copyright laws and is strictly prohibited. Copyright © 2020 Bright MLS. All rights reserved.