
448 GARFIELD AVENUEDOWNINGTOWN, PA 19335
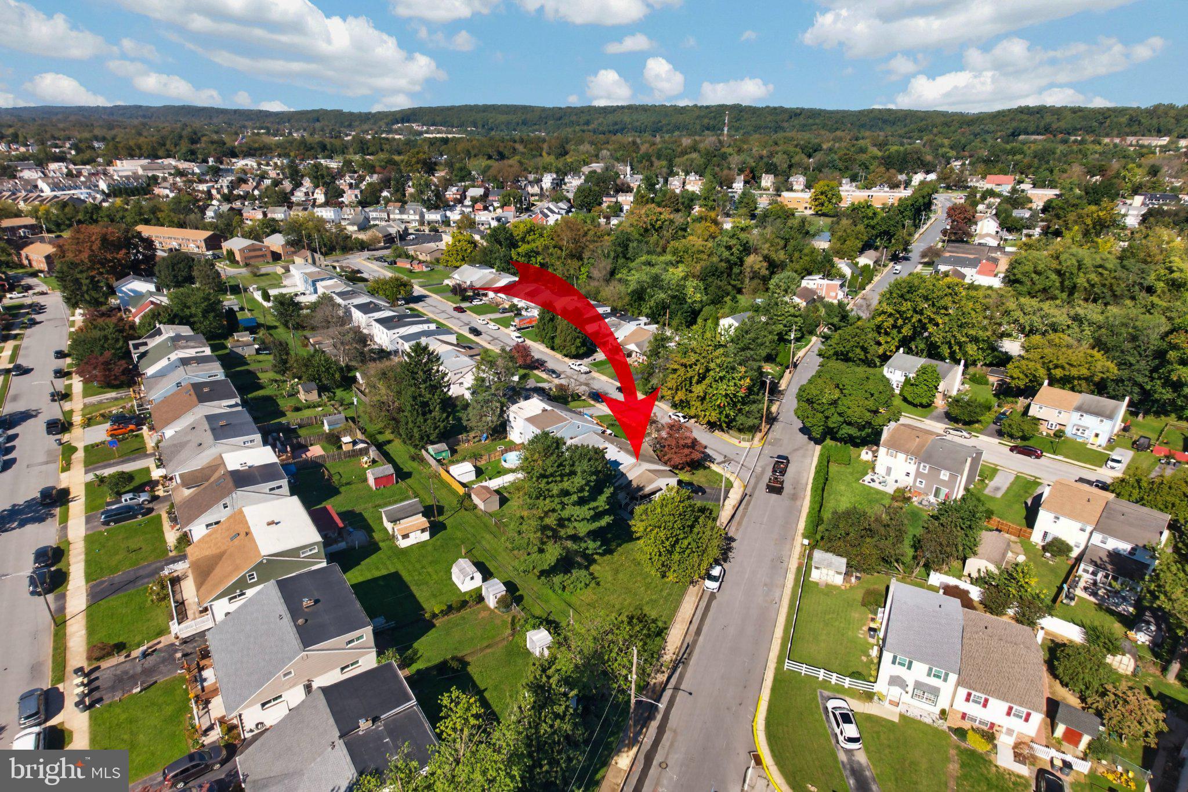
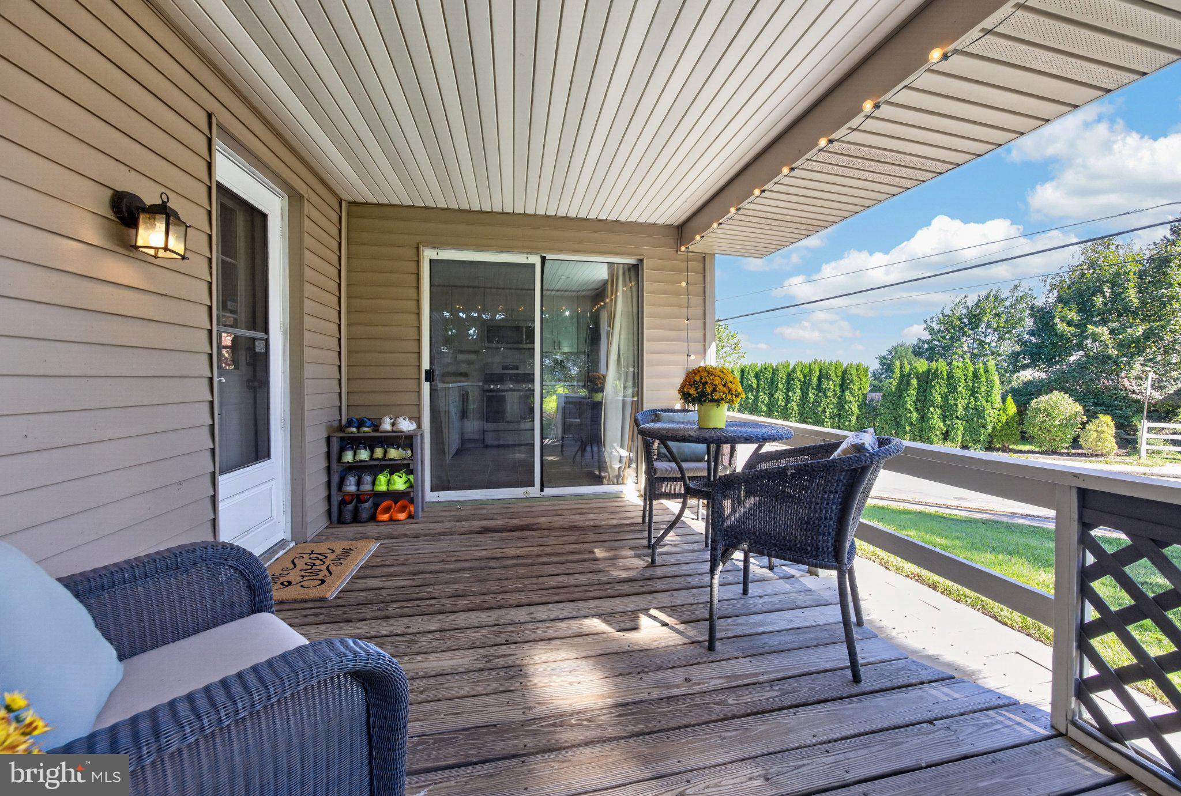
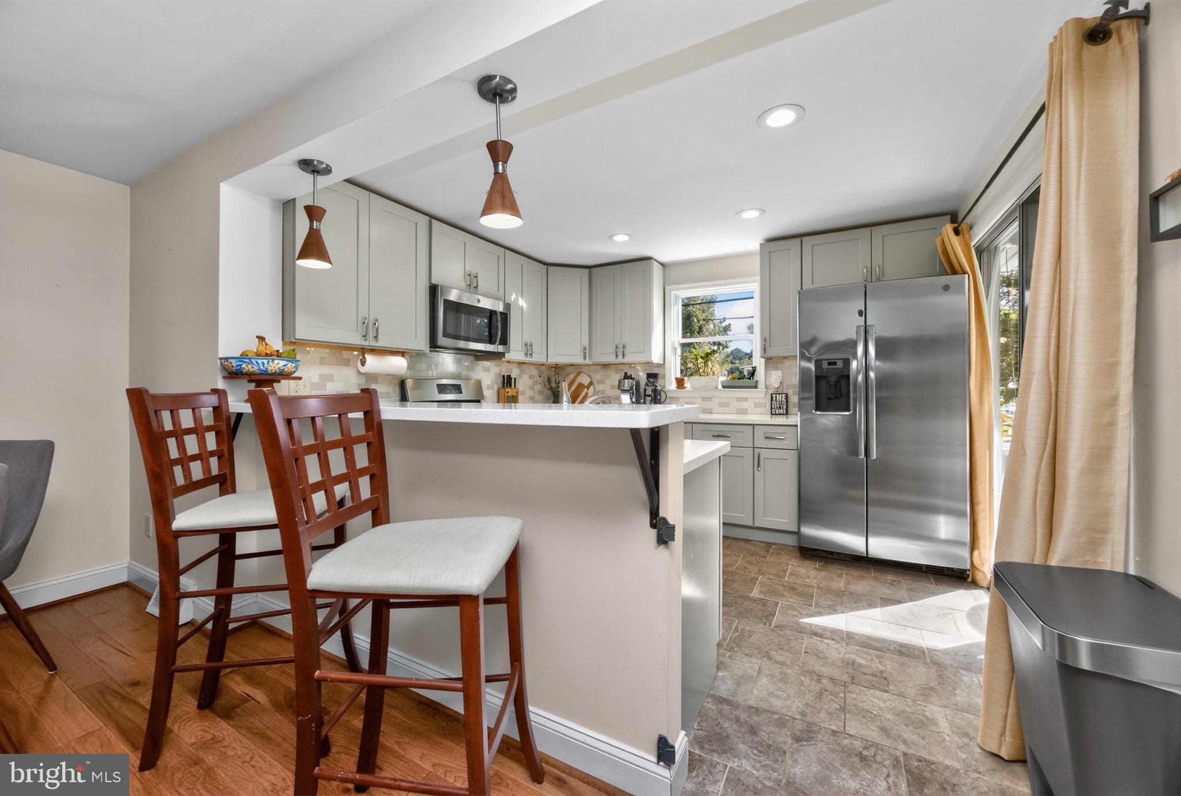
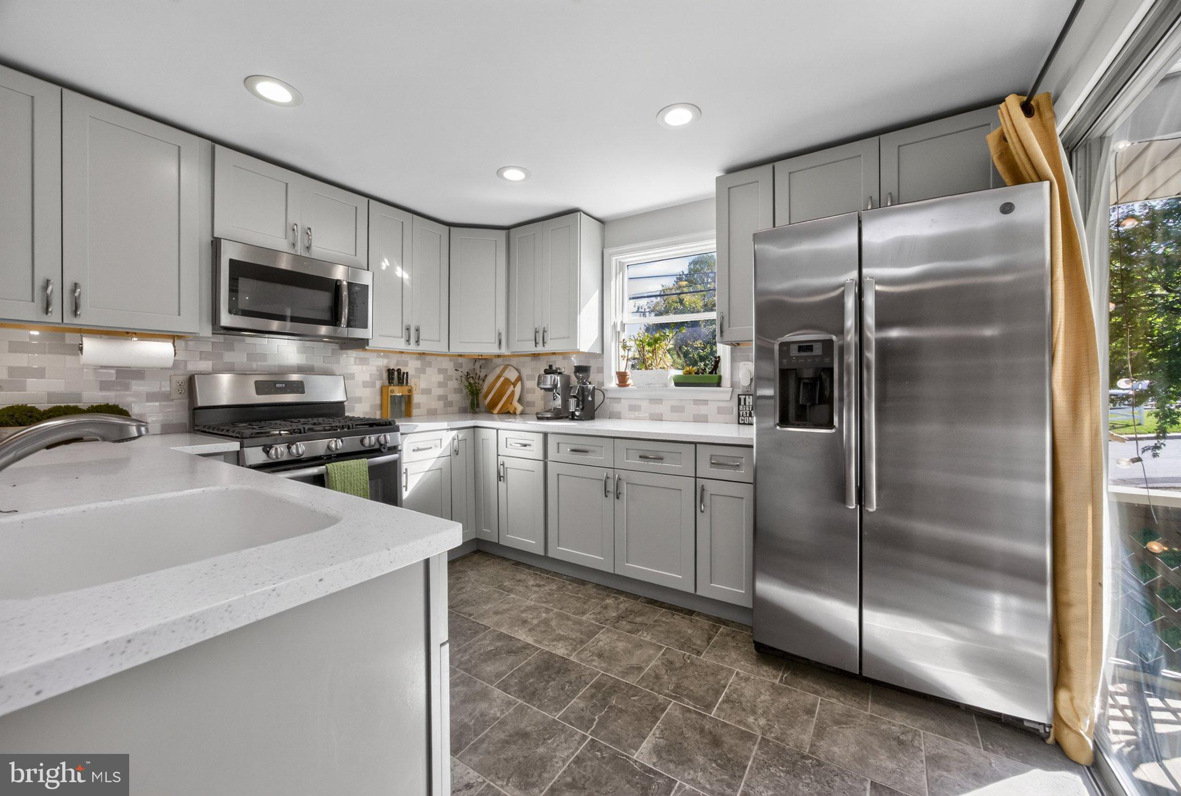
Welcome to 448 Garfield Avenue, where thoughtfully updated living meets the charm and convenience of walkable Downingtown Borough! Renovated in 2019, this inviting 3-bedroom, 2-full-bath Cape Cod twin offers an open-concept floor plan, a gorgeous sun-filled kitchen, a private second-floor primary suite and an additional 380 square feet of finished lower-level living space. With a total of 1,865 square feet of finished living area, a generous corner lot and a location in the Downingtown Area School District, this home offers an exceptional combination of space, style and convenience. Step inside to discover a bright, welcoming interior where beautiful hardwood floors and an open layout create an effortless flow between the living room, dining area and kitchen. The spacious kitchen is truly the heart of the home, featuring crisp white shaker-style cabinetry, quartz countertops, a stylish tile backsplash, stainless steel appliances, recessed lighting and a breakfast bar with seating. Abundant natural light fills the space, while sliding glass doors open to the covered rear deck, making indoor-outdoor entertaining a breeze. Whether enjoying your morning coffee, hosting a gathering or simply relaxing outdoors, this inviting space is sure to become a favorite. The main level also features two comfortably sized bedrooms with hardwood flooring and a beautifully updated full bathroom, providing flexibility for guest accommodations, a home office or additional living needs. Upstairs, the spacious primary suite offers a wonderful private retreat, complete with its own full bathroom and an enormous walk-in closet. This thoughtfully designed second-floor space provides separation from the main living areas and exceptional storage. Looking for even more room? The finished lower level adds approximately 380 square feet of versatile living space, perfect for a recreation room, home theater, fitness area, home office or hobby space. With attractive flooring and recessed lighting, this additional finished area offers endless possibilities. Outside, the generous corner lot provides room to enjoy the outdoors, while the covered rear deck offers a comfortable space for dining, entertaining or unwinding. A storage shed and driveway parking add everyday convenience. LOCATION LOCATION LOCATION! Situated in the highly walkable Borough of Downingtown, you'll enjoy easy access to downtown restaurants, coffee shops, local shopping, parks and community events. Nearby Downingtown SEPTA Regional Rail service and major commuter routes make traveling throughout Chester County and beyond convenient.
| 4 hours ago | Listing updated with changes from the MLS® | |
| 4 hours ago | Listing first seen on site |

The real estate listing information is provided by Bright MLS is for the consumer's personal, non-commercial use and may not be used for any purpose other than to identify prospective properties consumer may be interested in purchasing. Any information relating to real estate for sale or lease referenced on this web site comes from the Internet Data Exchange (IDX) program of the Bright MLS. This web site references real estate listing(s) held by a brokerage firm other than the broker and/or agent who owns this web site. The accuracy of all information is deemed reliable but not guaranteed and should be personally verified through personal inspection by and/or with the appropriate professionals. Properties in listings may have been sold or may no longer be available. The data contained herein is copyrighted by Bright MLS and is protected by all applicable copyright laws. Any unauthorized collection or dissemination of this information is in violation of copyright laws and is strictly prohibited. Copyright © 2020 Bright MLS. All rights reserved.