
1461 CONIFER DRIVEWEST CHESTER, PA 19380
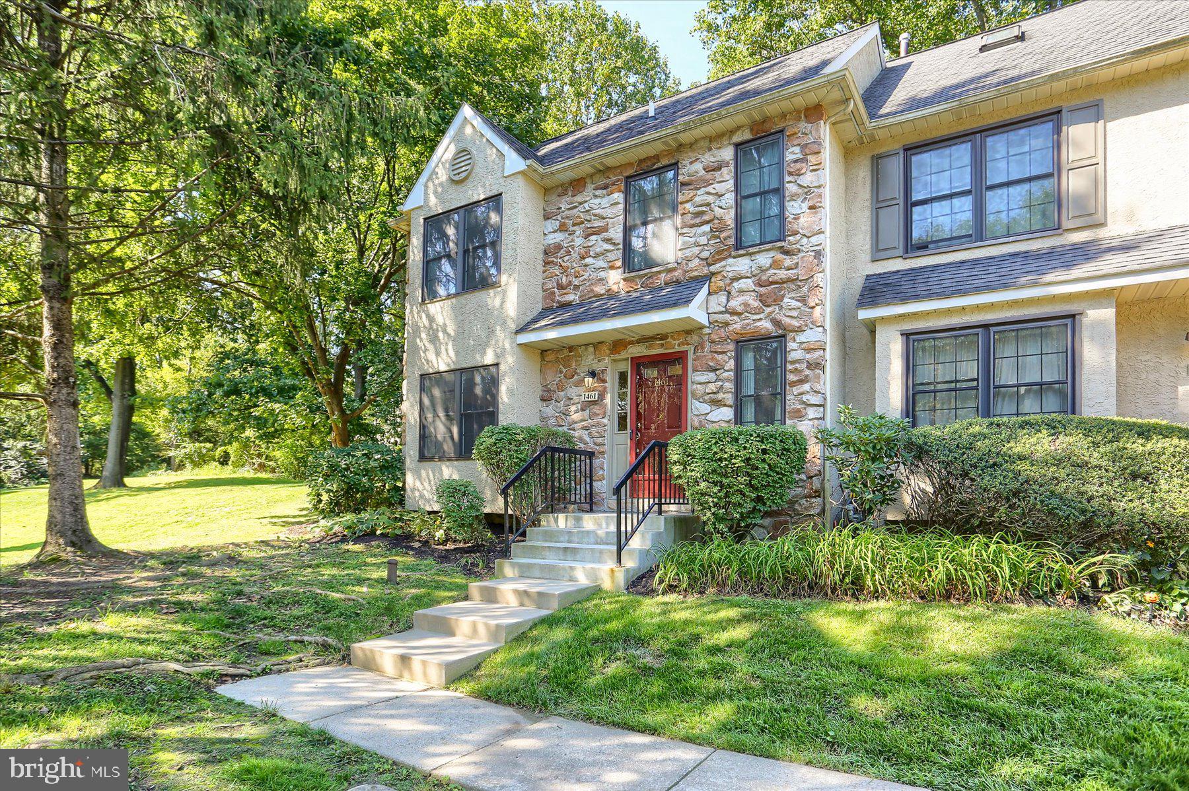
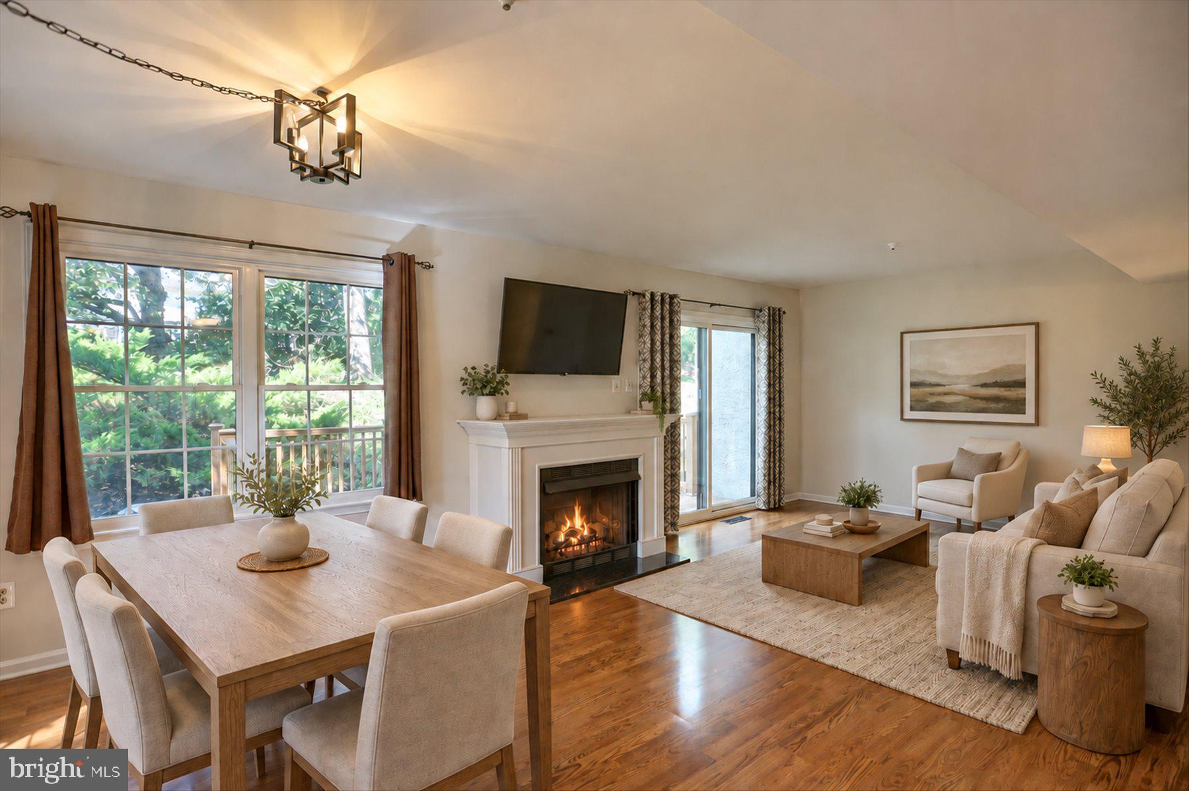
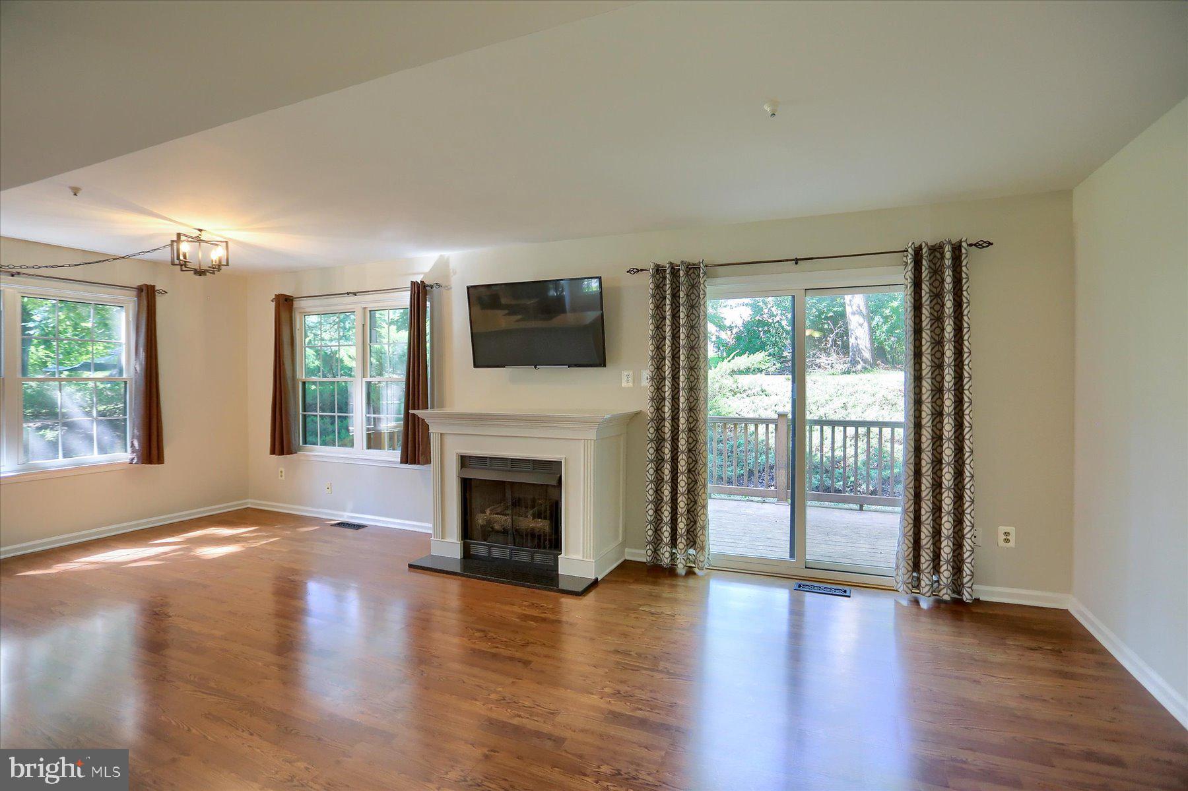
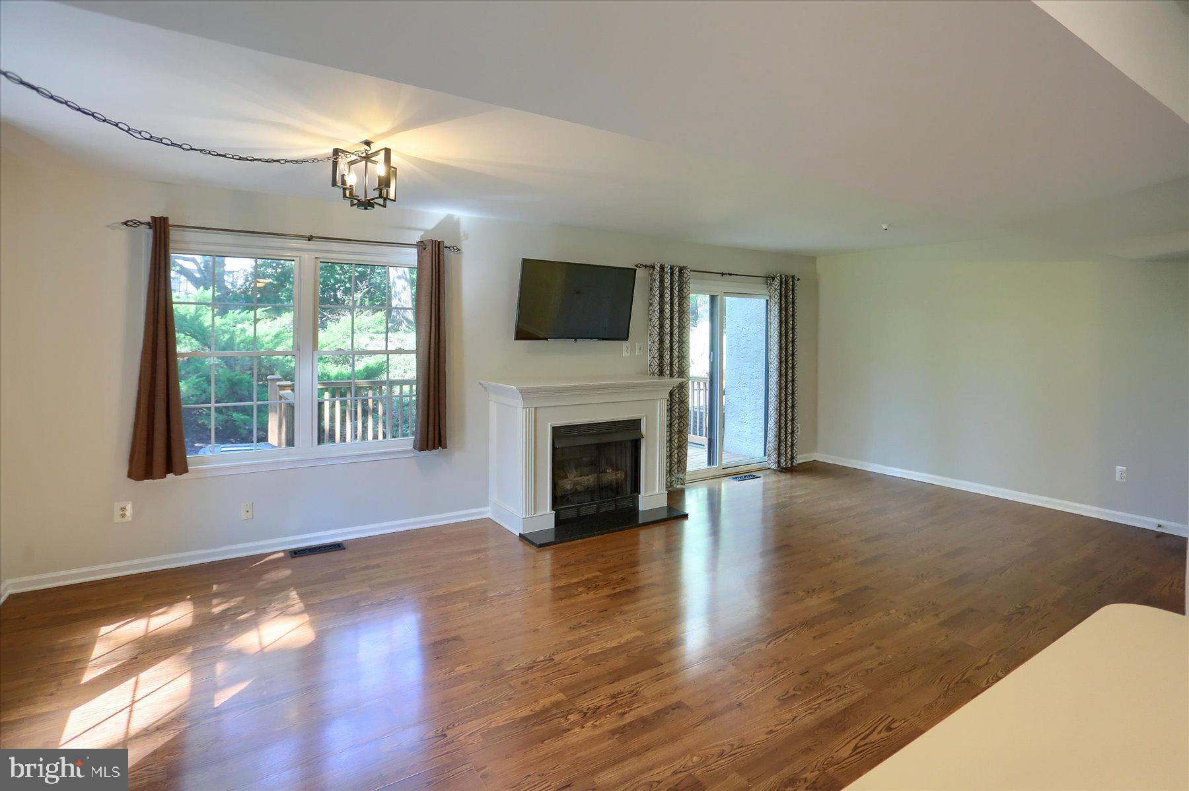
Welcome to this bright and inviting well-maintained end-unit townhome in the highly sought-after Woodlands community. Located within the West Chester Area School District, this home offers an ideal combination of comfort, privacy, convenience, and value! As an end unit, the home offers additional privacy and allows an abundance of natural light to enter every floor and every room. The main level features a spacious, sun-lite Great Room with plenty of areas that can be designated as Dining and Living areas and is highlighted by a beautiful center-room natural gas Brick Fireplace that creates a warm and welcoming focal point. This Great Room has an open and easy-flow floor plan, as the layout is ideal for both everyday living and entertaining. There are newer sliding doors that provide access to a large private deck, creating a wonderful space to relax, dine, or to just enjoy the outdoors. Back inside, the generously sized Kitchen offers a Gas Range, Built in Microwave, Dishwasher, Garbage Disposal and Refrigerator. There is plenty of workspace and cabinetry, along with a comfortable eat-in area for placement of a large table next to a double window allowing for natural light to enter. The Neutral finishes and freshly painted interiors, completed in 2026, create a clean, bright, and welcoming atmosphere. A conveniently located powder room and coat closet completes the main level. The second level offers a very spacious Primary Bedroom with a private Ensuite Bath, a large closet with with organized shelving, along with a second closet providing for excellent storage. Down the hallway is a full Hall Bath complete with an additional private entrance to the second spacious bedroom. This thoughtful design allows for this second bedroom to access the bathroom directly without having to enter through the common hallway. The second bedroom also features a hallway entrance and a double window that also provides an abundance of natural light. Continue to the third level and discover an exceptionally large third bedroom, offering a ceiling fan, and a generous additional closet—providing plenty of room to section off an area for a computer, reading, game nook or another flexible use. Adding even more living space and versatility, the finished basement provides an excellent area for a family room, home office, game room, craft room, or media space. Additional unfinished space offers abundant storage and the flexibility to create a home gym, workshop, or additional organized storage area. Outside, parking is convenient with dedicated parking spaces directly in front of the home. The location is truly exceptional, just minutes from Routes 100, 202, and 30, providing convenient access throughout West Chester, Exton, Downingtown, King of Prussia, and the greater Philadelphia area. With shopping, restaurants, parks, and major transportation routes all nearby, this Woodlands end-unit offers a wonderful opportunity to enjoy a comfortable home in a convenient and desirable location.
| 19 hours ago | Listing updated with changes from the MLS® | |
| 20 hours ago | Listing first seen on site |

The real estate listing information is provided by Bright MLS is for the consumer's personal, non-commercial use and may not be used for any purpose other than to identify prospective properties consumer may be interested in purchasing. Any information relating to real estate for sale or lease referenced on this web site comes from the Internet Data Exchange (IDX) program of the Bright MLS. This web site references real estate listing(s) held by a brokerage firm other than the broker and/or agent who owns this web site. The accuracy of all information is deemed reliable but not guaranteed and should be personally verified through personal inspection by and/or with the appropriate professionals. Properties in listings may have been sold or may no longer be available. The data contained herein is copyrighted by Bright MLS and is protected by all applicable copyright laws. Any unauthorized collection or dissemination of this information is in violation of copyright laws and is strictly prohibited. Copyright © 2020 Bright MLS. All rights reserved.
Did you know? You can invite friends and family to your search. They can join your search, rate and discuss listings with you.