
2603 SAGE WOOD DRIVENEWTOWN SQUARE, PA 19073
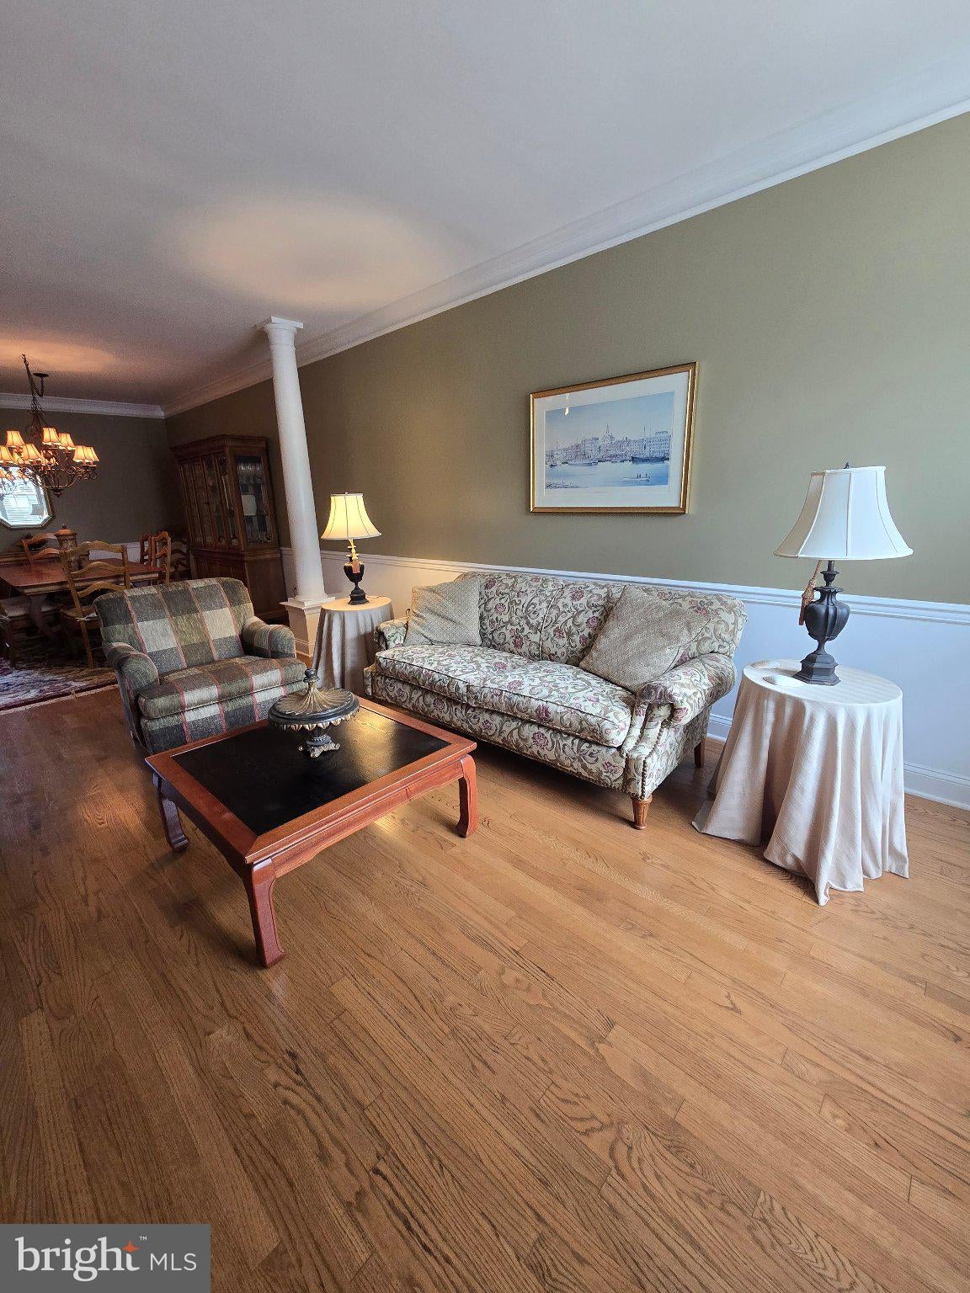
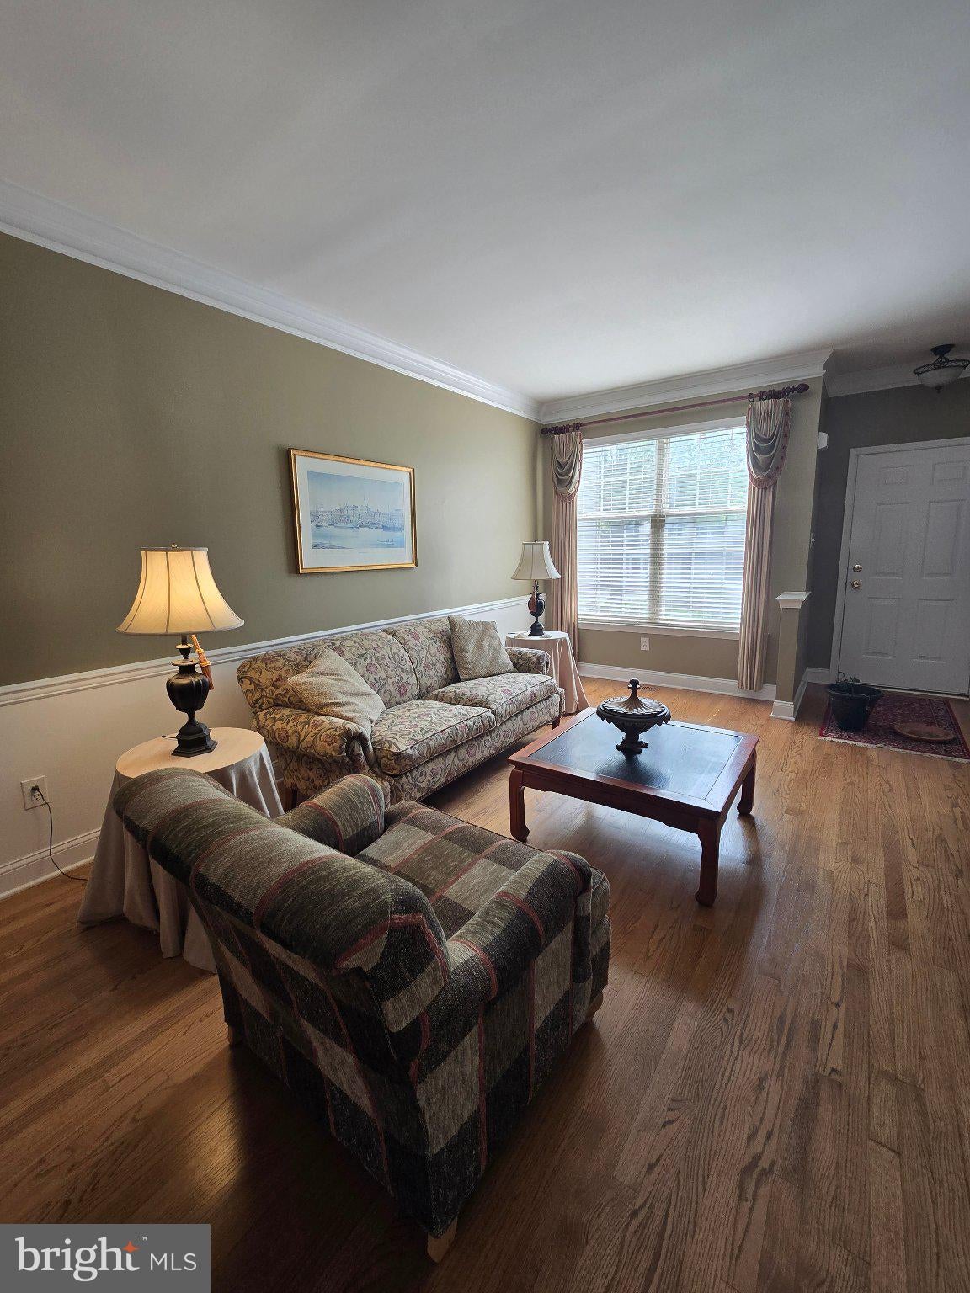
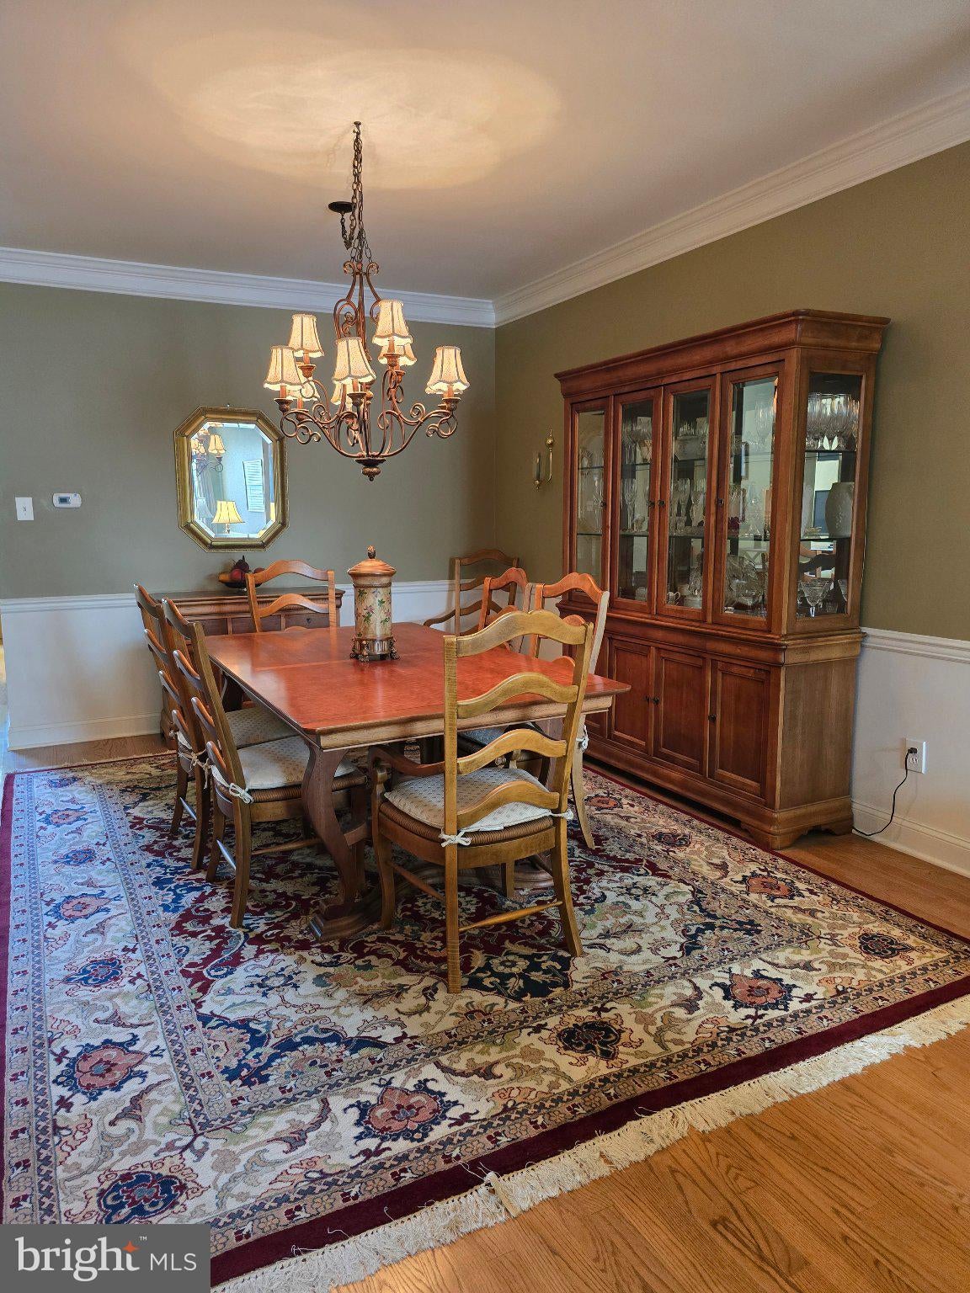
Nestled in the serene enclave of Willistown Chase, this exquisite 3 Bedroom townhouse offers a harmonious blend of luxury and comfort, perfect for those seeking an elevated lifestyle. With 2,921 square feet of thoughtfully designed living space, this home is a sanctuary that invites you to unwind and enjoy the finer things in life. Step inside to discover an open floor plan that seamlessly connects the living, dining, and kitchen areas, creating an inviting atmosphere for both relaxation and entertaining. The family room with its dramatic cathedral ceiling and Palladian window, adorned with a stunning gas fireplace featuring a screen, black marble surround and wood mantel, serves as the heart of the home, while elegant hardwood flooring (2007), crown moldings and chair railings add a touch of sophistication throughout. The gourmet kitchen is a chef's dream, equipped with new (2025) stainless steel appliances, including a built-in microwave with fan, gas range, dishwasher and included refrigerator, complemented by granite countertops, tile backsplash and a spacious island. The butler's pantry and ample cabinetry ensure that you have everything you need at your fingertips. Enjoy casual meals in the eat-in kitchen or host formal dinners in the separate dining room, where memories are sure to be made. Retreat to the luxurious primary suite, complete with a celing fan, walk-in closet and a spa-like bathroom featuring dual vanities, soaking tub and a separate shower. Two additional well-appointed bedrooms, one with a ceiling fan, provide ample space for guests or a home office, ensuring versatility for your lifestyle needs. The upper floor laundry includes new (2025) included washer and dryer and utility sink. The outdoor space is equally enchanting, with a rear yard that backs to lush trees and an open common area, providing a tranquil backdrop for outdoor gatherings or quiet moments of reflection. The property is situated on a cul-de-sac, enhancing its privacy and charm. Additional features include a full, partially finished basement with built-in cabinetry and shelving, and an attached garage featuring epoxy flooring (2023) with inside access. The home is updated with roof, gutters and downspouts (2017), entire HVAC system (9-2022), 50 gallon hot water heater (11-2019) and concrete entry stairs (2023) ensuring peace of mind. Located in the middle of the block, this residence offers easy access to local amenities and transportation, with a bus stop less than a mile away. The association takes care of all ground fees, lawn maintenance, and trash and snow removal up to your front door, allowing you to enjoy a low-maintenance lifestyle. Experience the perfect blend of luxury and comfort in this stunning townhouse, located in the highly rated Great Valley School District, where every detail has been meticulously crafted to create a warm and inviting home. Embrace the exclusive lifestyle that awaits you in Willistown Chase.
| yesterday | Listing updated with changes from the MLS® | |
| yesterday | Listing first seen on site |

The real estate listing information is provided by Bright MLS is for the consumer's personal, non-commercial use and may not be used for any purpose other than to identify prospective properties consumer may be interested in purchasing. Any information relating to real estate for sale or lease referenced on this web site comes from the Internet Data Exchange (IDX) program of the Bright MLS. This web site references real estate listing(s) held by a brokerage firm other than the broker and/or agent who owns this web site. The accuracy of all information is deemed reliable but not guaranteed and should be personally verified through personal inspection by and/or with the appropriate professionals. Properties in listings may have been sold or may no longer be available. The data contained herein is copyrighted by Bright MLS and is protected by all applicable copyright laws. Any unauthorized collection or dissemination of this information is in violation of copyright laws and is strictly prohibited. Copyright © 2020 Bright MLS. All rights reserved.
Did you know? You can invite friends and family to your search. They can join your search, rate and discuss listings with you.