
6336 MUSKET COURTBENSALEM, PA 19020
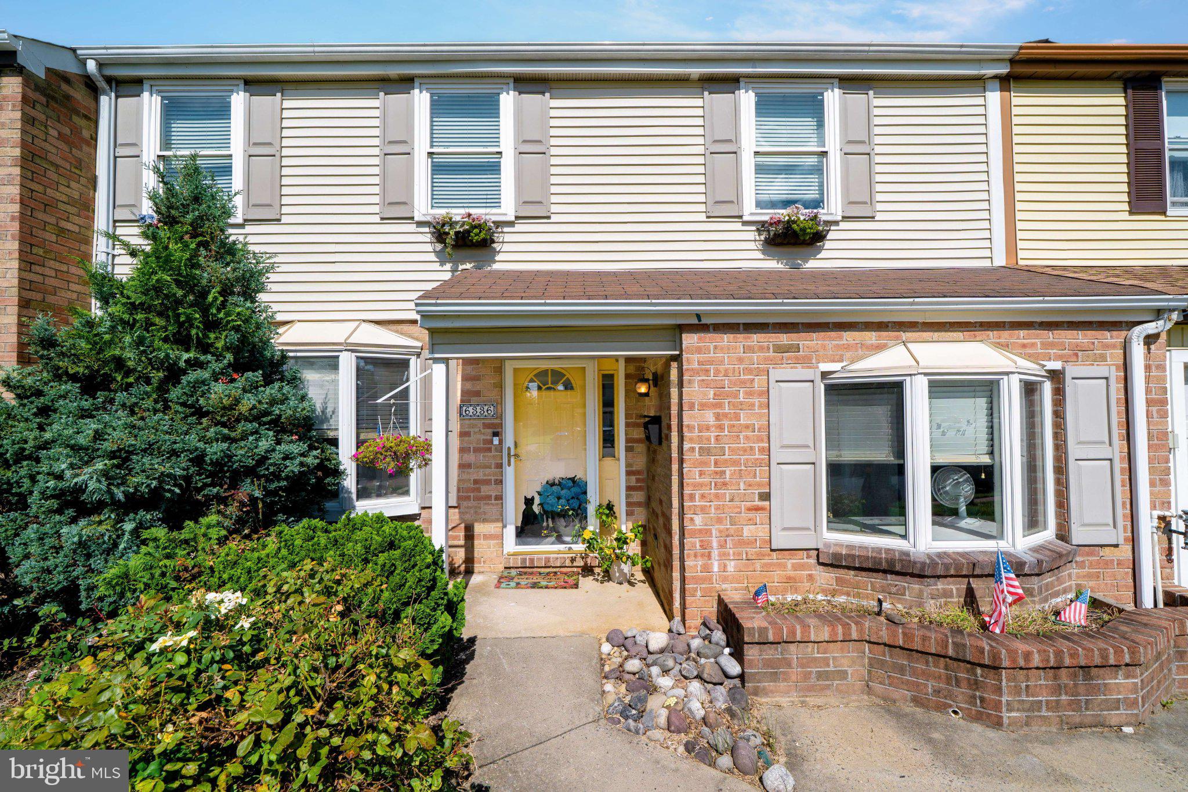
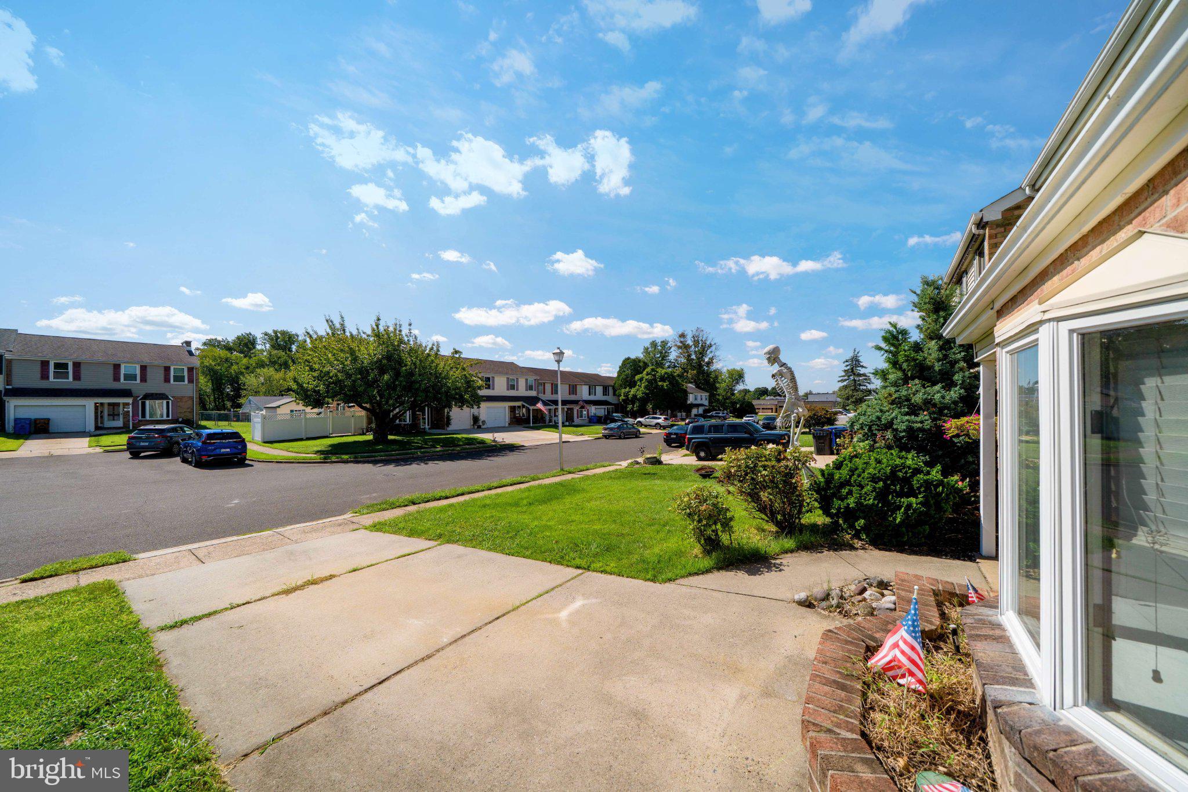
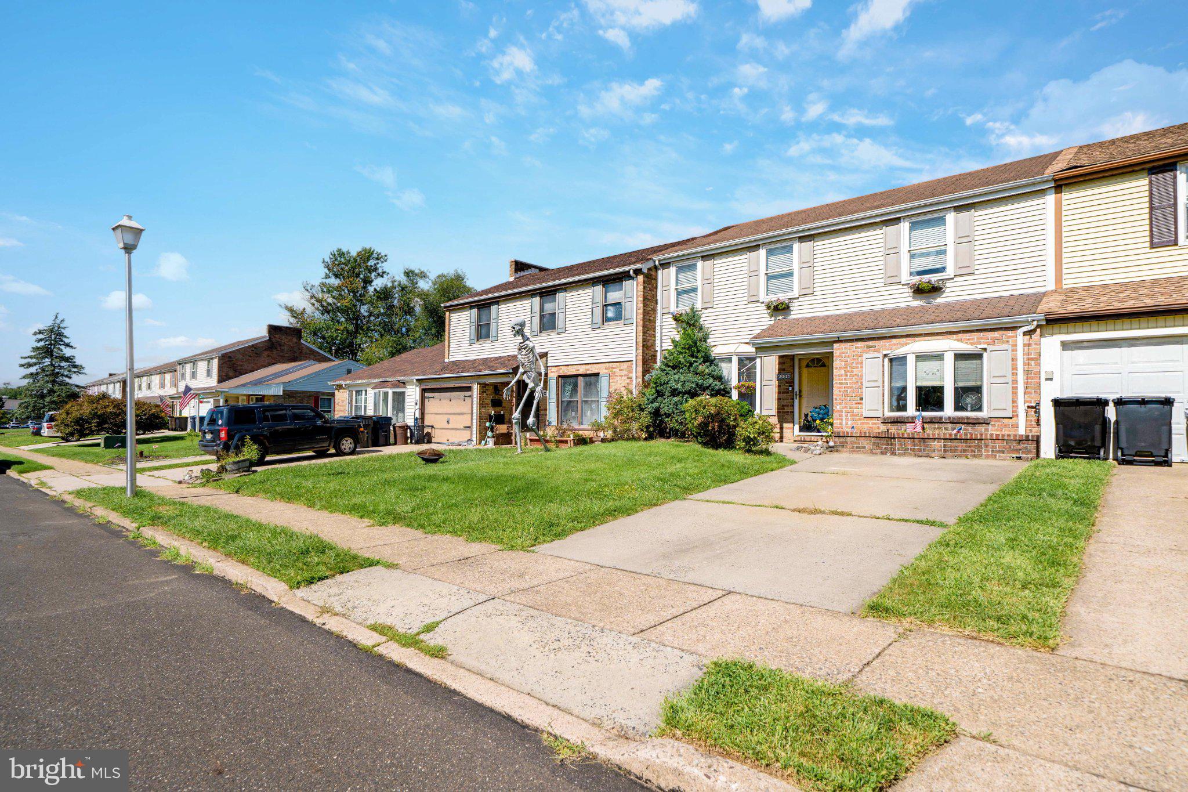
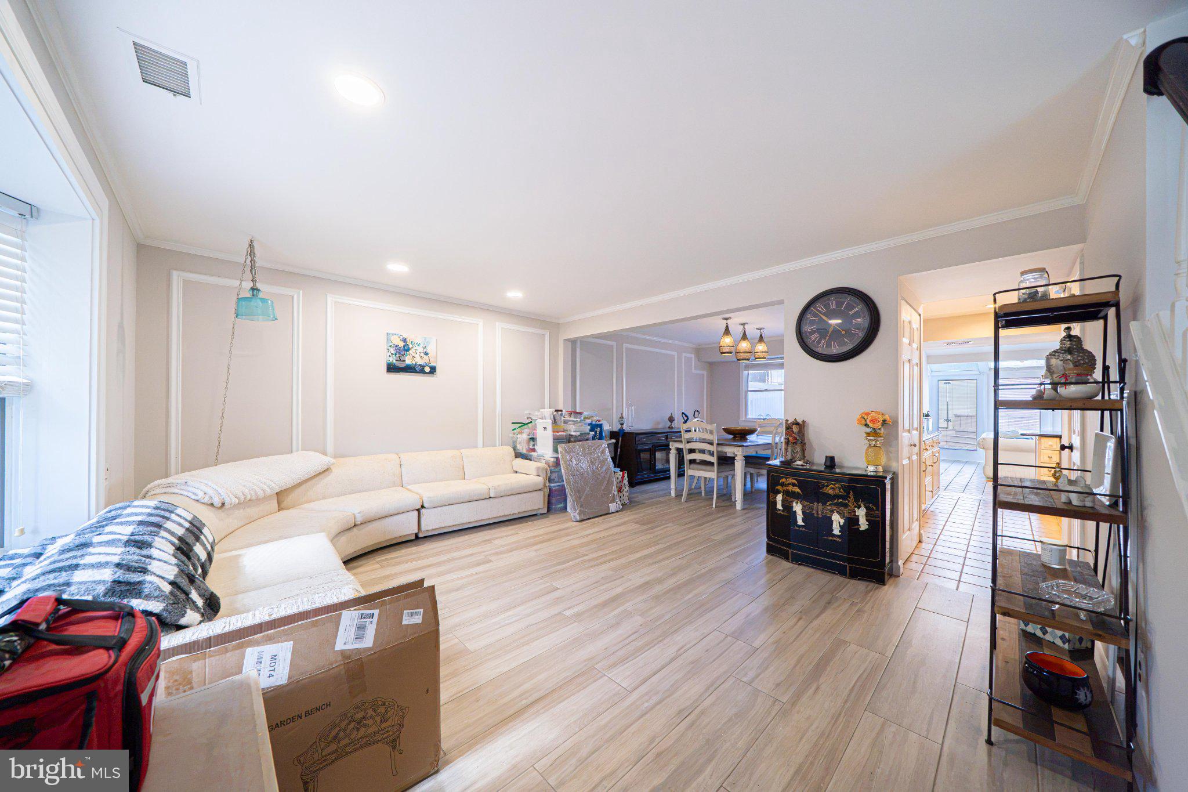
Welcome to this spacious Neshaminy Valley townhome featuring beautiful custom upgrades and generous living space. The main level offers a bright living room with bay window, formal dining room, and a versatile converted garage ideal for a den or home office. The updated kitchen features solid wood cabinetry, quartz countertops, ceramic tile backsplash and flooring, KitchenAid appliances, pantry storage, and a breakfast bar. The expanded rear family room is a true highlight with cathedral ceilings, skylights, floor-to-ceiling Pella windows, custom built-ins, and abundant natural light. Upstairs offers three bedrooms and two remodeled full baths, including a spacious primary bedroom with extensive built-in storage and cedar closet. Enjoy outdoor living on the multi-level Trex deck with PVC privacy fencing, gazebo, and storage shed. A wonderful home with plenty of space, character, and potential in desirable Neshaminy Valley!
| 19 hours ago | Listing updated with changes from the MLS® | |
| 19 hours ago | Listing first seen on site |

The real estate listing information is provided by Bright MLS is for the consumer's personal, non-commercial use and may not be used for any purpose other than to identify prospective properties consumer may be interested in purchasing. Any information relating to real estate for sale or lease referenced on this web site comes from the Internet Data Exchange (IDX) program of the Bright MLS. This web site references real estate listing(s) held by a brokerage firm other than the broker and/or agent who owns this web site. The accuracy of all information is deemed reliable but not guaranteed and should be personally verified through personal inspection by and/or with the appropriate professionals. Properties in listings may have been sold or may no longer be available. The data contained herein is copyrighted by Bright MLS and is protected by all applicable copyright laws. Any unauthorized collection or dissemination of this information is in violation of copyright laws and is strictly prohibited. Copyright © 2020 Bright MLS. All rights reserved.
Did you know? You can invite friends and family to your search. They can join your search, rate and discuss listings with you.