
1010 MARQUIS LANEJAMISON, PA 18929
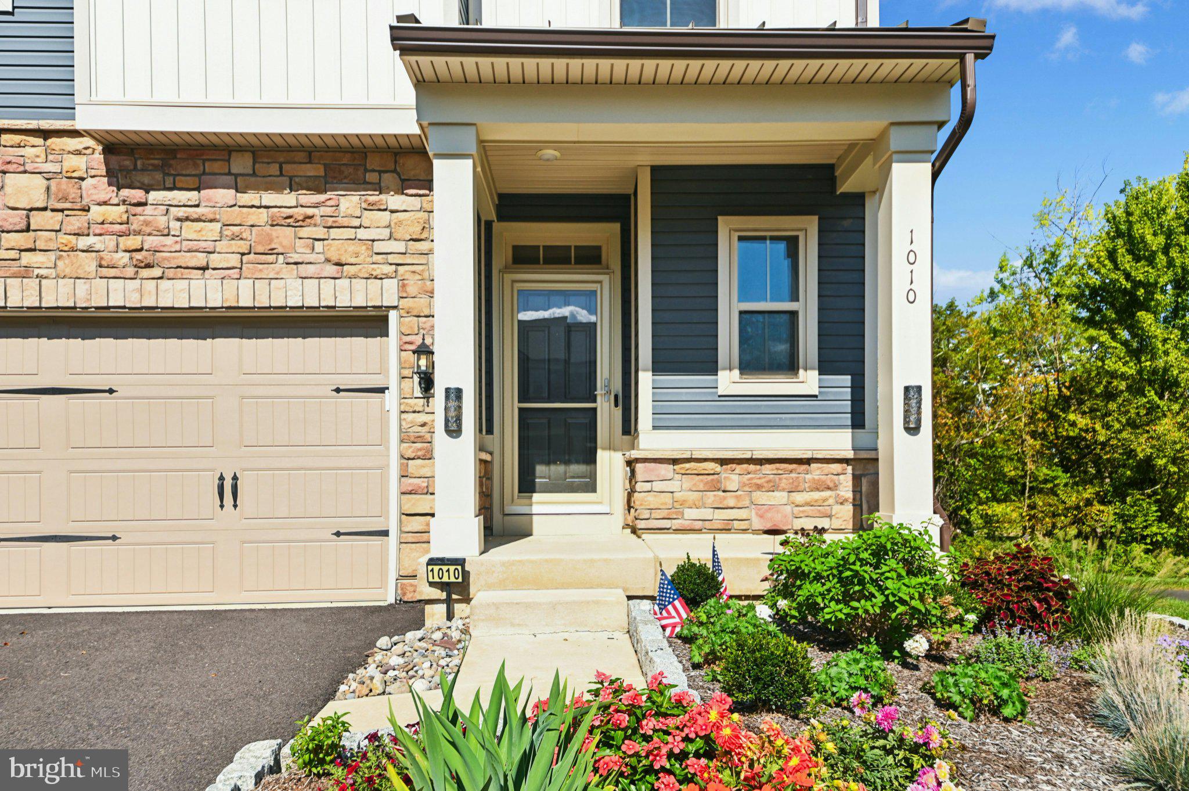
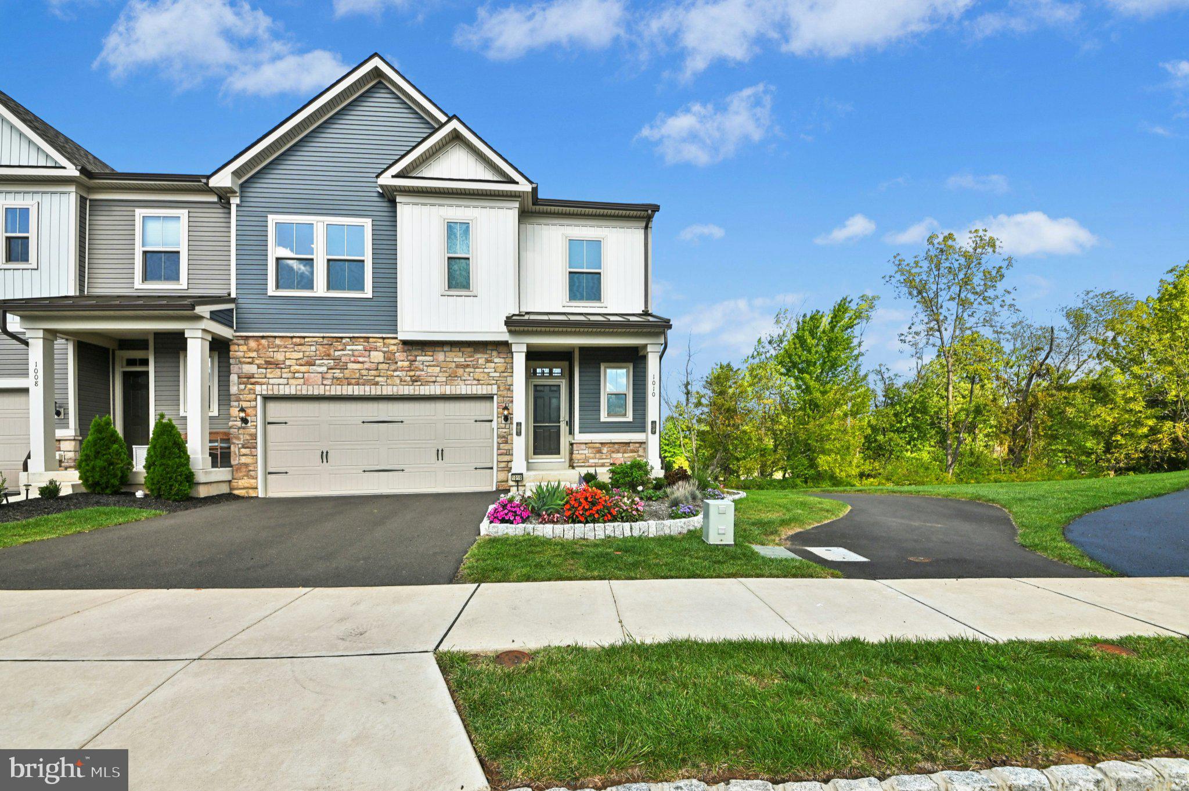
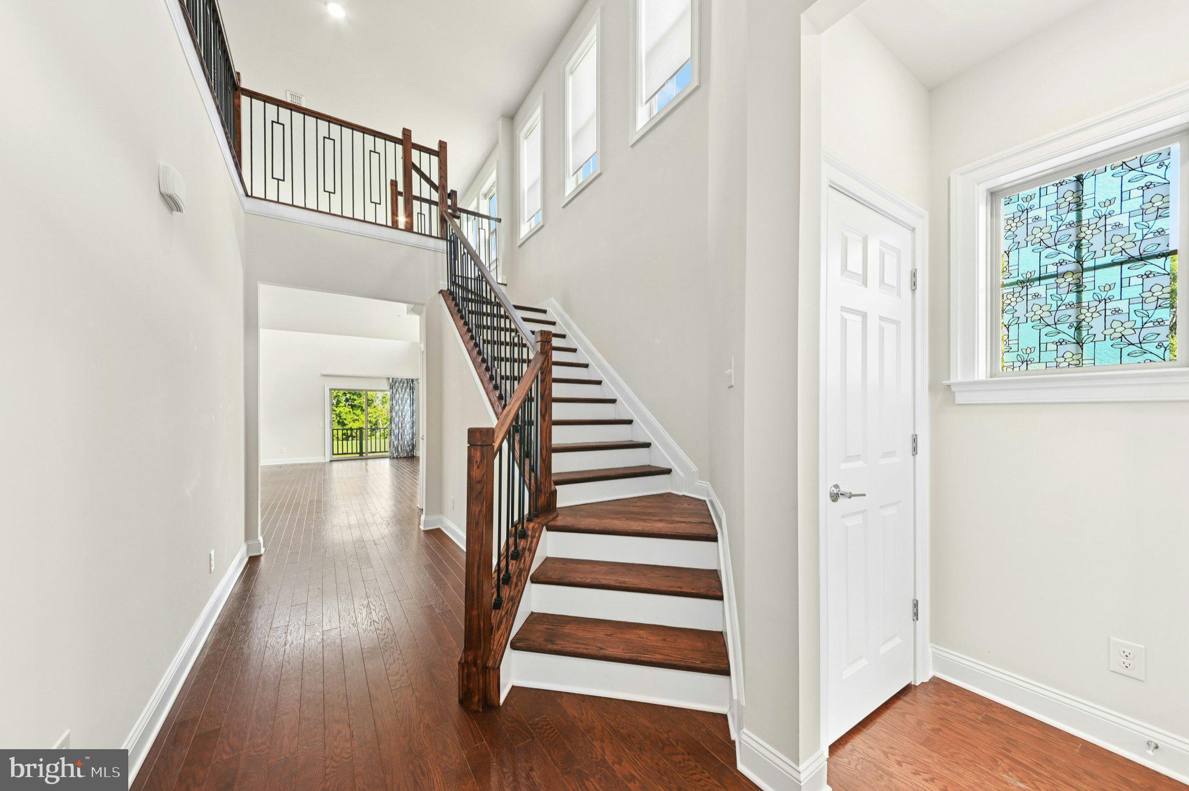
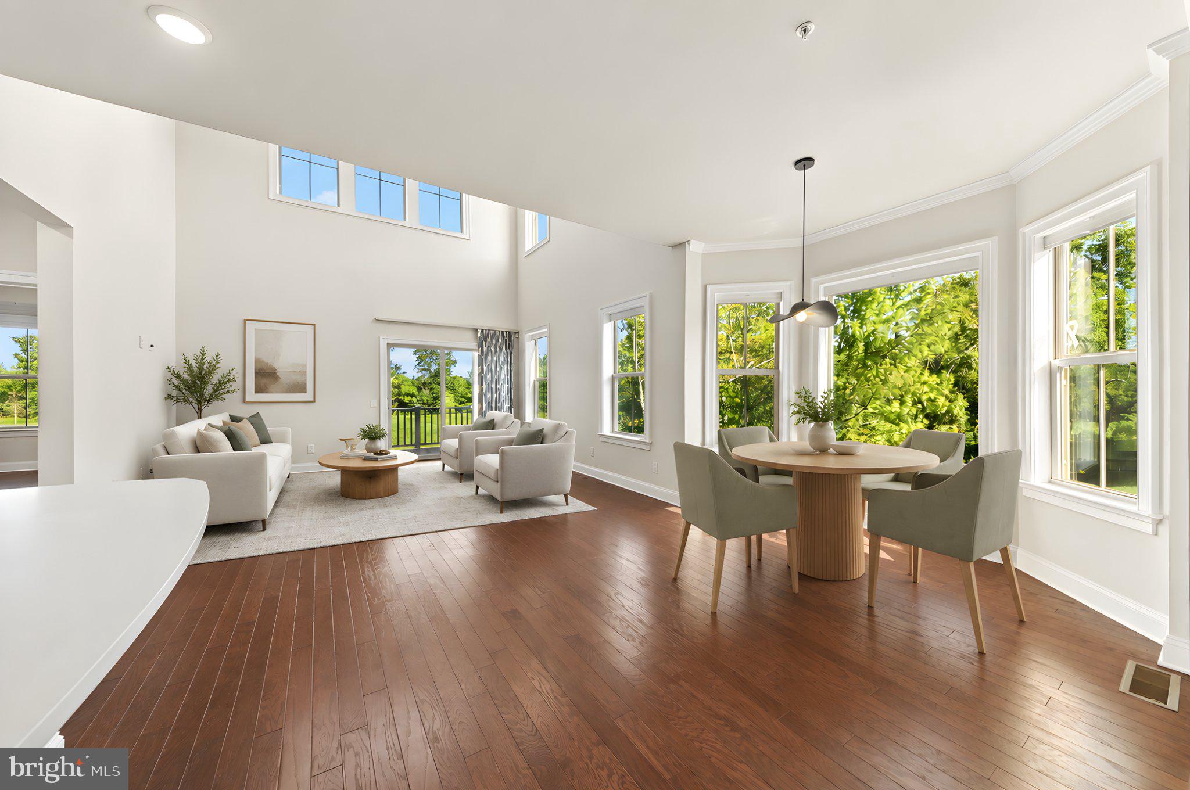
Built in 2024, this beautifully appointed Northbrook model offers nearly 2,900 square feet of living space in desirable Jamison Place. Set on a corner homesite with professionally designed landscaping, the home feels open, bright, and thoughtfully finished throughout. The kitchen features maple soft-close cabinetry, granite countertops, stainless appliances, a large center island with seating for four, and a custom-fitted pantry. The adjoining dining area opens to a dramatic two-story living room, where sliding glass doors lead to a covered veranda for easy indoor-outdoor living. The first-floor primary suite includes a tray ceiling, custom walk-in closet, and private bath with double granite vanity and tiled shower. Upstairs, a spacious loft overlooks the main living areas and is joined by a family/media room, two additional bedrooms, a full bath, storage, and flexible office space. Additional highlights include a full lower level, two-car garage, community pool, playground, pocket park, and paved walking trails with fitness stations. Convenient to Doylestown, Peddler’s Village, commuter routes, and the PA Turnpike.
| 52 minutes ago | Listing updated with changes from the MLS® | |
| an hour ago | Listing first seen on site |

The real estate listing information is provided by Bright MLS is for the consumer's personal, non-commercial use and may not be used for any purpose other than to identify prospective properties consumer may be interested in purchasing. Any information relating to real estate for sale or lease referenced on this web site comes from the Internet Data Exchange (IDX) program of the Bright MLS. This web site references real estate listing(s) held by a brokerage firm other than the broker and/or agent who owns this web site. The accuracy of all information is deemed reliable but not guaranteed and should be personally verified through personal inspection by and/or with the appropriate professionals. Properties in listings may have been sold or may no longer be available. The data contained herein is copyrighted by Bright MLS and is protected by all applicable copyright laws. Any unauthorized collection or dissemination of this information is in violation of copyright laws and is strictly prohibited. Copyright © 2020 Bright MLS. All rights reserved.